

18 Pilgrim RdAshland, MA 01721
Due to the health concerns created by Coronavirus we are offering personal 1-1 online video walkthough tours where possible.
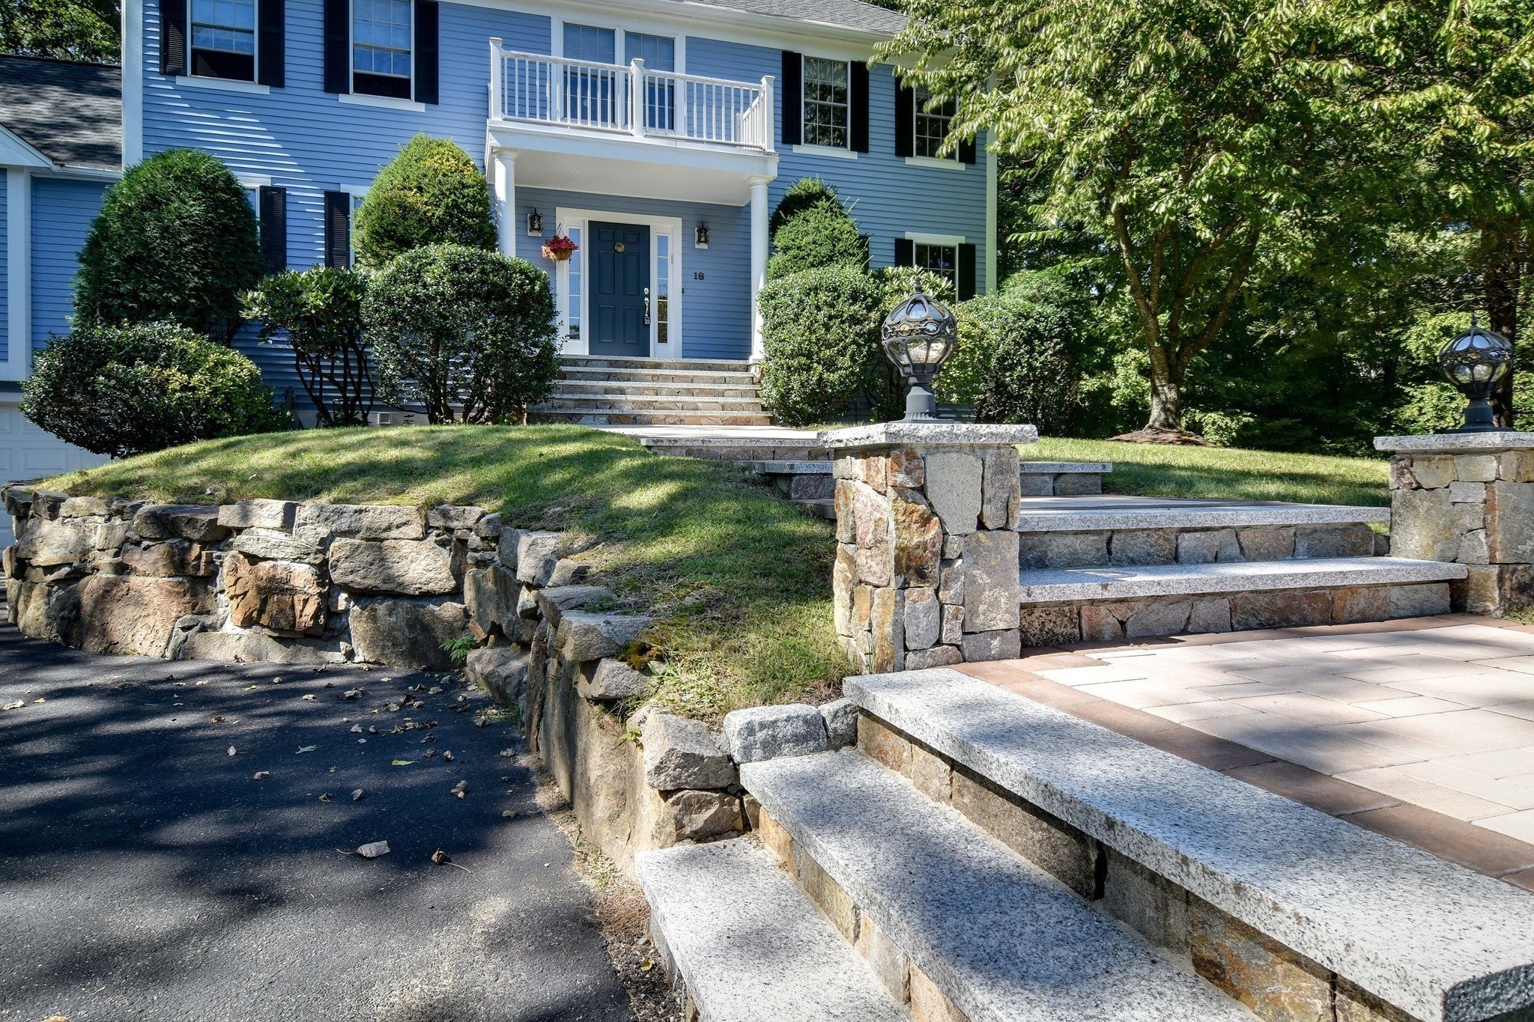
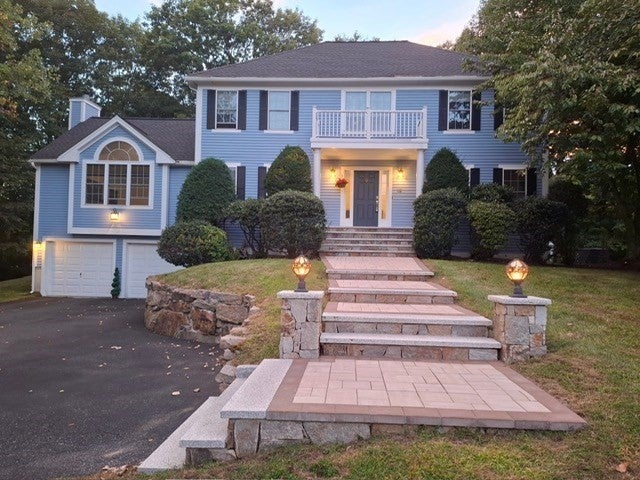
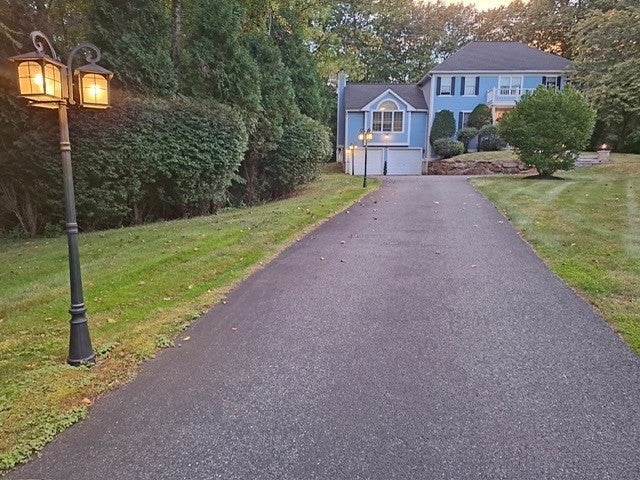
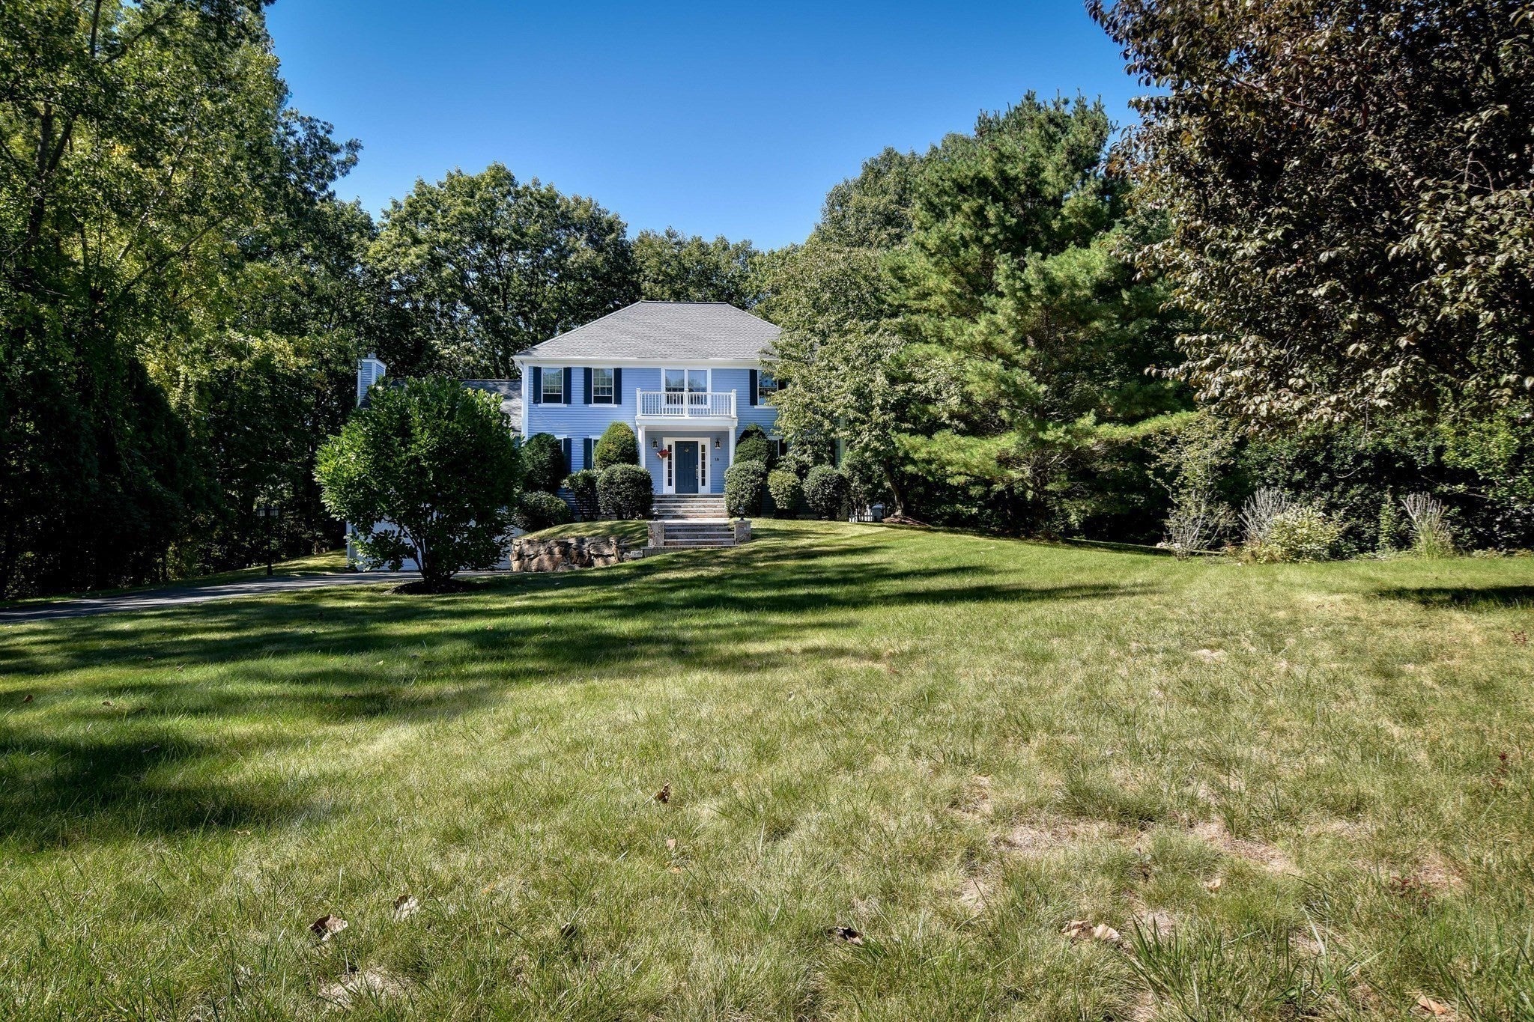
Located on a quiet Cul de Sac and very close the Framingham Country Club with access to all major roads and shopping centers,this lovely 4 Bedroom 3.5 Bath Colonial with a new fence enclosing the total backyard and a front entryway with high quality marble stairs and extra exterior lighting has numerous updates.Recent renovations have been done to the 2 upstairs baths,and new attic flooring and and additional insulation.High quality roofing done in 2024,newer central air system heat pump and boiler,whole house generator,and new laminate flooring in the basement.Exterior has been freshly painted in 2021.The home with an open floor plan also has marble /tile,hardwood flooring,and granite countertops.The very spacious family room has a fireplace, recessed lighting,cathedral ceilings,and an adjacent spacious deck,and the living room has french doors and crown molding.A first floor office and formal dining room with crown molding add to the amenities.There are lots of options with the finished basement for a great workout or children’s play area or even a bonus room.
| 2 weeks ago | Listing updated with changes from the MLS® | |
| 2 weeks ago | Listing first seen on site |

The property listing data and information, or the Images, set forth herein were provided to MLS Property Information Network, Inc. from third party sources, including sellers, lessors, landlords, and public records, and were compiled by MLS Property Information Network, Inc. The property listing data and information, and the Images, are for the personal, non-commercial use of consumers having a good faith interest in purchasing, leasing or renting listed properties of the type displayed to them and may not be used for any purpose other than to identify prospective properties which such consumers may have a good faith interest in purchasing, leasing or renting. MLS Property Information Network, Inc. and its subscribers disclaim any and all representations and warranties as to the accuracy of the property listing data and information, or as to the accuracy of any of the Images, set forth herein.
Last checked 2026-10-04 06:13 PM UTC