Save
Ask
Tour
Hide
Share
$1,025,000
42 Days On Site

14 Annie Moore Road
Bolton, MA 01740

For Sale|Single Family Residence|Active
4
Beds
4
Total Baths
3
Full Baths
1
Partial Bath
4,051
SqFt
$253
/SqFt
2000
Built
County:
Worcester

Due to the health concerns created by Coronavirus we are offering personal 1-1 online video walkthough tours where possible.
Call Now: 508-783-5342
Is this the listing for you? We can help make it yours.
508-783-5342
14 Annie Moore Road14 Annie Moore Road14 Annie Moore Road14 Annie Moore Road
Save
Ask
Tour
Hide
Share

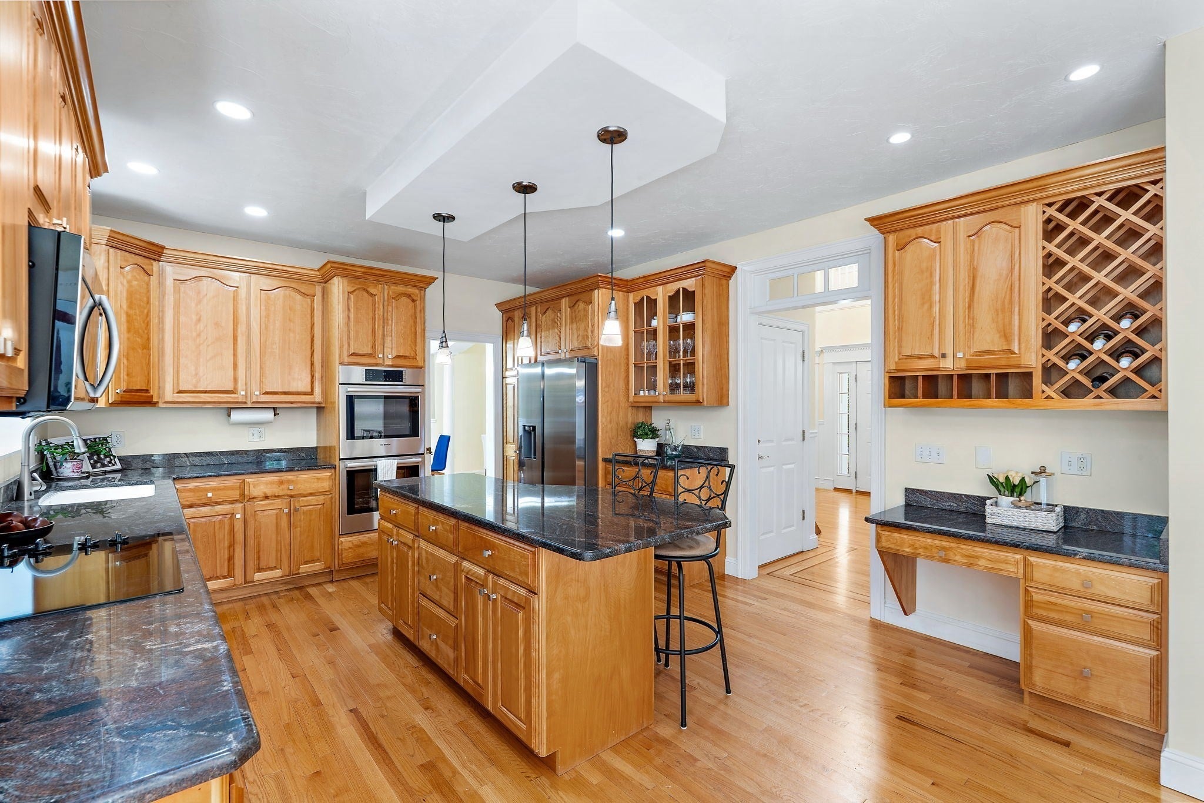
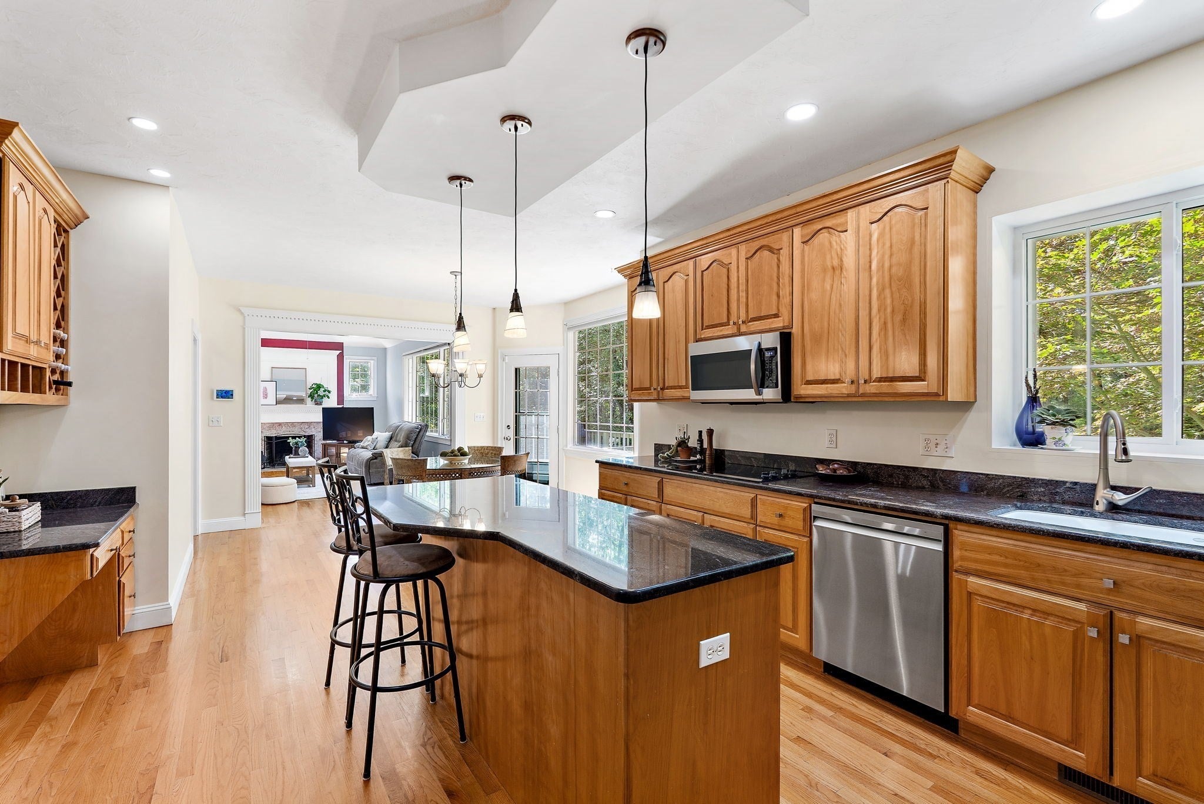
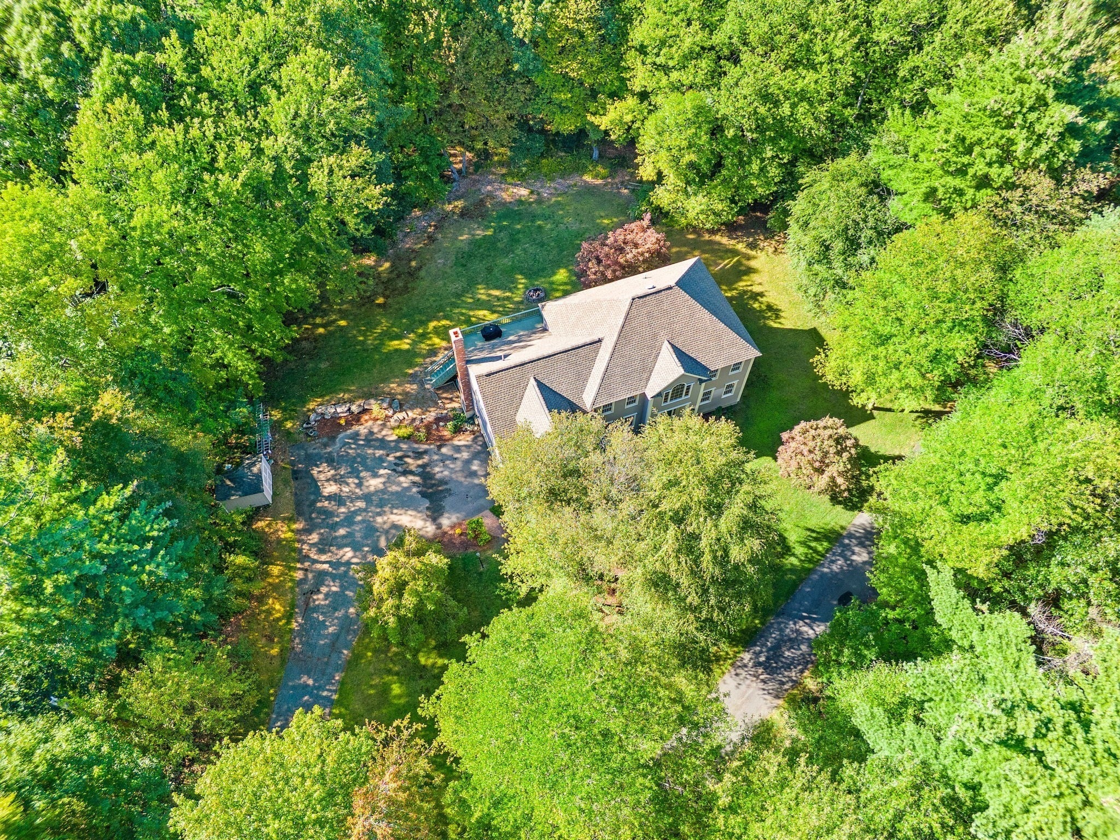
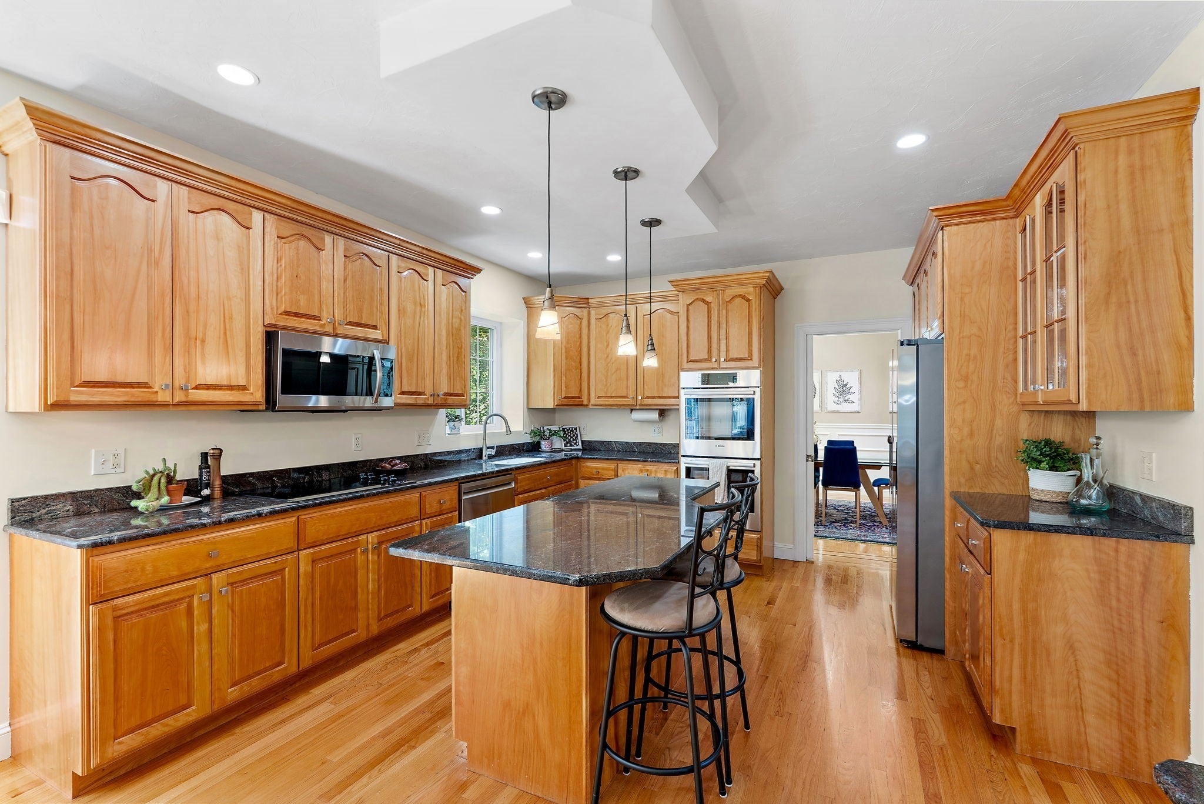
This picturesque property on one of Bolton’s most scenic private roads provides a rare opportunity to live in a truly special setting, surrounded by conservation land bestowing peace, privacy, & a daily connection to nature. A welcoming foyer opens into the heart of the home a well-appointed kitchen w/generous island, stainless appliances, dual ovens & stone counters flowing effortlessly into the sun-filled family room w/soaring ceilings, fireplace & oversized windows framing views of the surrounding landscape. A formal dining room sets the stage for memorable gatherings, while a 1st-floor office offers flexibility for remote work. Retreat to the 2nd floor primary suite w/double walk in closets, sitting area & spa-like bath. The finished walk out lower level extends the living spaces further, featuring a spacious bonus room w/bar and private guest suite w/full bath. Step outside to the expansive deck overlooking the lush lawns, mature plantings, & and shaded woodlands. Enjoy distinctive millwork, recent updates including roof, appliances, & freshly painted exterior and an unbeatable location near commuter routes, farm stands, conservation trails & vibrant downtown Hudson!

Save
Ask
Tour
Hide
Share
Listing Snapshot
Price 
$1,025,000
Days On Site 
42 Days
Bedrooms 
4
Inside Area (SqFt) 
4,051 sqft
Total Baths 
4
Full Baths 
3
Partial Baths 
1
Lot Size 
4.67 Acres
Year Built 
2000
MLS Number 
73578942
Status 
Active
Property Tax 
$17,135
HOA/Condo/Coop Fees 
N/A
Sq Ft Source 
N/A
Friends & Family
Recent Activity
2 weeks agoListing updated with changes from the MLS
a month agoListing first seen on site
General Features
Acres 
4.67
Attached Garage 
Yes
Disclosures 
Water Softener Not In UseLower Level w/Forced Hot Air & Supplemental Electric Heat
Foundation 
Concrete Perimeter
Garage 
Yes
Garage Spaces 
2
Parking 
PavedAttachedShared DrivewayOff StreetGarage
Parking Spaces 
6
Property Sub Type 
Single Family Residence
Security 
Security System
Sewer 
Private Sewer
SqFt Above 
3069
SqFt Below 
982
SqFt Total 
4051
Style 
Colonial
Water Source 
Private
Zoning 
R1
Interior Features
Appliances 
Water HeaterRangeOvenDishwasherMicrowaveWater Softener
Basement 
FullFinishedWalk-Out AccessInterior Entry
Cooling 
Central AirCeiling Fan(s)Zoned
Electric 
Circuit Breakers200+ Amp Service
Fireplace 
Yes
Fireplace Features 
Family Room
Fireplaces 
1
Flooring 
TileCarpetHardwood
Heating 
Forced AirOilZoned
Interior 
Ceiling Fan(s)Recessed LightingCrown MoldingWalk-In Closet(s)Open FloorplanVaulted Ceiling(s)Coffered Ceiling(s)
Laundry Features 
Laundry ClosetElectric Dryer HookupWasher Hookup
Window Features 
Insulated WindowsScreens
Bathroom 1 
Dimensions - 9.2x12.7Level - SecondArea - 116
Bathroom 2 
Dimensions - 8x9.6Level - SecondArea - 76
Bathroom 3 
Dimensions - 6.2x5.2Level - FirstArea - 32
Bedroom 2 
Dimensions - 12.11x12.6Level - SecondArea - 152
Bedroom 3 
Dimensions - 12.6x13.5Level - SecondArea - 170
Bedroom 4 
Dimensions - 12.6x12.11Level - SecondArea - 152
Dining Room 
Dimensions - 12.6x13.9Level - FirstArea - 175
Family Room 
Dimensions - 21.5x13.5Level - FirstArea - 290
Kitchen 
Dimensions - 16.9x13.5Level - FirstArea - 228
Living Room 
Dimensions - 12.1x15.4Level - FirstArea - 186
Master Bedroom 
Dimensions - 13.1x17.9Level - SecondArea - 234
Office 
Dimensions - 13.1x9.1Level - FirstArea - 119
Save
Ask
Tour
Hide
Share
Exterior Features
Construction Details 
Frame
Exterior 
Rain GuttersStorage
Other Structures 
Storage
Patio And Porch 
Deck
Roof 
Shingle
Windows/Doors 
Insulated WindowsScreens
Community Features
Community Features 
Stable(s)Golf
Roads 
Paved
Schools
School District
Unknown
Elementary School
Florence Sawyer
Middle School
Unknown
High School
Nashoba Regional
Listing courtesy of Amy Balewicz Homes of Keller Williams Realty Boston Northwest


The property listing data and information, or the Images, set forth herein were provided to MLS Property Information Network, Inc. from third party sources, including sellers, lessors, landlords, and public records, and were compiled by MLS Property Information Network, Inc. The property listing data and information, and the Images, are for the personal, non-commercial use of consumers having a good faith interest in purchasing, leasing or renting listed properties of the type displayed to them and may not be used for any purpose other than to identify prospective properties which such consumers may have a good faith interest in purchasing, leasing or renting. MLS Property Information Network, Inc. and its subscribers disclaim any and all representations and warranties as to the accuracy of the property listing data and information, or as to the accuracy of any of the Images, set forth herein.

Last checked 2026-10-30 02:59 AM UTC

Neighborhood & Commute
Source: Walkscore
Save
Ask
Tour
Hide
Share