Save
Ask
Tour
Hide
Share
$514,900
19 Days On Site

32 Elm Street
Hudson, MA 01749

For Sale|Single Family Residence|Active
3
Beds
1
Total Bath
1
Full Bath
1,580
SqFt
$326
/SqFt
1890
Built
County:
Middlesex

Due to the health concerns created by Coronavirus we are offering personal 1-1 online video walkthough tours where possible.
Call Now: 508-783-5342
Is this the listing for you? We can help make it yours.
508-783-5342
Upcoming Open Houses
Due to COVID-19, we recommend you verify Open Houses before attending.
Sat, Oct 10, 11:00 AM - 1:00 PM
32 Elm Street32 Elm Street32 Elm Street32 Elm Street
Save
Ask
Tour
Hide
Share

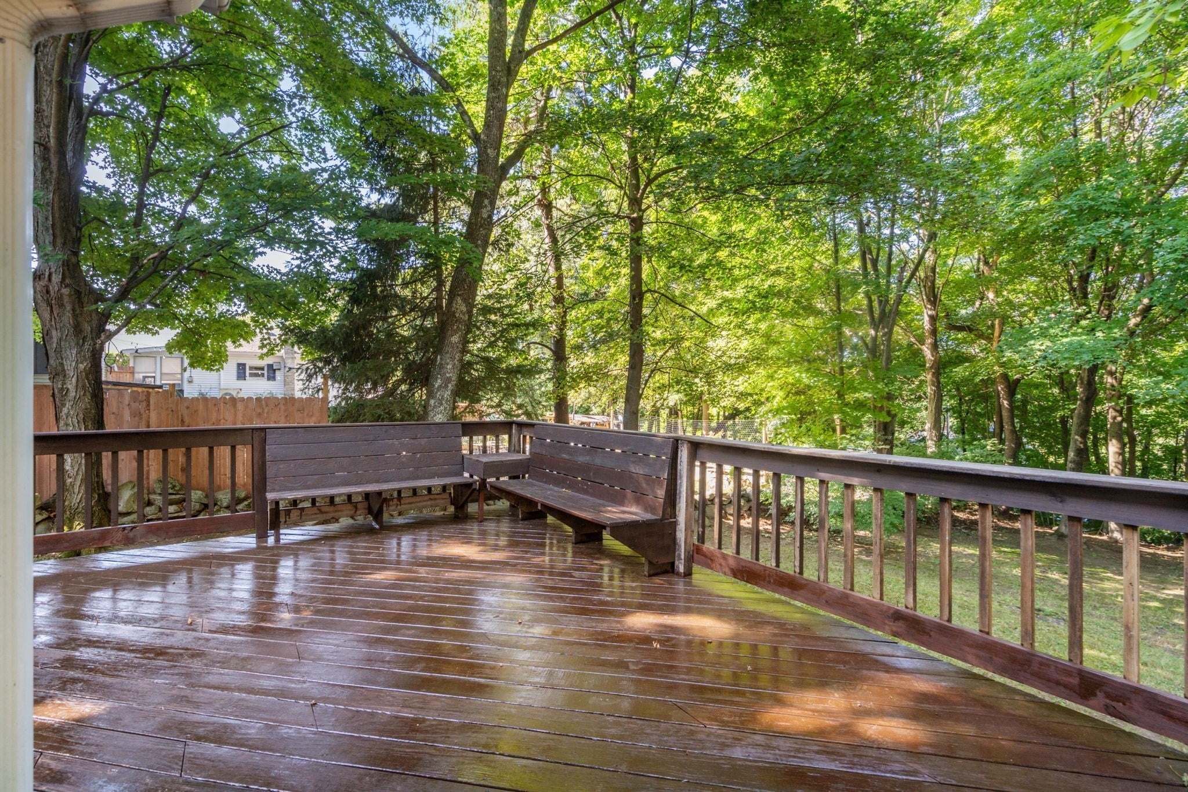
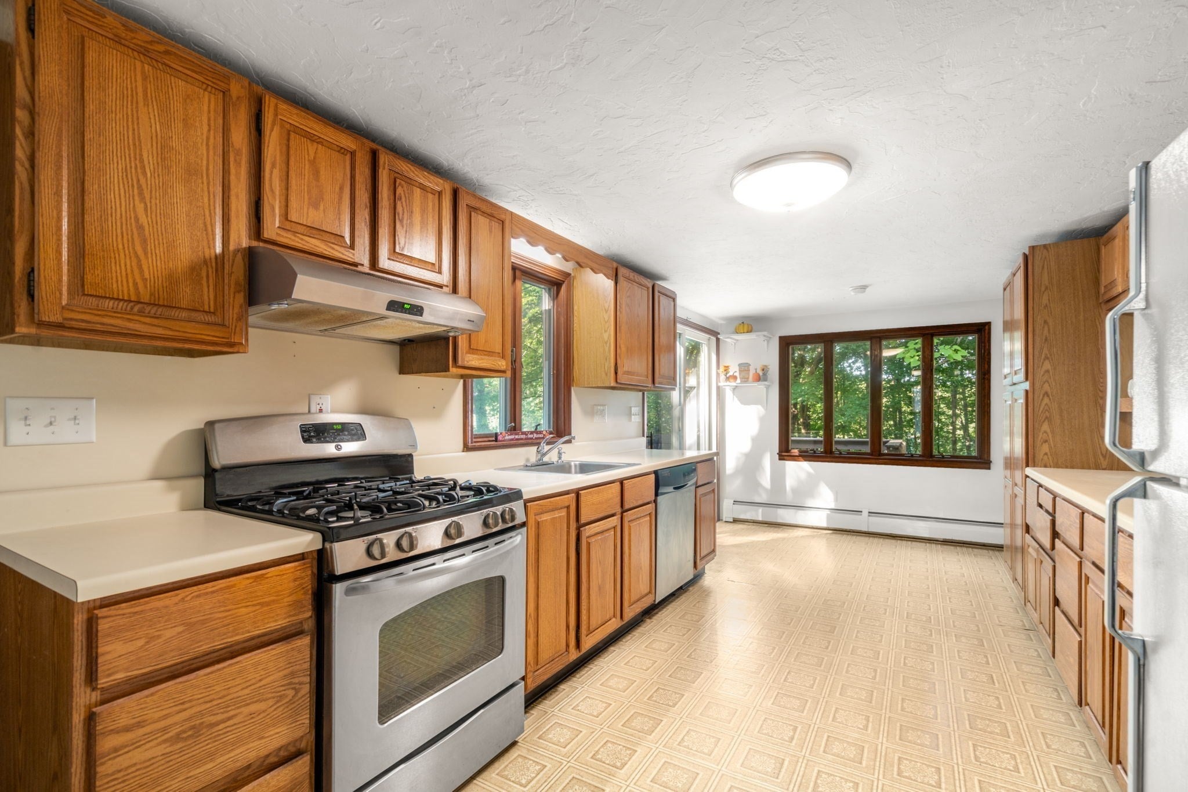
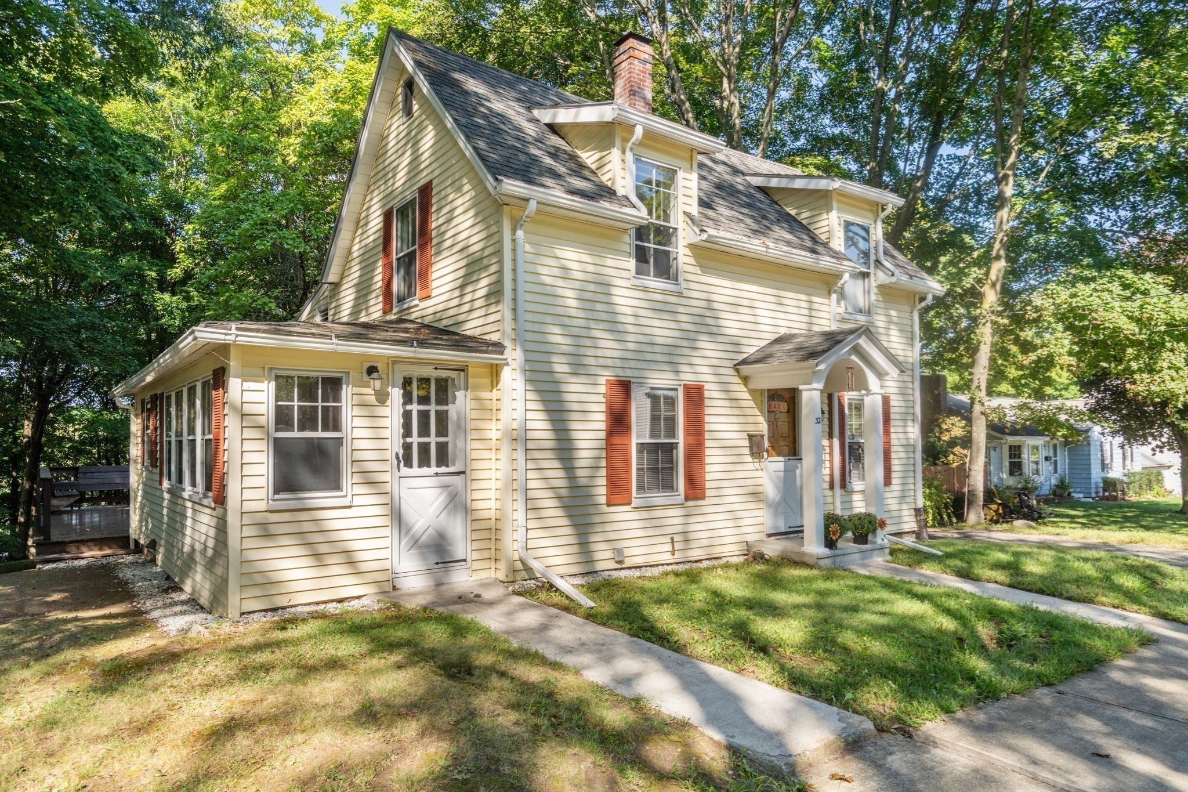
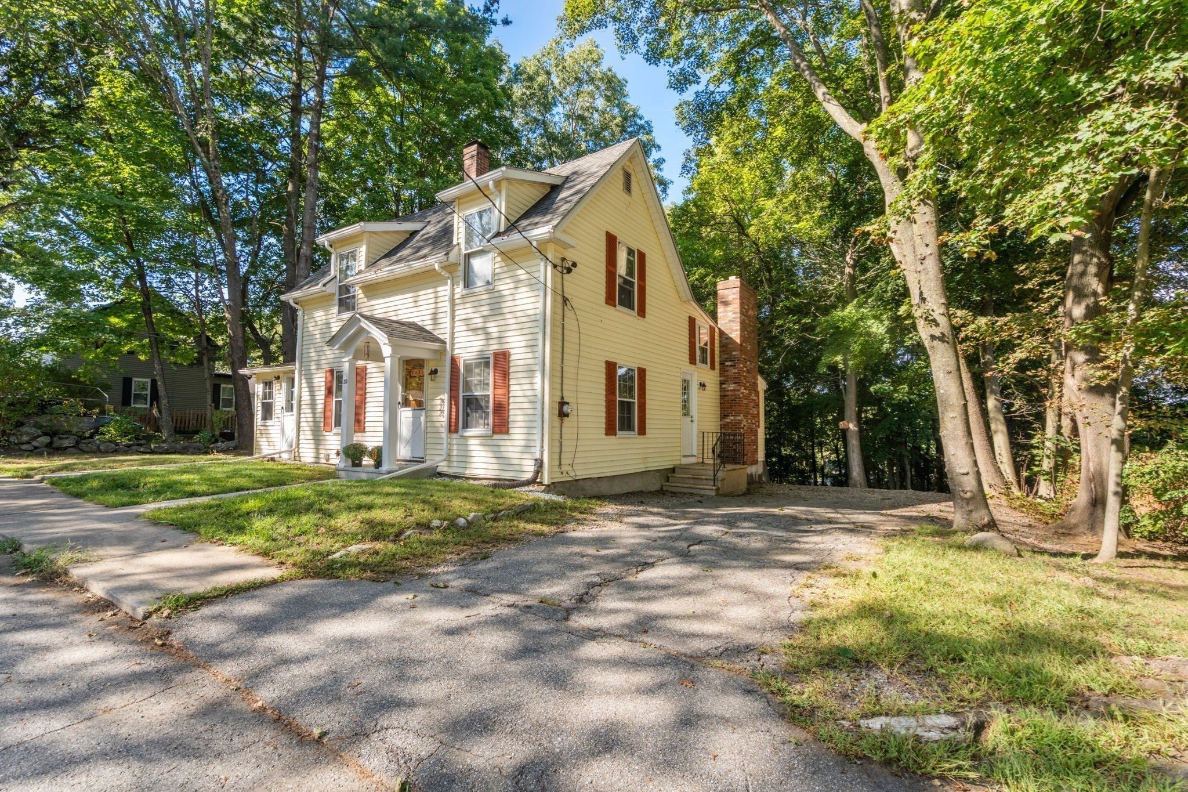
Rare opportunity to own this charming Cape just steps from Downtown Hudson! Welcome to 32 Elm Street, Hudson, where location, lifestyle, and opportunity come together. This 3-bedroom, 1 full bathroom home is nestled in a quiet, desirable neighborhood just a short walk to Hudson's vibrant Main Street, offering easy access to local restaurants, shops, the public library, and scenic bike trails of Assabet River Rail Trails/ MCRT. New Owners will appreciate the convenience of being within walking distance to everything ,town has to offer! Set on an expansive approx. half-acre lot, this property offers exceptional outdoor space and potential for an Accessory Dwelling Unit (ADU), creating future possibilities for multigenerational living, rental income, or a private guest suit. First floor bedroom option and separate entry way for the home office/ flex space with French doors is ideal for having the option to use the space to fit your life style!. Expansive kitchen with breakfast area and plenty of cabinets for storage. Brand new flooring in the dining room area. Full bath recently renovated. Enjoy relaxing or entertaining on the large private deck, recently stained and ready for years of enjoyment. Major updates provide peace of mind, including a roof replaced within the last 10 years and a high-efficiency heating system installed in 2025. Whether you're looking for your next family home or a property with long-term potential, this home delivers comfort, convenience, and value in one of Hudson's most sought-after locations. Don't miss this opportunity to enjoy small-town charm with walkable access to everything downtown Hudson has to offer! Short drive to shops and restaurants of Highland Commons, easy access to major highways - 85, 290, 495. Cant miss this one , Showings start Immediately, A Must See!

Save
Ask
Tour
Hide
Share
Listing Snapshot
Price 
$514,900
Days On Site 
19 Days
Bedrooms 
3
Inside Area (SqFt) 
1,580 sqft
Total Baths 
1
Full Baths 
1
Partial Baths 
N/A
Lot Size 
0.44 Acres
Year Built 
1890
MLS® Number 
73579108
Status 
Active
Property Tax 
$6,478
HOA/Condo/Coop Fees 
N/A
Sq Ft Source 
Public Records
Friends & Family
Recent Activity
5 days agoListing updated with changes from the MLS®
3 weeks agoListing first seen on site
General Features
Acres 
0.44
Disclosures 
Fire place not in use & is cappedseller never lived on the propertysome scuff marks on hardwood floorFirst floor bedroom has no closet. Seller/ listing agent make no representationbuyer and buyers' agent to verify all information. Please see attached paper clip for recent renovations.
Foundation 
Concrete PerimeterStone
Green Energy Efficient 
Thermostat
Parking 
Paved
Parking Spaces 
2
Property Sub Type 
Single Family Residence
Sewer 
Public Sewer
SqFt Above 
1580
SqFt Below 
1014
SqFt Total 
1580
Style 
Cape
Water Source 
Public
Zoning 
RES
Interior Features
Appliances 
Gas Water HeaterWater HeaterRefrigeratorENERGY STAR Qualified DishwasherRange
Basement 
FullCrawl SpaceWalk-Out AccessSump PumpConcreteUnfinished
Electric 
Circuit Breakers100 Amp Service
Fireplace 
Yes
Fireplace Features 
Living Room
Fireplaces 
1
Flooring 
TileVinylCarpetHardwood
Heating 
Forced AirBaseboardZoned
Laundry Features 
Gas Dryer HookupWasher HookupIn BasementElectric Dryer Hookup
Main Level Bedrooms 
1
Window Features 
Insulated Windows
Bathroom 1 
Dimensions - 9.416666666x7.083333333Level - FirstArea - 66
Bedroom 2 
Dimensions - 15.166666666x8.833333333Level - SecondArea - 133
Bedroom 3 
Dimensions - 15.083333333x8.833333333Level - MainArea - 133
Dining Room 
Dimensions - 15.083333333x12Level - MainArea - 181
Family Room 
Level - Main
Kitchen 
Dimensions - 21.083333333x9.916666666Level - MainArea - 209
Living Room 
Dimensions - 21.083333333x14.333333333Level - MainArea - 302
Master Bedroom 
Dimensions - 15.166666666x11.666666666Level - SecondArea - 176
Office 
Dimensions - 13x7.083333333Level - MainArea - 92
Save
Ask
Tour
Hide
Share
Exterior Features
Construction Details 
FrameVertical Siding
Exterior 
Rain GuttersGardenBalcony
Lot Features 
Level
Patio And Porch 
PorchDeck
Roof 
Shingle
View 
Scenic
Waterview 
Scenic
Windows/Doors 
Insulated Windows
Community Features
Community Features 
ParkSidewalks
Financing Terms Available 
Contract
Roads 
Paved
Schools
School District
Unknown
Elementary School
Mulready, Farley, Forest Ave
Middle School
Quinn Middle , Amsa
High School
Hhs,Amsa,Assabet Valley
Listing courtesy of Sushma Singh of Coldwell Banker Realty - Worcester


The property listing data and information, or the Images, set forth herein were provided to MLS Property Information Network, Inc. from third party sources, including sellers, lessors, landlords, and public records, and were compiled by MLS Property Information Network, Inc. The property listing data and information, and the Images, are for the personal, non-commercial use of consumers having a good faith interest in purchasing, leasing or renting listed properties of the type displayed to them and may not be used for any purpose other than to identify prospective properties which such consumers may have a good faith interest in purchasing, leasing or renting. MLS Property Information Network, Inc. and its subscribers disclaim any and all representations and warranties as to the accuracy of the property listing data and information, or as to the accuracy of any of the Images, set forth herein.

Last checked 2026-10-06 08:10 PM UTC

Neighborhood & Commute
Source: Walkscore
Save
Ask
Tour
Hide
Share