

47 Seminole RoadActon, MA 01720
Due to the health concerns created by Coronavirus we are offering personal 1-1 online video walkthough tours where possible.
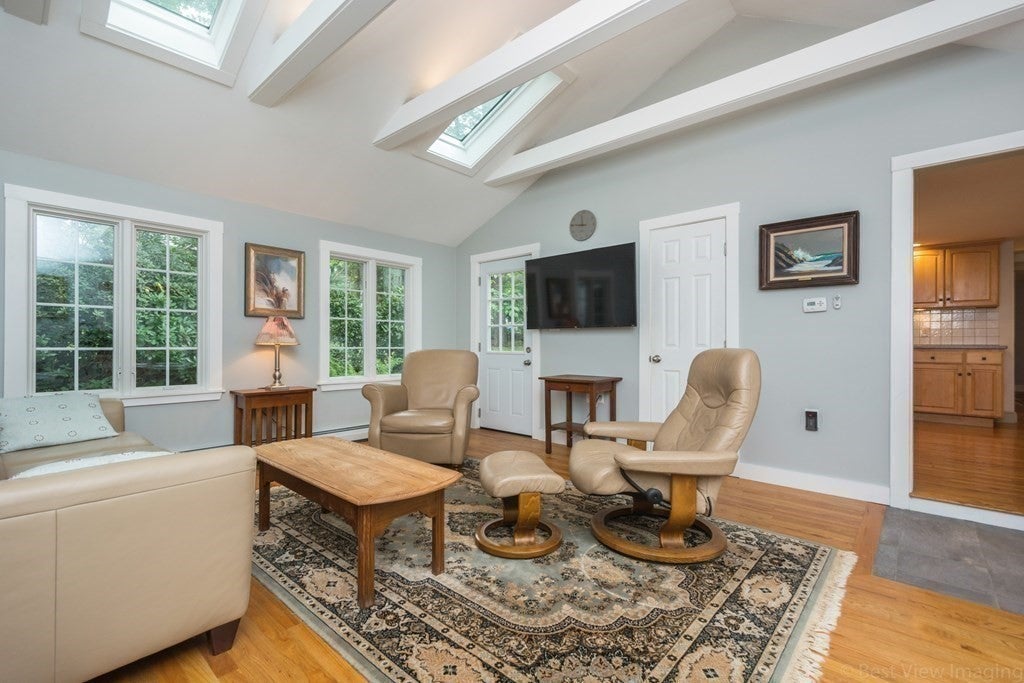
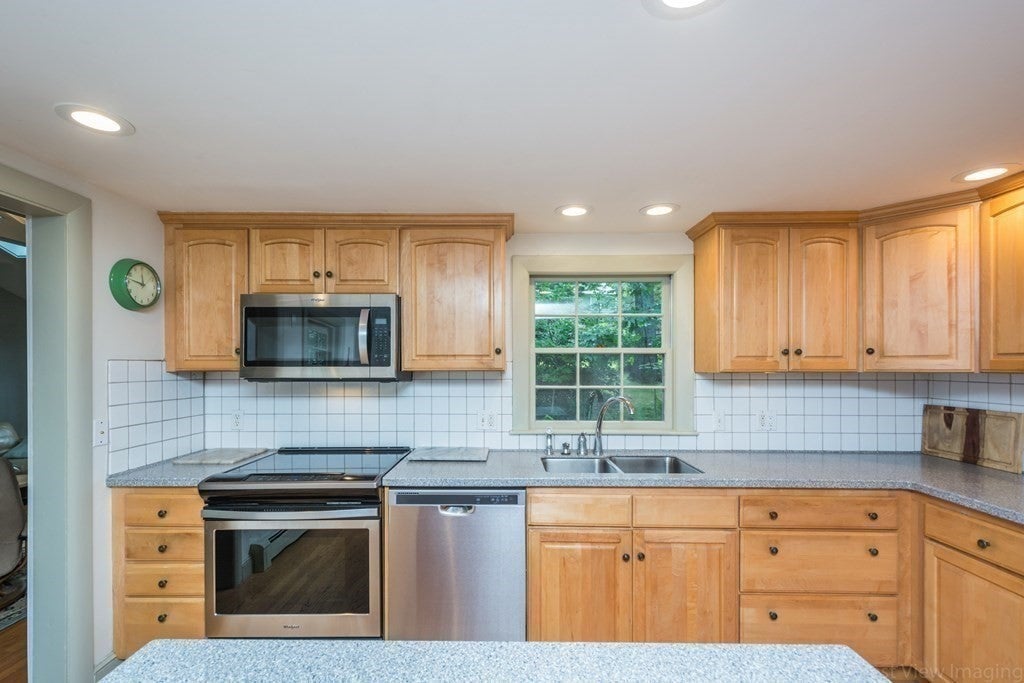
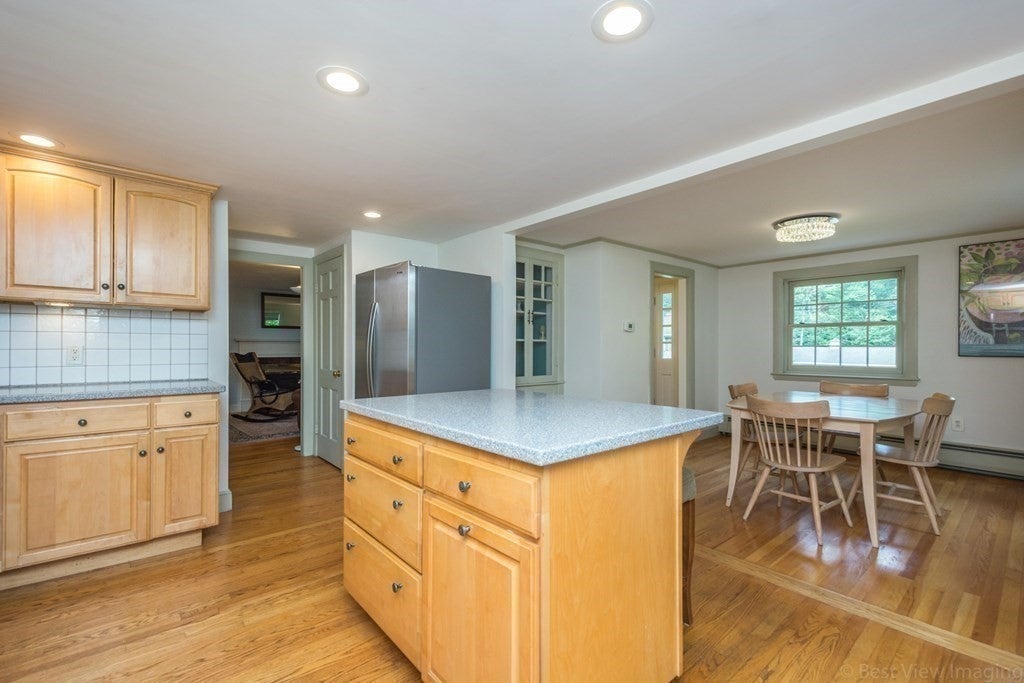
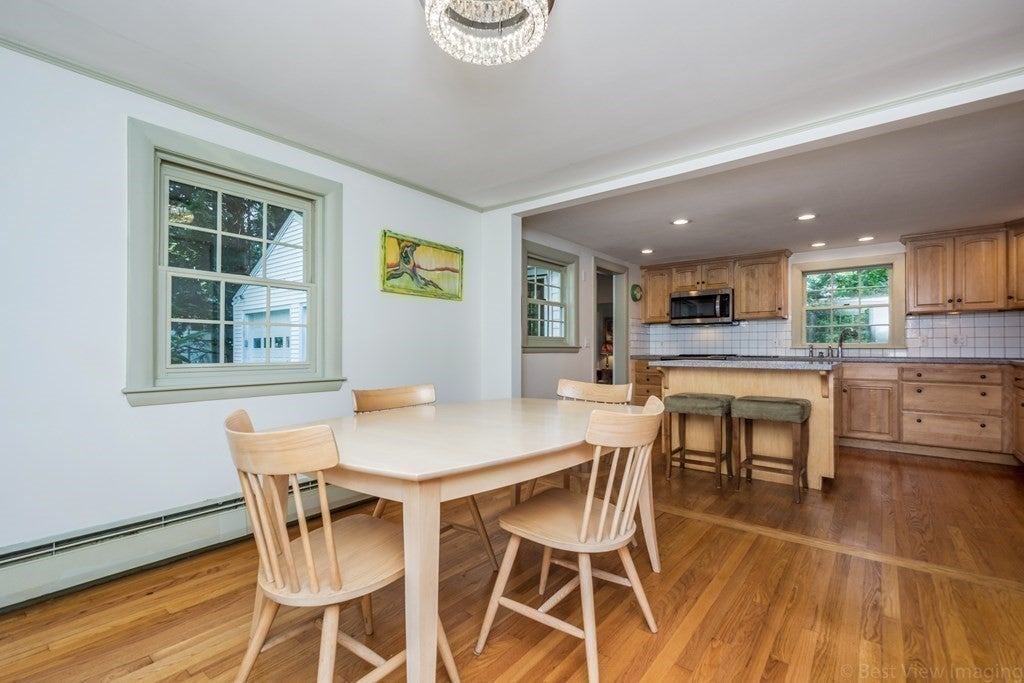
Don't miss this beautiful spacious 4 Br, 1.5 Ba home in large, charming cul-de-sac neighborhood. Featuring formal living room with fireplace, bonus family room, open concept kitchen into dining room area that boasts new stainless-steel appliances, and updated kitchen island. Bonus room showcases beautiful beam in ceiling with large windows for ample amounts of natural light. Upstairs offers 4 bedrooms and 1 full bathroom all having hardwood floors. Basement holds connections for washer and dryer and plenty of storage. Outside includes a beautiful screened in porch and stone patio. Conveniently minutes away from rt 2 and 495 and close to downtown Acton.
| a month ago | Listing updated with changes from the MLS | |
| a month ago | Listing first seen on site |

The property listing data and information, or the Images, set forth herein were provided to MLS Property Information Network, Inc. from third party sources, including sellers, lessors, landlords, and public records, and were compiled by MLS Property Information Network, Inc. The property listing data and information, and the Images, are for the personal, non-commercial use of consumers having a good faith interest in purchasing, leasing or renting listed properties of the type displayed to them and may not be used for any purpose other than to identify prospective properties which such consumers may have a good faith interest in purchasing, leasing or renting. MLS Property Information Network, Inc. and its subscribers disclaim any and all representations and warranties as to the accuracy of the property listing data and information, or as to the accuracy of any of the Images, set forth herein.
Last checked 2026-10-30 02:59 AM UTC