

145 White Pond RdHudson, MA 01749
Due to the health concerns created by Coronavirus we are offering personal 1-1 online video walkthough tours where possible.
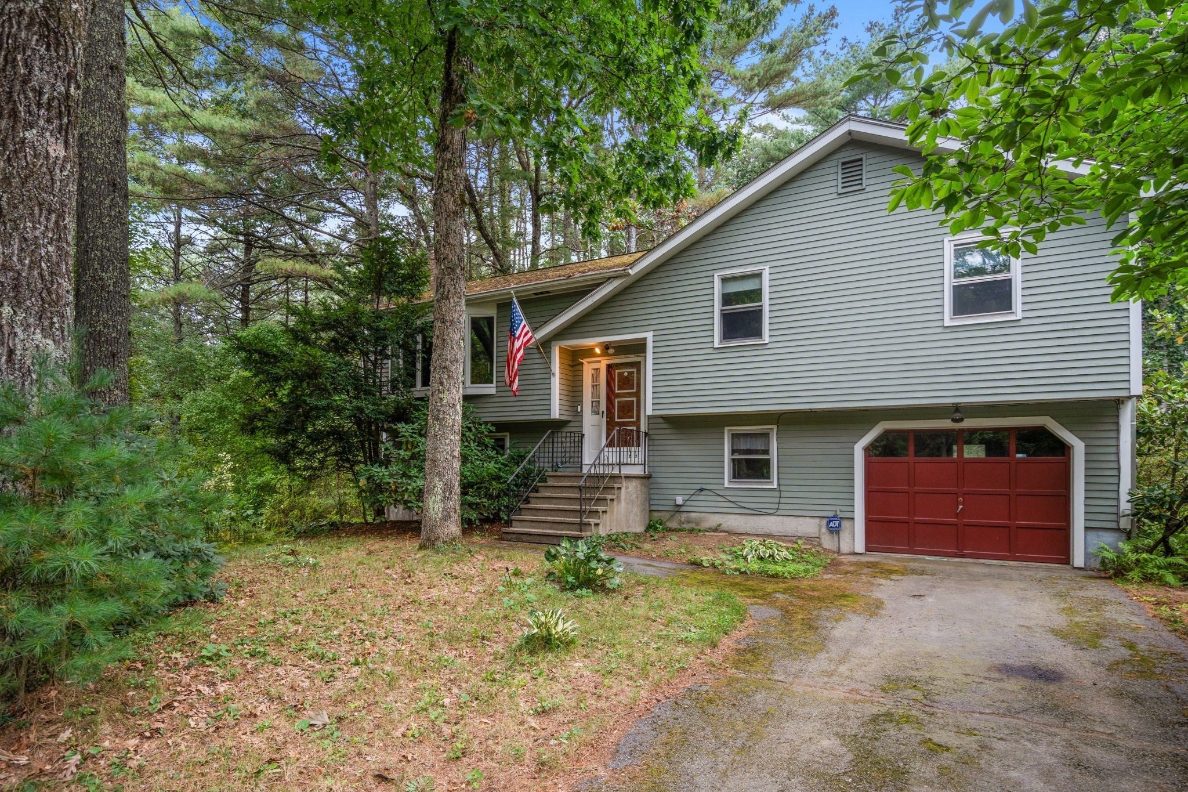
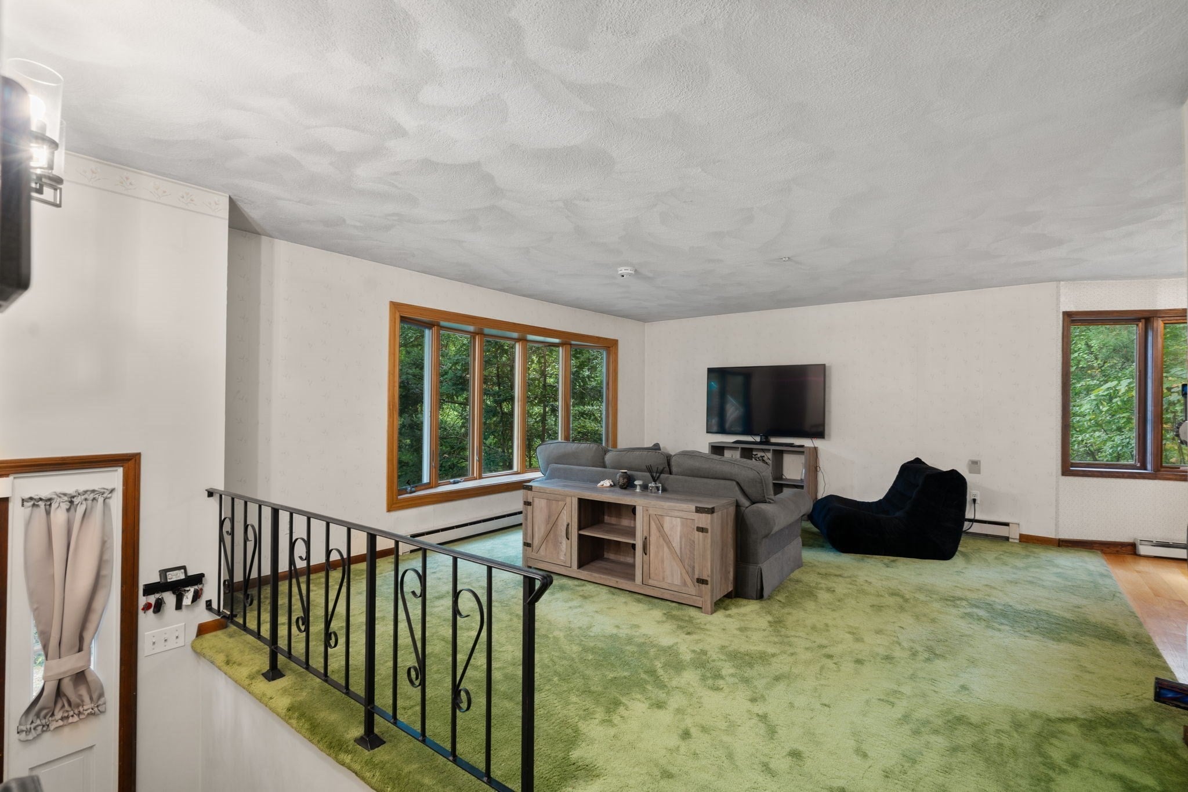
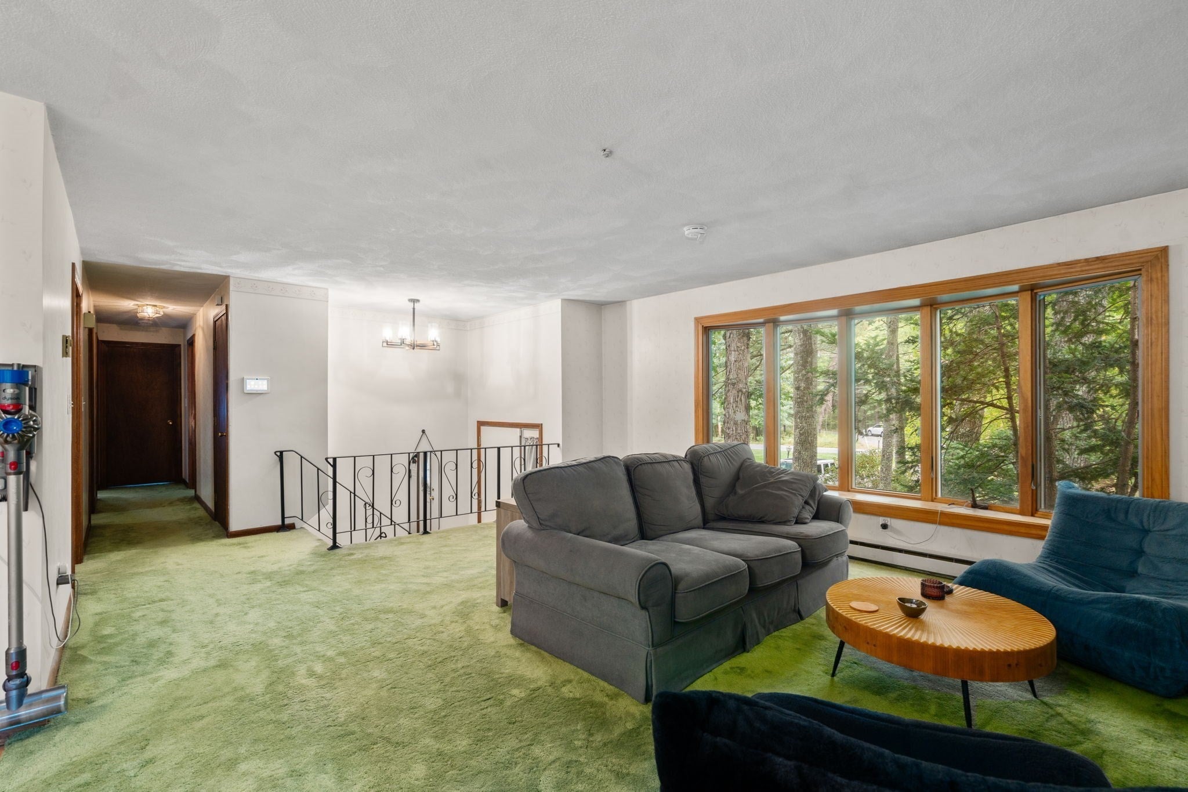
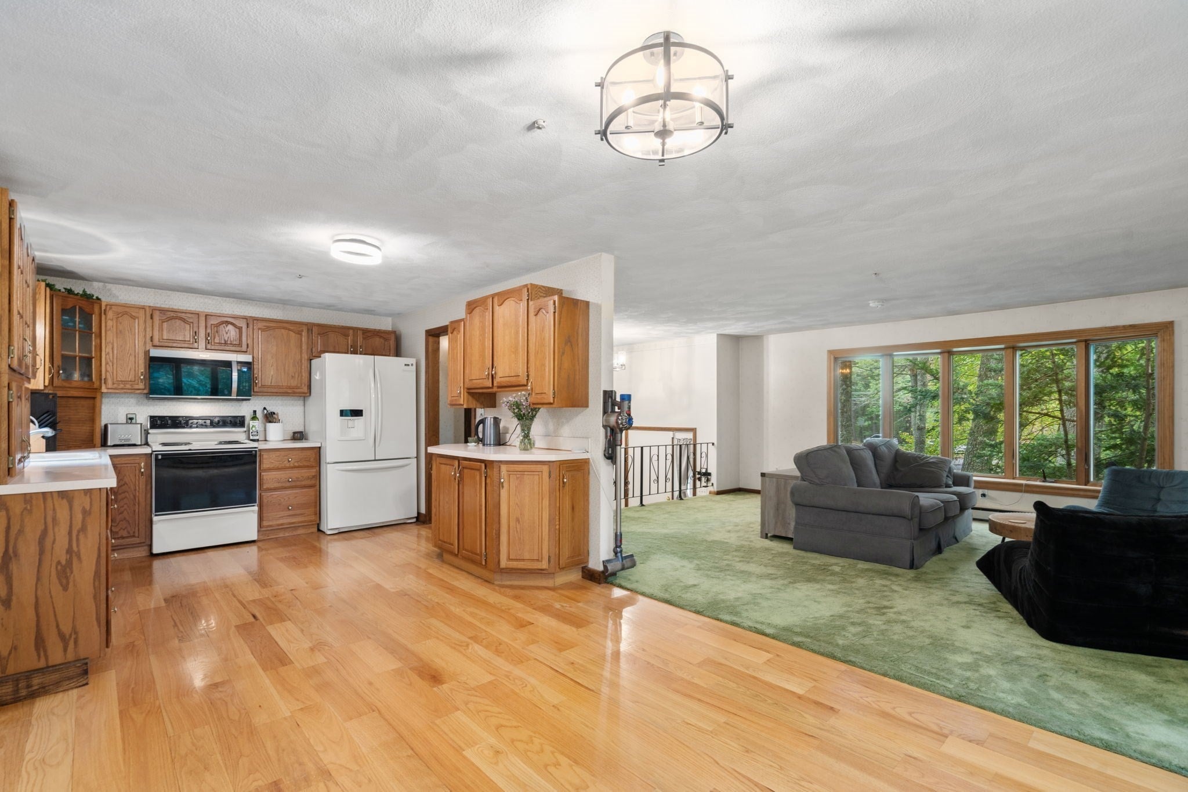
*1.21 LEVEL ACRES • ADJACENT TO MASS CENTRAL RAIL TRAIL • 3-CAR GARAGE CAPACITY. Set on 1.21 acres along White Pond Road, this 3-bedroom, 1.5-bath home offers approximately 2,000 sq ft of living space, a natural setting and landscaped screening between the property and the newly opened Mass Central Rail Trail. The main level features a kitchen with adjoining dining area, bow window and hardwood flooring. From the dining area, step into a three-season porch with vaulted ceiling, skylights and mahogany flooring—a comfortable connection between the home and its expansive outdoor setting. The lower level adds a spacious family room with fireplace and sliding door to the yard, plus flexible space for an office, hobby room or other uses. An integral one-car garage is complemented by a detached two-car garage with electric service, providing three garage bays plus added storage and workspace potential. The level 1.21-acre lot combines lawn, established landscaping and a wooded backdrop near the White Pond area. Town water and private septic. Built in 1975, the home retains many original styling and offers an opportunity for its next owner to update as they wish. Located in Hudson with access to downtown restaurants, shops and services, regional routes, outdoor recreation and an expanding network of rail trails. A solid home with substantial land, flexible living space, three garage bays and a distinctive trailside setting. Public water, private sewerage (Title V complete); old well available for exterior use if you desire.
| a week ago | Listing updated with changes from the MLS® | |
| 2 weeks ago | Listing first seen on site |

The property listing data and information, or the Images, set forth herein were provided to MLS Property Information Network, Inc. from third party sources, including sellers, lessors, landlords, and public records, and were compiled by MLS Property Information Network, Inc. The property listing data and information, and the Images, are for the personal, non-commercial use of consumers having a good faith interest in purchasing, leasing or renting listed properties of the type displayed to them and may not be used for any purpose other than to identify prospective properties which such consumers may have a good faith interest in purchasing, leasing or renting. MLS Property Information Network, Inc. and its subscribers disclaim any and all representations and warranties as to the accuracy of the property listing data and information, or as to the accuracy of any of the Images, set forth herein.
Last checked 2026-10-06 08:10 PM UTC