Save
Ask
Tour
Hide
Share
$600,000
14 Days On Site

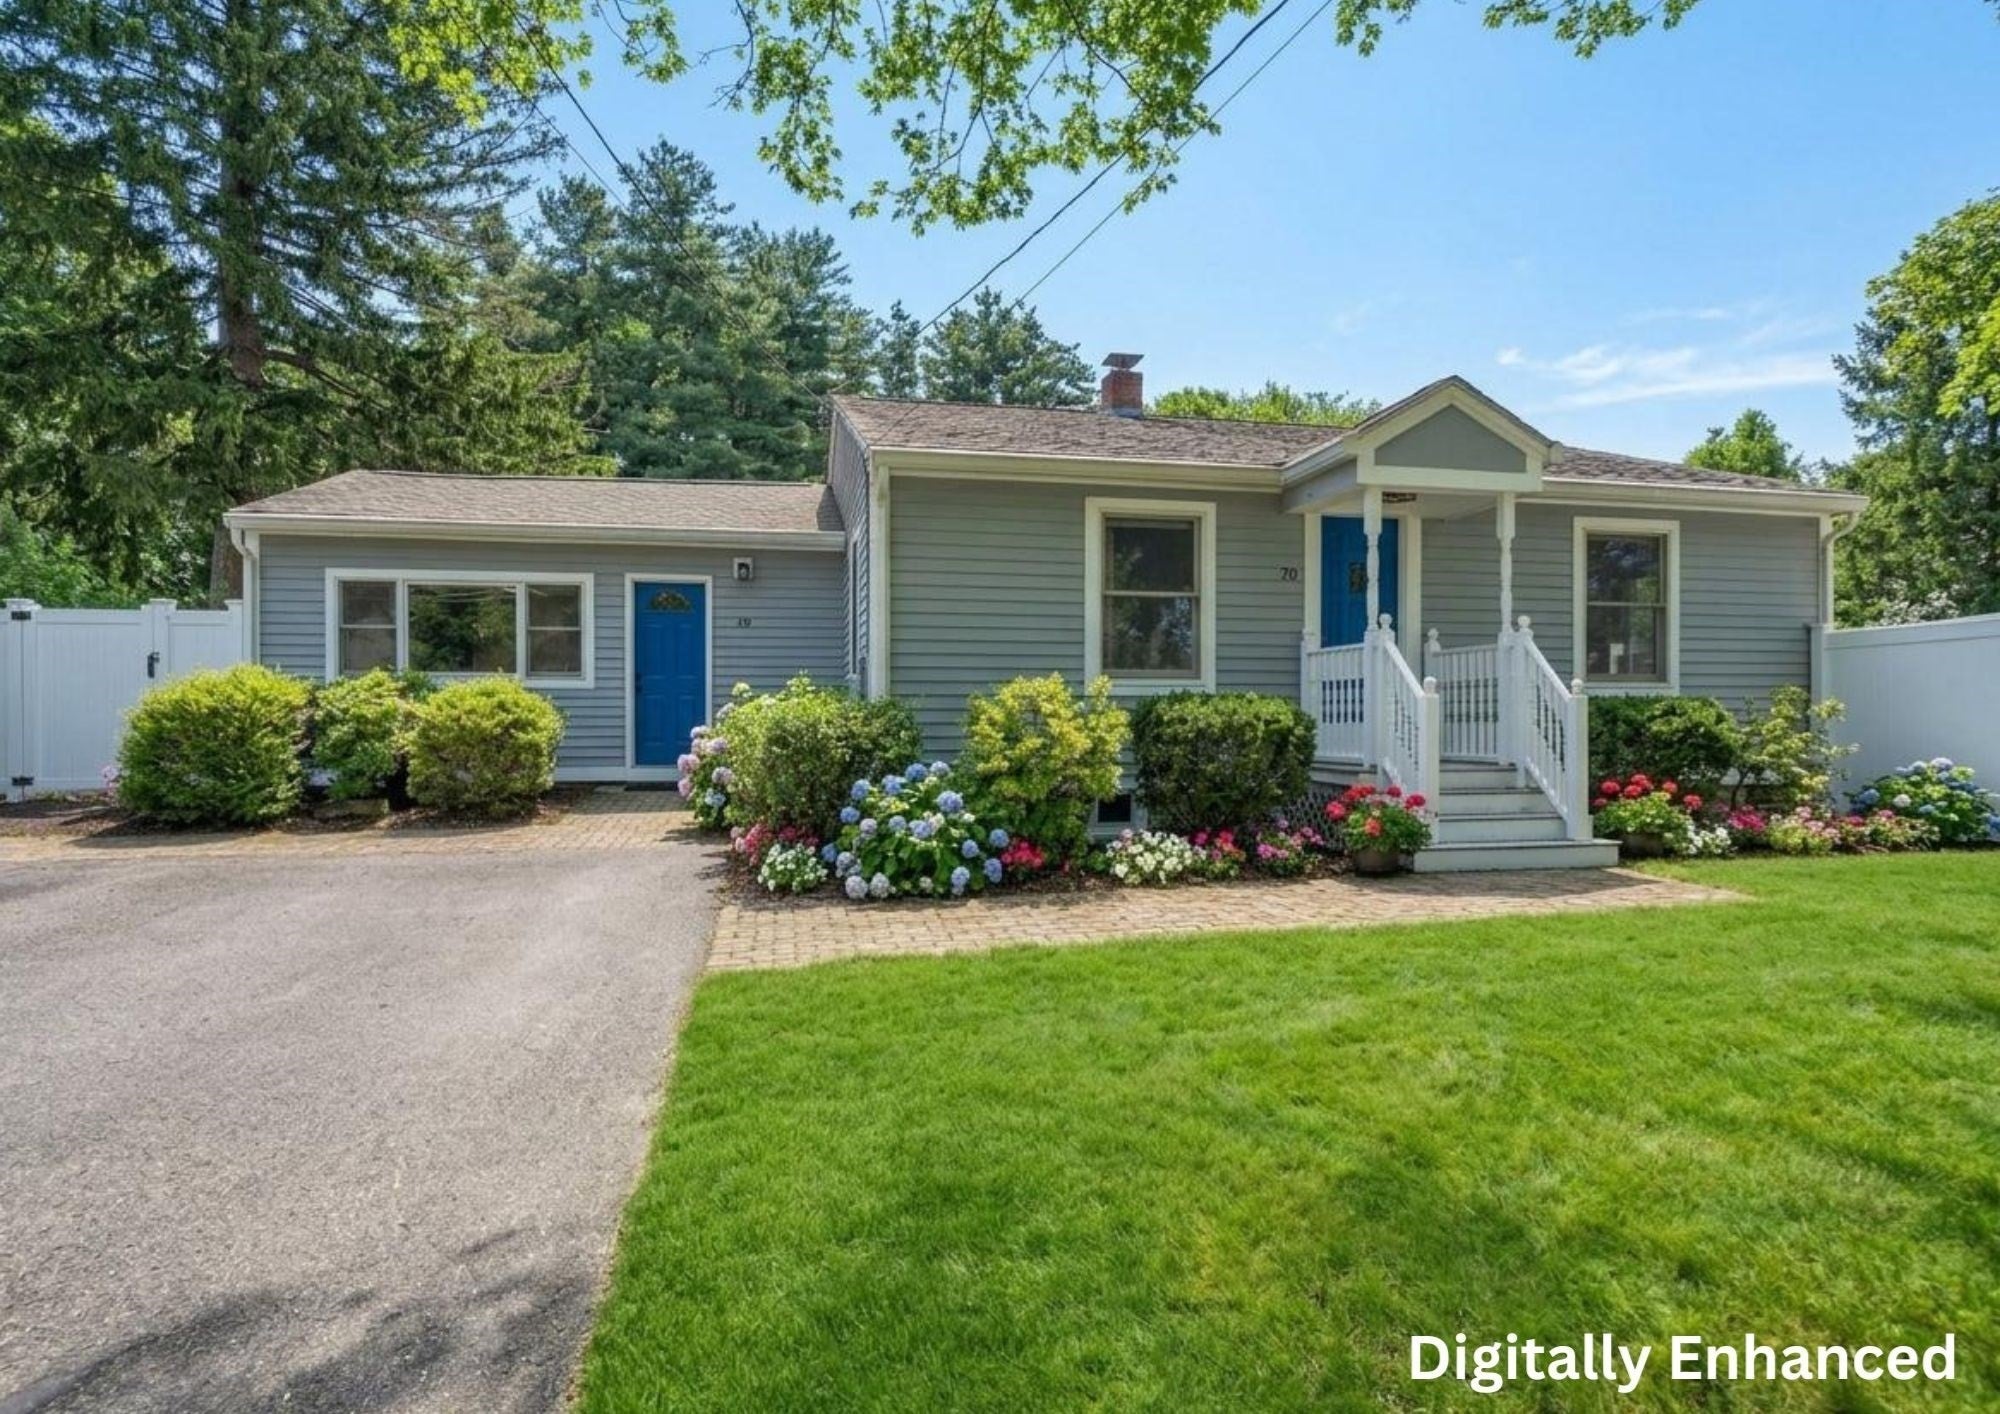
70 Brigham Street
Hudson, MA 01749

For Sale|Single Family Residence|Active
3
Beds
2
Total Baths
2
Full Baths
1,590
SqFt
$377
/SqFt
1955
Built
County:
Middlesex

Due to the health concerns created by Coronavirus we are offering personal 1-1 online video walkthough tours where possible.
Call Now: 508-783-5342
Is this the listing for you? We can help make it yours.
508-783-5342
70 Brigham Street70 Brigham Street70 Brigham Street70 Brigham Street
Save
Ask
Tour
Hide
Share

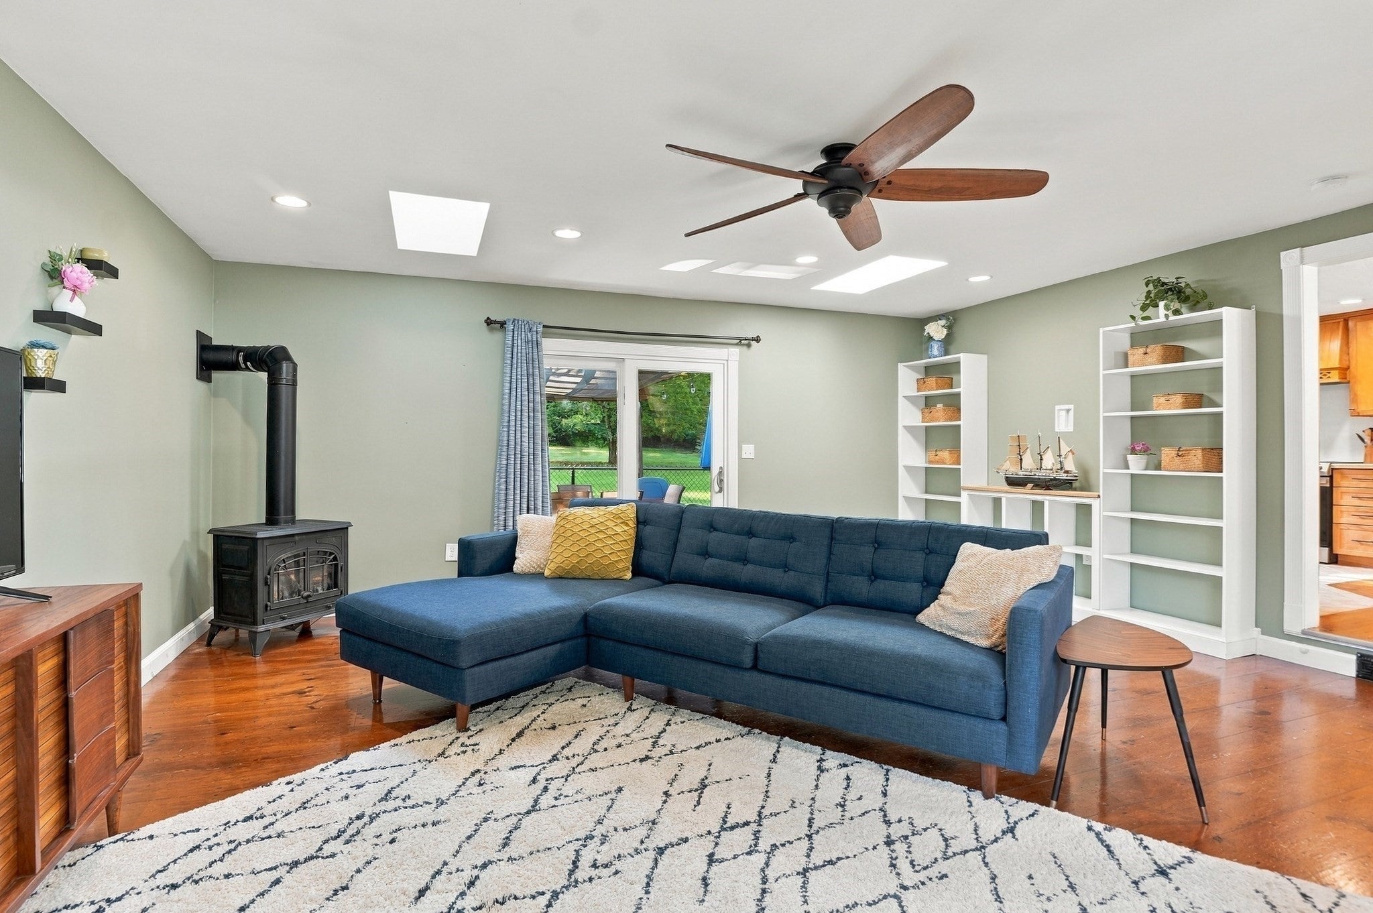
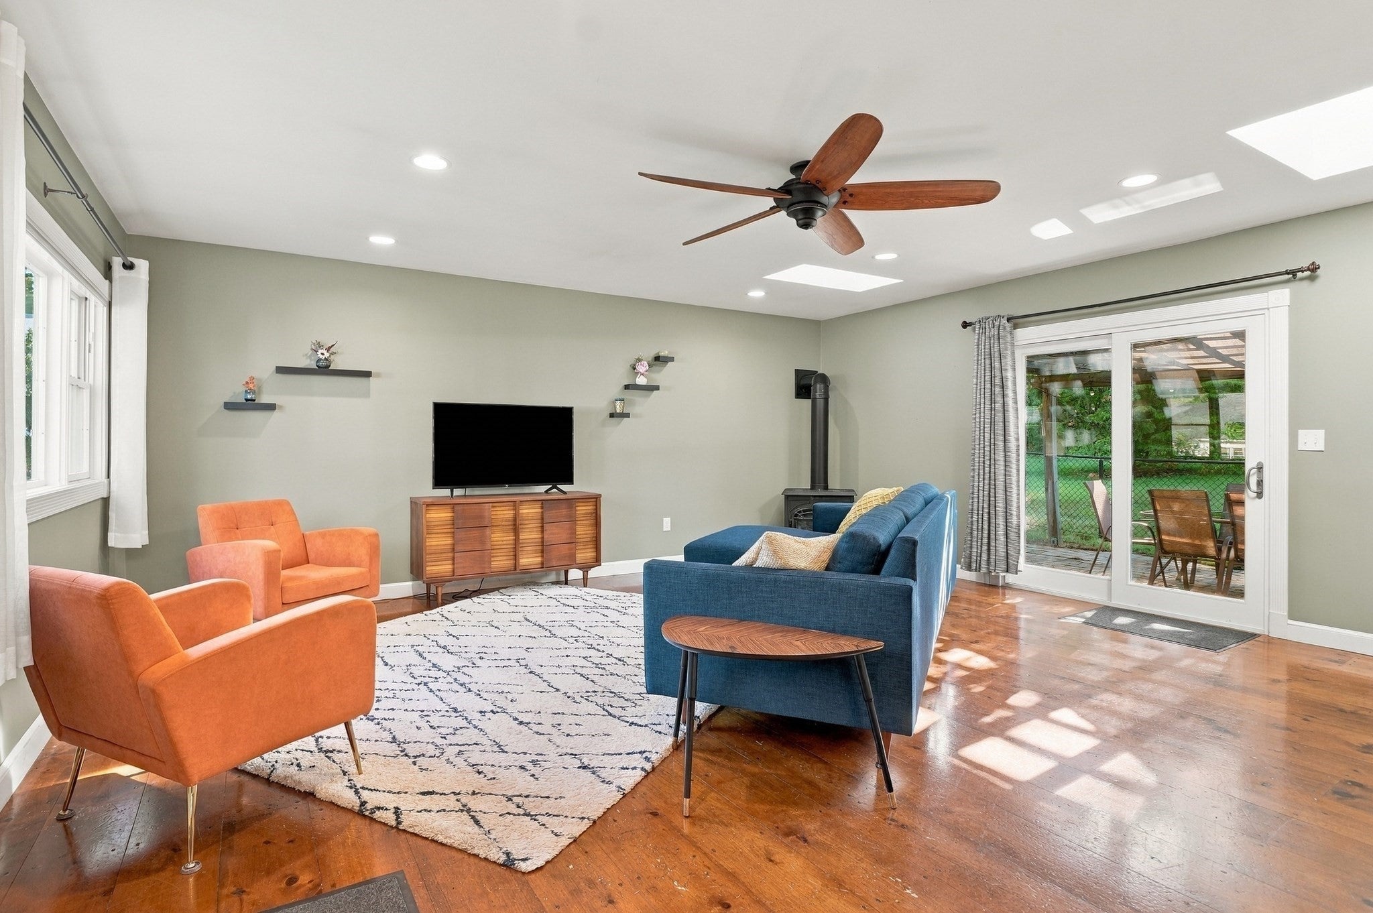
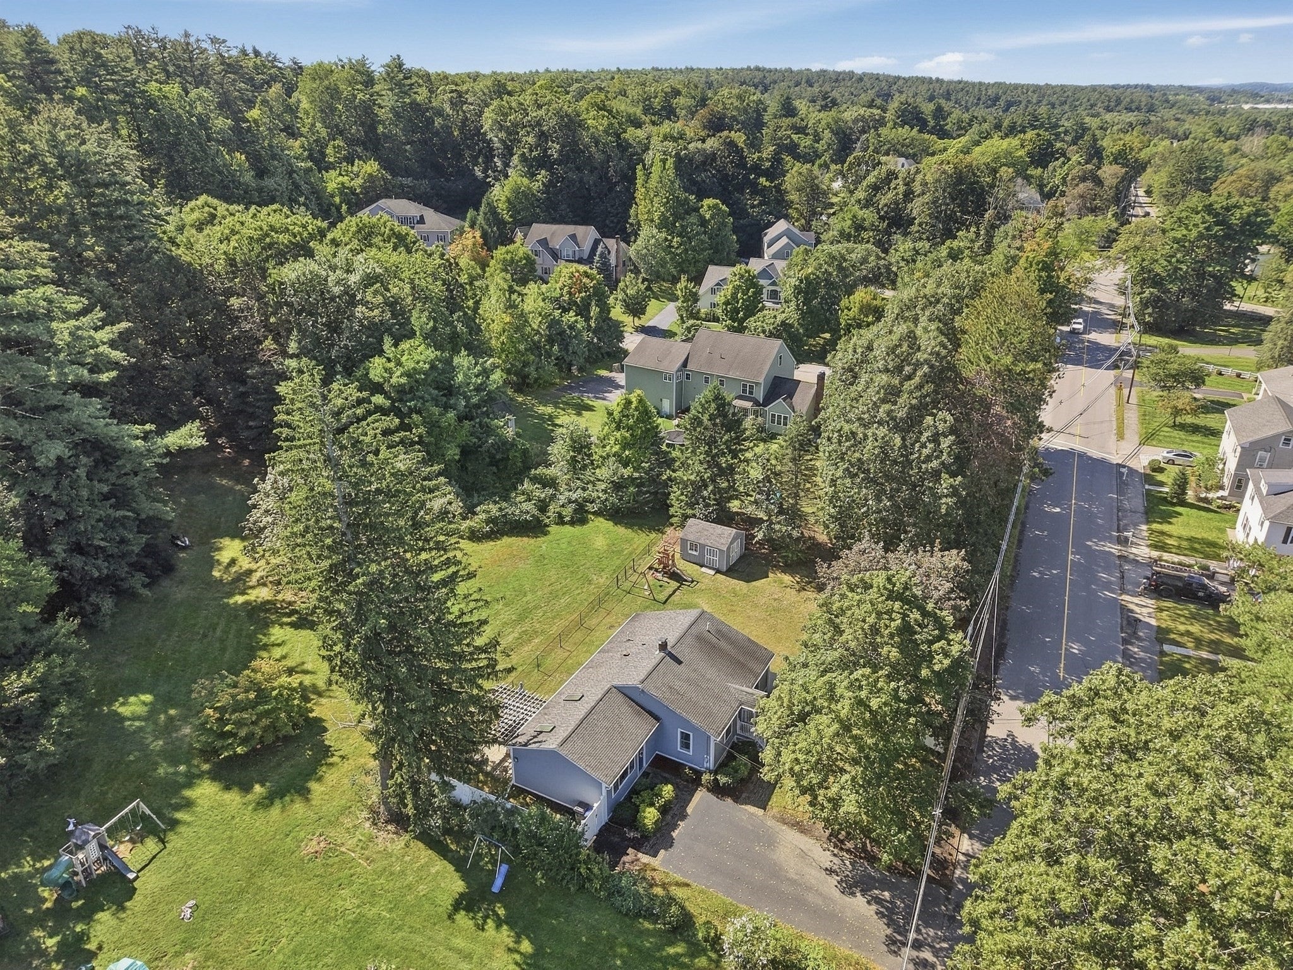
Brimming with natural light and designed for effortless single-level living, this Hudson ranch blends comfortable interiors with a private outdoor setting. The spacious living room features a gas stove, custom built-ins, recessed lighting, gleaming hardwood floors, and a picture window that anchors the space in warmth and brightness. Sliders extend the living area to the patio, offering an easy connection to the fenced backyard—ideal for morning coffee, casual relaxation, or hosting gatherings.The kitchen provides abundant cabinetry and stainless steel appliances, including a newer induction range and dishwasher, with an adjoining dining area that keeps everyday meals and entertaining close to the heart of the home. Hardwood floors continue throughout the main level, and central air ensures comfort through the warmer months. Two inviting bedrooms and two full bathrooms round out this floor, delivering a balanced blend of comfort and privacy. Outside, the fenced yard features a generous lawn, a patio for relaxing or entertaining, and a storage shed for tools and seasonal gear. Conveniently located near Hudson High School, Main Street shopping and dining, and local trails this is the perfect, move-in ready ranch near everything Hudson has to offer!

Save
Ask
Tour
Hide
Share
Listing Snapshot
Price 
$600,000
Days On Site 
14 Days
Bedrooms 
3
Inside Area (SqFt) 
1,590 sqft
Total Baths 
2
Full Baths 
2
Partial Baths 
N/A
Lot Size 
0.25 Acres
Year Built 
1955
MLS® Number 
73580780
Status 
Active
Property Tax 
$7,166
HOA/Condo/Coop Fees 
N/A
Sq Ft Source 
Public Records
Friends & Family
Recent Activity
2 weeks agoListing updated with changes from the MLS®
2 weeks agoListing first seen on site
General Features
Acres 
0.25
Disclosures 
Buyers and buyers agents to perform due diligence. Some photos may be virtually enhanced. Pergolapatio & kitchen tableswingsetshedpaintcouch in basement to remain. Stove in living room not used by sellercondition unknown.Water heater 2022W/D repositioned to open.
Foundation 
Concrete Perimeter
Green Energy Efficient 
Thermostat
Parking 
Paved
Parking Spaces 
4
Property Sub Type 
Single Family Residence
Sewer 
Public Sewer
SqFt Above 
1410
SqFt Below 
180
SqFt Total 
1590
Style 
Ranch
Water Source 
Public
Zoning 
SA7
Interior Features
Appliances 
Gas Water HeaterWater HeaterRangeOvenDishwasherRefrigeratorWasherDryer
Basement 
FullPartially FinishedInterior Entry
Cooling 
Central Air
Electric 
Circuit Breakers
Fireplace 
Yes
Fireplaces 
1
Flooring 
TileCarpetHardwood
Heating 
Natural GasForced Air
Interior 
Master DownstairsCeiling Fan(s)Recessed Lighting
Laundry Features 
Electric Dryer HookupGas Dryer HookupWasher HookupIn Basement
Window Features 
Insulated Windows
Bathroom 1 
Dimensions - 5x8Level - FirstArea - 40
Bathroom 2 
Dimensions - 5x8Level - FirstArea - 40
Bedroom 2 
Dimensions - 15x12Level - FirstArea - 180
Family Room 
Dimensions - 18x10Level - BasementArea - 180
Kitchen 
Dimensions - 11x10Level - FirstArea - 110
Living Room 
Dimensions - 20x20Level - FirstArea - 400
Master Bedroom 
Dimensions - 9x15Level - FirstArea - 135
Save
Ask
Tour
Hide
Share
Exterior Features
Construction Details 
Frame
Exterior 
Rain GuttersStorage
Fencing 
Fenced
Other Structures 
Storage
Patio And Porch 
Patio
Roof 
Shingle
Windows/Doors 
Insulated Windows
Community Features
Community Features 
Tennis Court(s)Park
Roads 
Paved
Listing courtesy of Christina Liberty-Grimm of Lamacchia Realty, Inc.


The property listing data and information, or the Images, set forth herein were provided to MLS Property Information Network, Inc. from third party sources, including sellers, lessors, landlords, and public records, and were compiled by MLS Property Information Network, Inc. The property listing data and information, and the Images, are for the personal, non-commercial use of consumers having a good faith interest in purchasing, leasing or renting listed properties of the type displayed to them and may not be used for any purpose other than to identify prospective properties which such consumers may have a good faith interest in purchasing, leasing or renting. MLS Property Information Network, Inc. and its subscribers disclaim any and all representations and warranties as to the accuracy of the property listing data and information, or as to the accuracy of any of the Images, set forth herein.

Last checked 2026-10-06 08:10 PM UTC

Neighborhood & Commute
Source: Walkscore
Save
Ask
Tour
Hide
Share