

78 FryeBolton, MA 01740
Due to the health concerns created by Coronavirus we are offering personal 1-1 online video walkthough tours where possible.
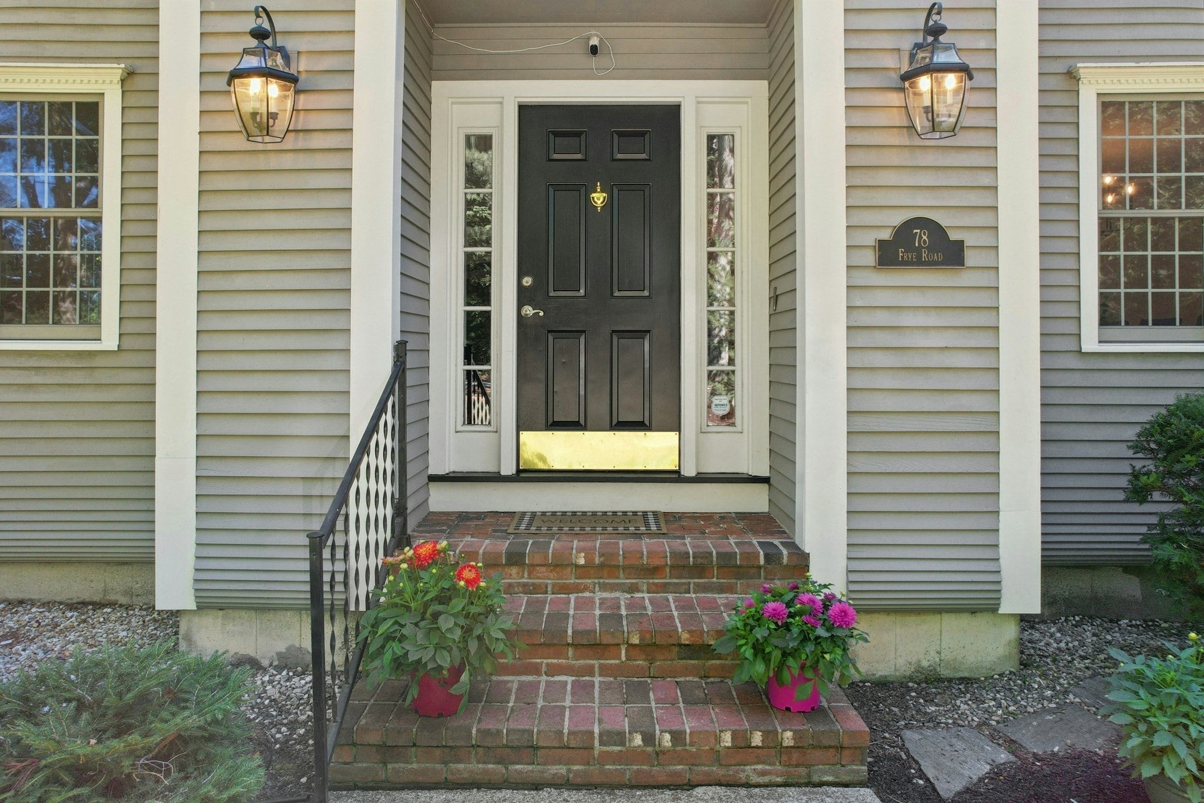
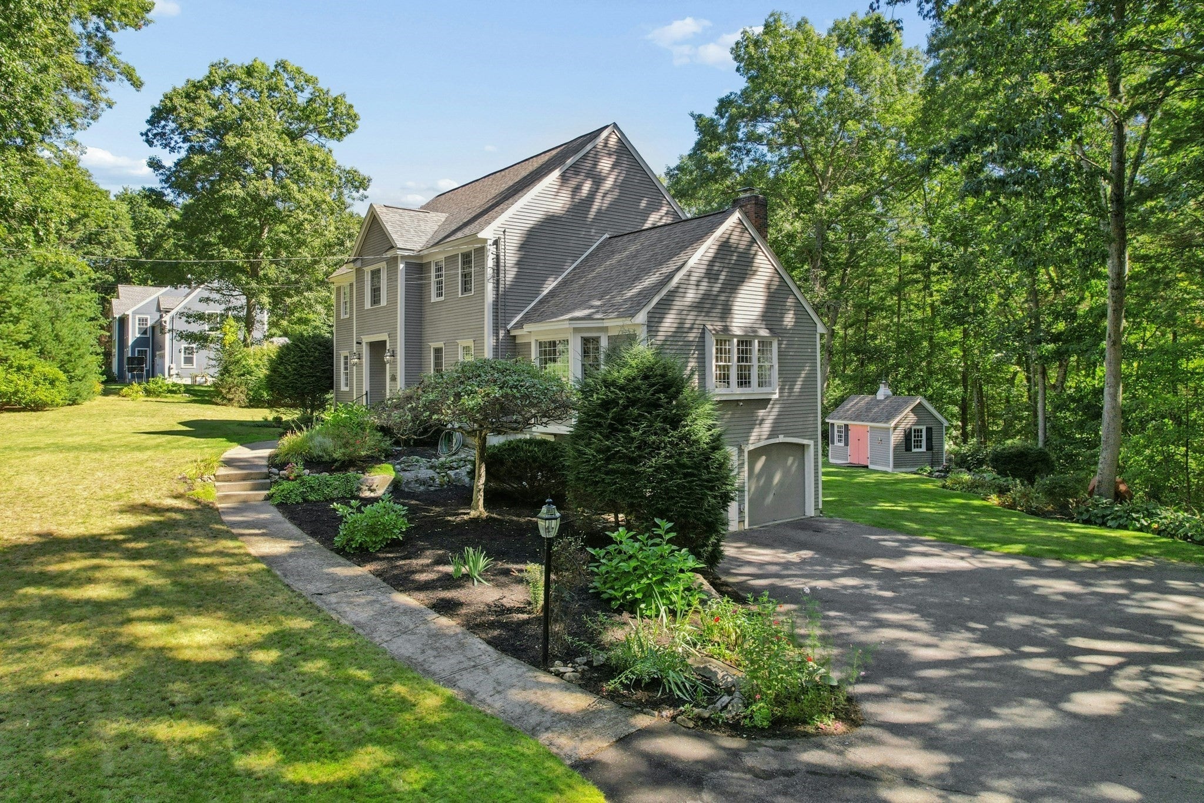
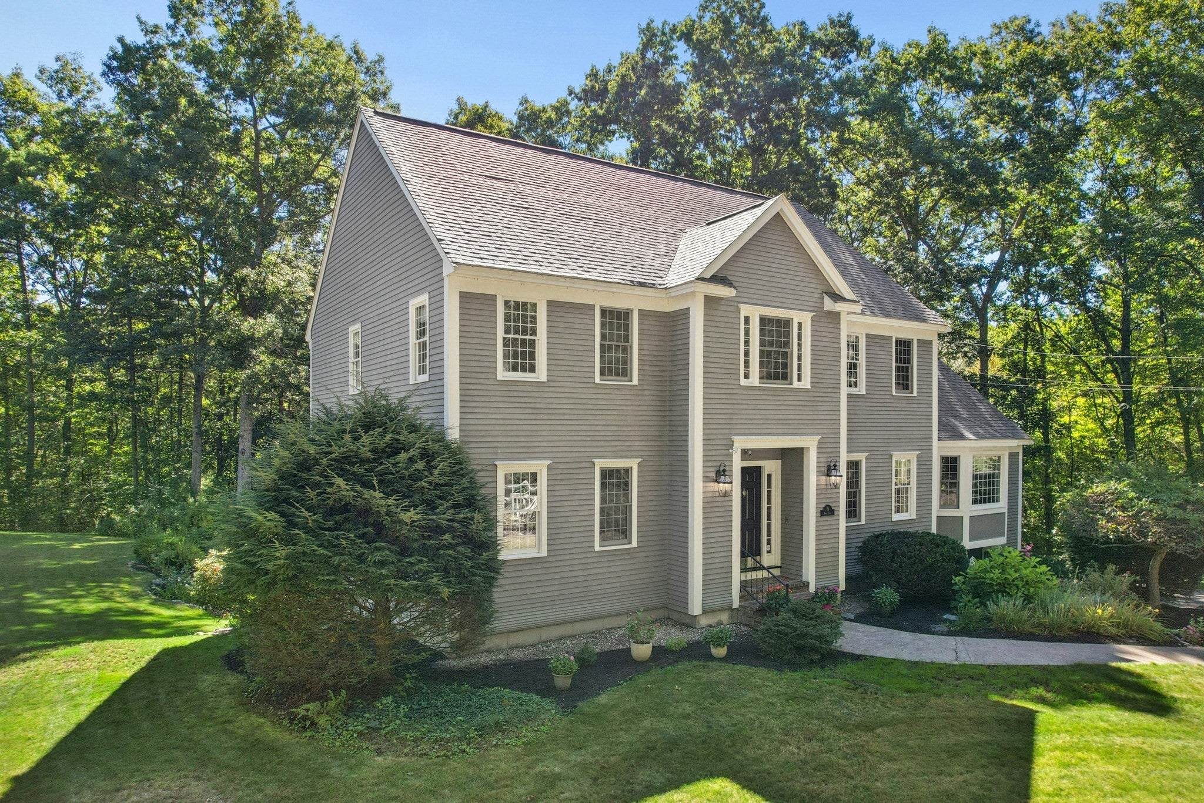
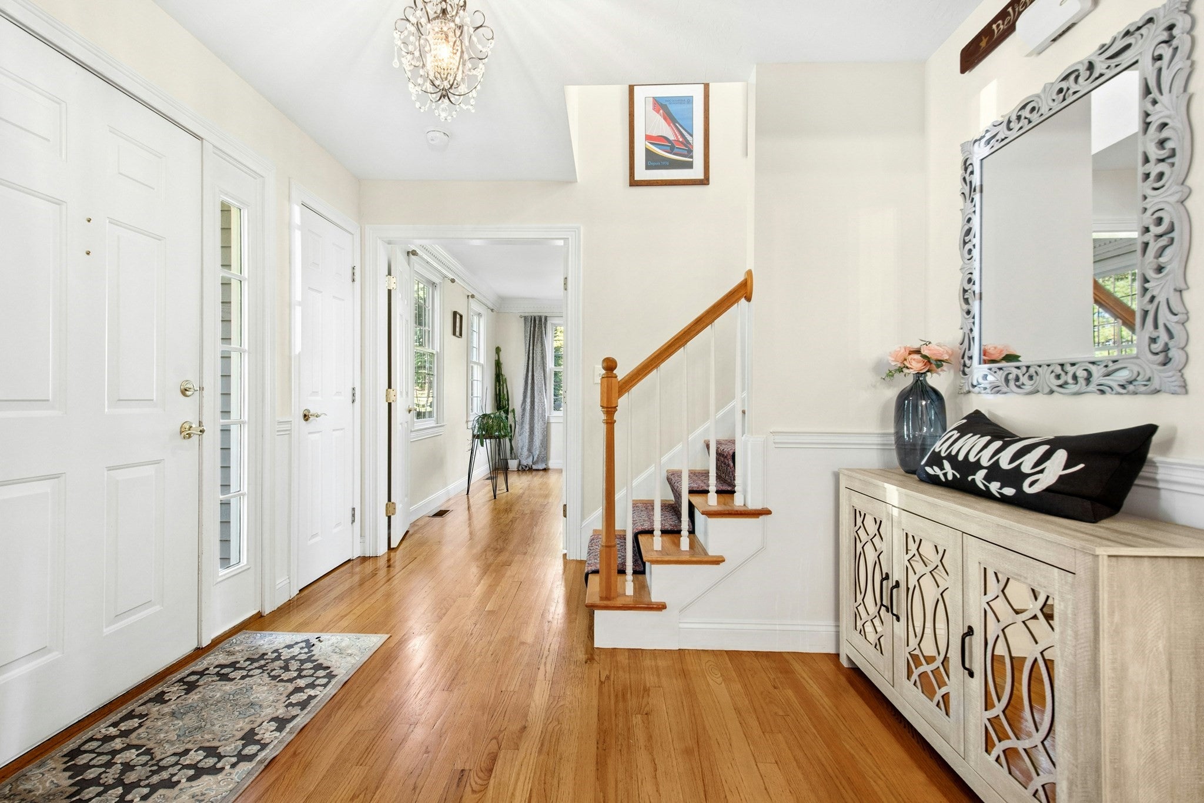
Set along a picturesque country road, this beautifully appointed Colonial offers an exceptional blend of timeless charm, thoughtful updates, and inviting indoor-outdoor living. Surrounded by meticulously landscaped grounds, the property provides a private and serene setting while offering an array of desirable amenities.The gracious interior features a stunning cathedral-ceiling living room, creating an impressive sense of volume and natural light. The updated kitchen is both stylish and functional, with gorgeous granite and farm sink. The spacious primary suite is complemented by an updated private bath. An additional updated guest bath and a third full bath provide exceptional convenience for family and guests.A generous laundry room adds practicality, while the finished lower level offers even more flexibility. An expanded finished basement addition features a large French door opening directly to the outdoors, creating an ideal setting for a home office, fitness studio, media/recreation room, or private guest space. Numerous important updates enhance the home's comfort and peace of mind, including a newer roof, furnace, central air conditioning system, and gutters. Outside, the beautifully curated grounds are truly an extension of the home, with established gardens, a relaxing hot tub, and a storage shed. Whether enjoying quiet mornings surrounded by nature or entertaining guests in the thoughtfully designed outdoor spaces, this distinctive property offers a wonderful combination of comfort, character, and country-road tranquility.
| 5 days ago | Listing updated with changes from the MLS | |
| 5 days ago | Status changed to Pending | |
| a month ago | Listing first seen on site |

The property listing data and information, or the Images, set forth herein were provided to MLS Property Information Network, Inc. from third party sources, including sellers, lessors, landlords, and public records, and were compiled by MLS Property Information Network, Inc. The property listing data and information, and the Images, are for the personal, non-commercial use of consumers having a good faith interest in purchasing, leasing or renting listed properties of the type displayed to them and may not be used for any purpose other than to identify prospective properties which such consumers may have a good faith interest in purchasing, leasing or renting. MLS Property Information Network, Inc. and its subscribers disclaim any and all representations and warranties as to the accuracy of the property listing data and information, or as to the accuracy of any of the Images, set forth herein.
Last checked 2026-10-30 02:59 AM UTC