Save
Ask
Tour
Hide
Share
$1,195,000
36 Days On Site

22 Hillcrest Dr
Acton, MA 01720

For Sale|Single Family Residence|Active
4
Beds
4
Total Baths
2
Full Baths
2
Partial Baths
2,753
SqFt
$434
/SqFt
2003
Built
County:
Middlesex

Due to the health concerns created by Coronavirus we are offering personal 1-1 online video walkthough tours where possible.
Call Now: 508-783-5342
Is this the listing for you? We can help make it yours.
508-783-5342
22 Hillcrest Dr22 Hillcrest Dr22 Hillcrest Dr22 Hillcrest Dr
Save
Ask
Tour
Hide
Share

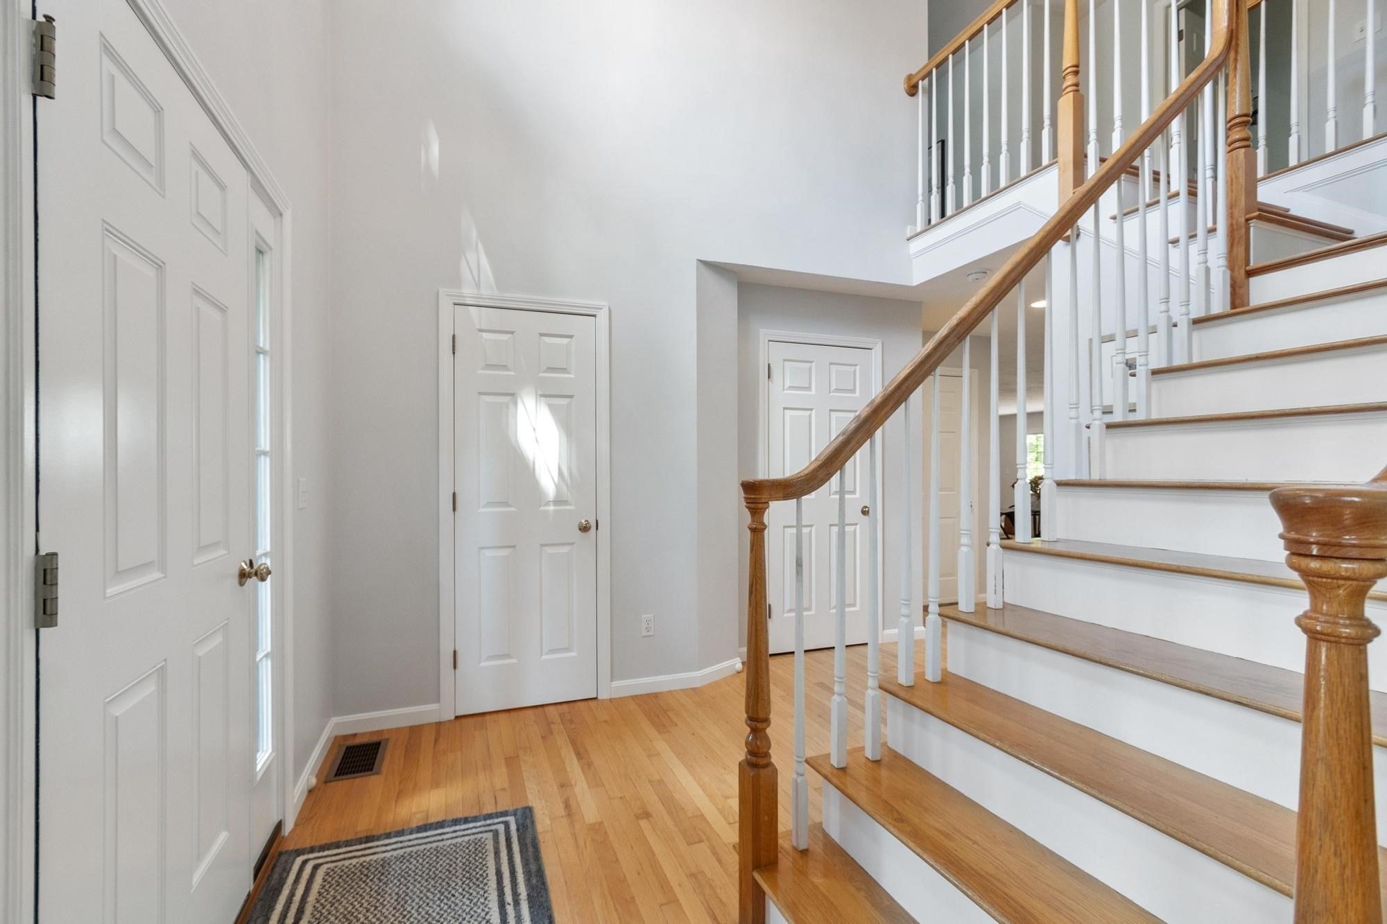
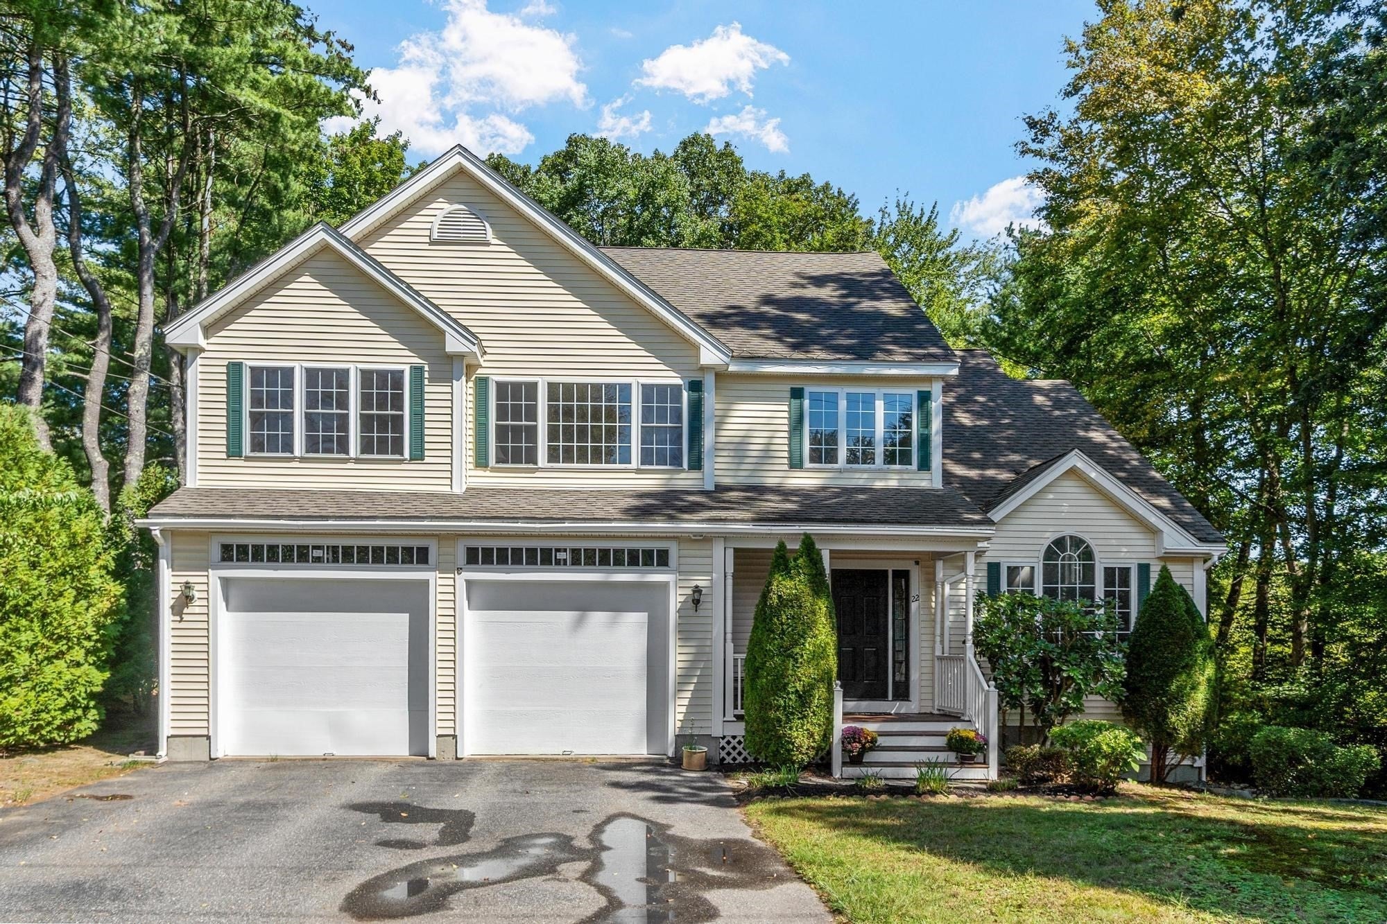
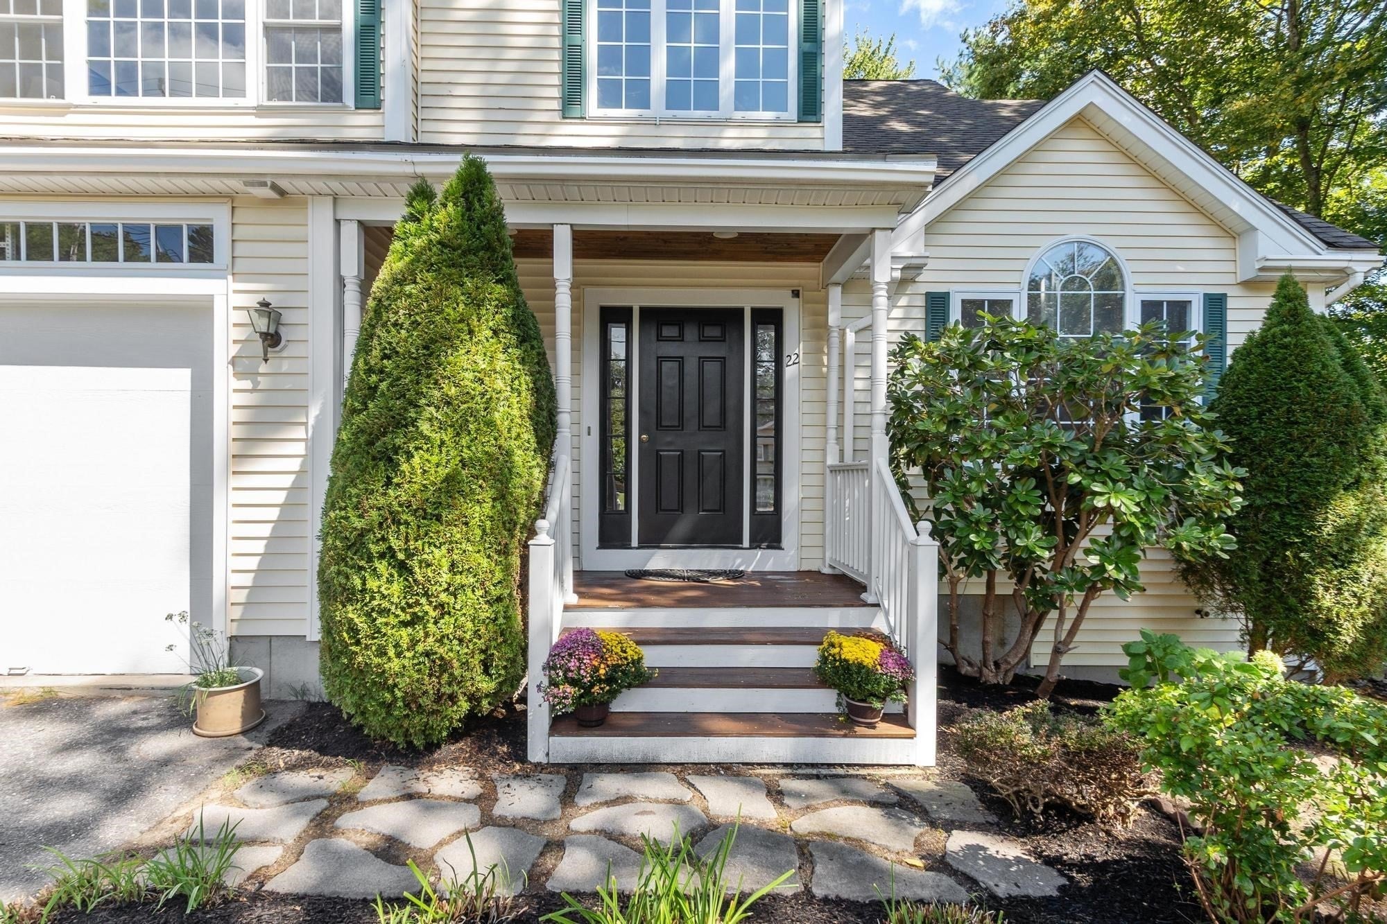
Welcome to this spacious 4-bedroom Colonial, set on a quiet neighborhood street in desirable Acton. The light-filled interior offers an inviting, open layout designed for both everyday living and entertaining. A cathedral ceiling and picture window create a stunning focal point, framing a beautiful maple tree and bringing the changing seasons indoors. The spacious kitchen features maple cabinetry, granite countertops, a center island, and skylight, and flows seamlessly into the family room with custom built-ins and a gas fireplace. French doors open to a generous deck overlooking the private backyard and stone walls, creating an easy connection to the outdoors. Upstairs, four well-proportioned bedrooms include a primary suite with walk-in closet and Jacuzzi bath. The lower level provides additional flexible bonus space and storage. Hardwood floors, abundant natural light, and distinctive architectural windows add character throughout. Served by town water and sewer and conveniently located near the South Acton Commuter Rail, Route 2, shopping, dining, and Acton-Boxborough schools, this home offers an exceptional combination of space, comfort, and convenience.

Save
Ask
Tour
Hide
Share
Listing Snapshot
Price 
$1,195,000
Days On Site 
36 Days
Bedrooms 
4
Inside Area (SqFt) 
2,753 sqft
Total Baths 
4
Full Baths 
2
Partial Baths 
2
Lot Size 
0.51 Acres
Year Built 
2003
MLS Number 
73581383
Status 
Active
Property Tax 
$18,662.8
HOA/Condo/Coop Fees 
N/A
Sq Ft Source 
Public Records
Friends & Family
Recent Activity
4 weeks agoListing updated with changes from the MLS
a month agoListing first seen on site
General Features
Acres 
0.51
Attached Garage 
Yes
Disclosures 
Recent updates include fresh interior paint (2026) and a new hot water tank (2025). Please see the attached Seller’s Statement of Property Condition for additional information. Buyers and buyers’ agents are encouraged to perform their own due diligence and verify all info.
Foundation 
Concrete Perimeter
Garage 
Yes
Garage Spaces 
2
Parking 
PavedAttachedOff StreetGarage
Parking Spaces 
4
Property Sub Type 
Single Family Residence
Sewer 
Public Sewer
SqFt Above 
2753
SqFt Total 
2753
Style 
Colonial
Water Source 
Public
Zoning 
RESD
Interior Features
Appliances 
Gas Water HeaterRangeDishwasherRefrigeratorWasherDryer
Basement 
FullFinishedWalk-Out AccessSump Pump
Cooling 
Central AirZoned
Electric 
200+ Amp Service
Fireplace 
Yes
Fireplace Features 
Family Room
Fireplaces 
1
Flooring 
CarpetLaminateHardwood
Heating 
CentralForced AirZoned
Interior 
Entrance FoyerCathedral Ceiling(s)Walk-In Closet(s)Open Floorplan
Bathroom 1 
Dimensions - 13.25x9.75Level - SecondArea - 129
Bathroom 2 
Dimensions - 11.416666666x7.666666666Level - SecondArea - 87
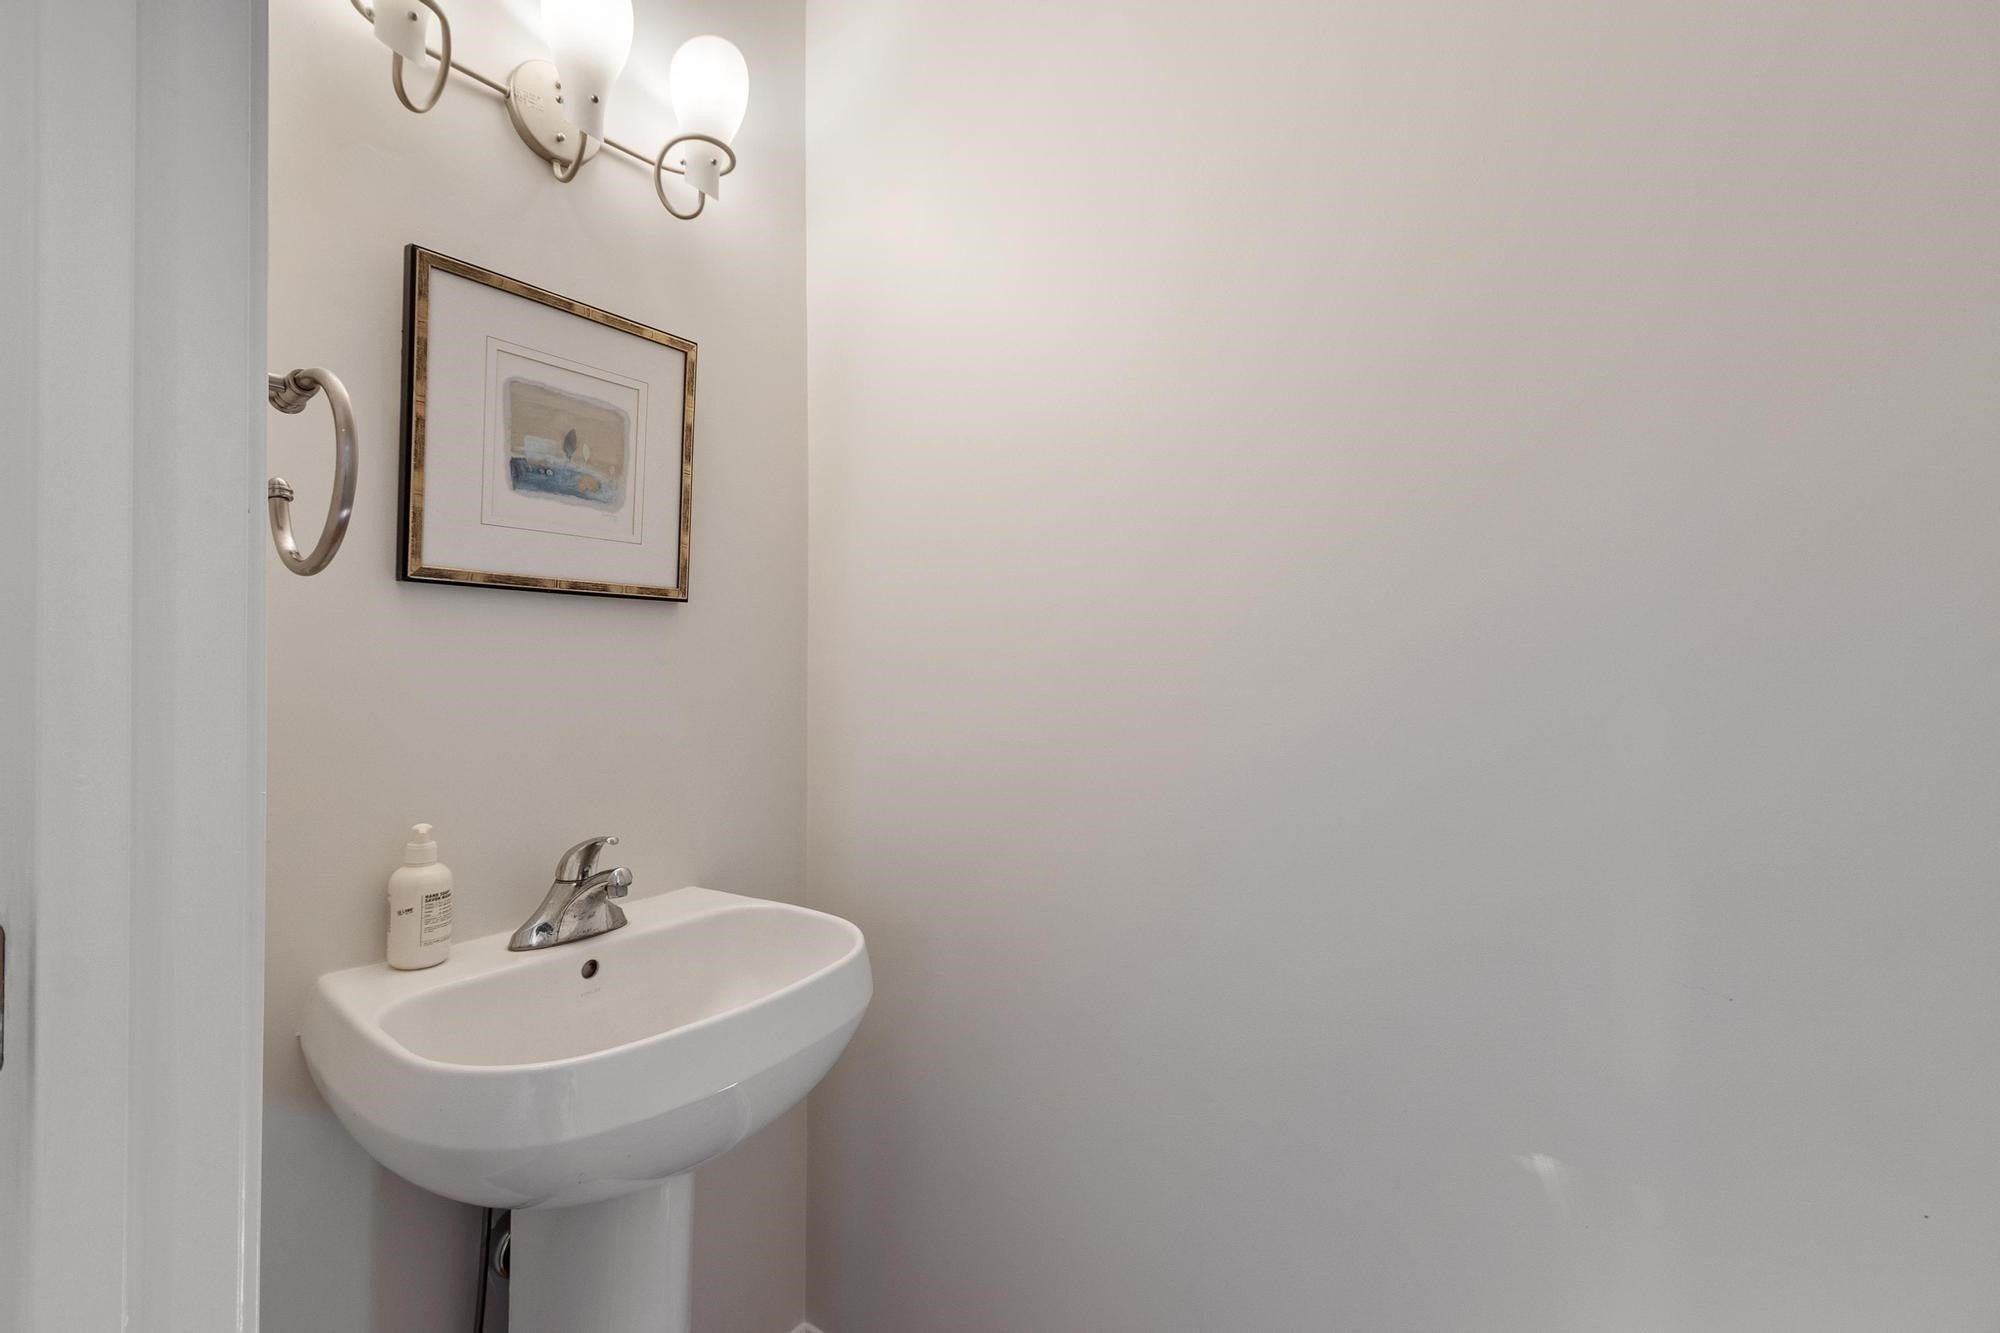
Bathroom 3 
Dimensions - 6.666666666x3Level - FirstArea - 20
Bedroom 2 
Dimensions - 14.583333333x12.5Level - SecondArea - 182
Bedroom 3 
Dimensions - 12x11.416666666Level - SecondArea - 137
Bedroom 4 
Dimensions - 13.416666666x11.666666666Level - SecondArea - 156
Dining Room 
Dimensions - 15.166666666x14.916666666Level - FirstArea - 226
Family Room 
Dimensions - 23.583333333x15.333333333Level - FirstArea - 361
Kitchen 
Dimensions - 20.416666666x14.5Level - FirstArea - 296
Living Room 
Dimensions - 15.333333333x12.916666666Level - FirstArea - 198
Master Bedroom 
Dimensions - 23.25x15.416666666Level - SecondArea - 358
Office 
Dimensions - 13.5x9.666666666Level - BasementArea - 130
Save
Ask
Tour
Hide
Share
Exterior Features
Construction Details 
Frame
Patio And Porch 
Deck
Roof 
Shingle
Community Features
Roads 
Paved
Schools
School District
Unknown
Elementary School
Acton-Boxborough
Middle School
Raymond J Grey Junior High
High School
Acton-Boxborough Regional High
Listing courtesy of Luna Zhang of Coldwell Banker Realty - Cambridge


The property listing data and information, or the Images, set forth herein were provided to MLS Property Information Network, Inc. from third party sources, including sellers, lessors, landlords, and public records, and were compiled by MLS Property Information Network, Inc. The property listing data and information, and the Images, are for the personal, non-commercial use of consumers having a good faith interest in purchasing, leasing or renting listed properties of the type displayed to them and may not be used for any purpose other than to identify prospective properties which such consumers may have a good faith interest in purchasing, leasing or renting. MLS Property Information Network, Inc. and its subscribers disclaim any and all representations and warranties as to the accuracy of the property listing data and information, or as to the accuracy of any of the Images, set forth herein.

Last checked 2026-10-30 02:59 AM UTC

Neighborhood & Commute
Source: Walkscore
Save
Ask
Tour
Hide
Share