Save
Ask
Tour
Hide
Share
$850,000
36 Days On Site

50 Nashaway Road
Bolton, MA 01740

Single Family Residence|Pending
3
Beds
3
Total Baths
3
Full Baths
3,497
SqFt
$243
/SqFt
1980
Built
County:
Worcester

Due to the health concerns created by Coronavirus we are offering personal 1-1 online video walkthough tours where possible.
Call Now: 508-783-5342
Is this the listing for you? We can help make it yours.
508-783-5342
50 Nashaway Road50 Nashaway Road50 Nashaway Road50 Nashaway Road
Save
Ask
Tour
Hide
Share

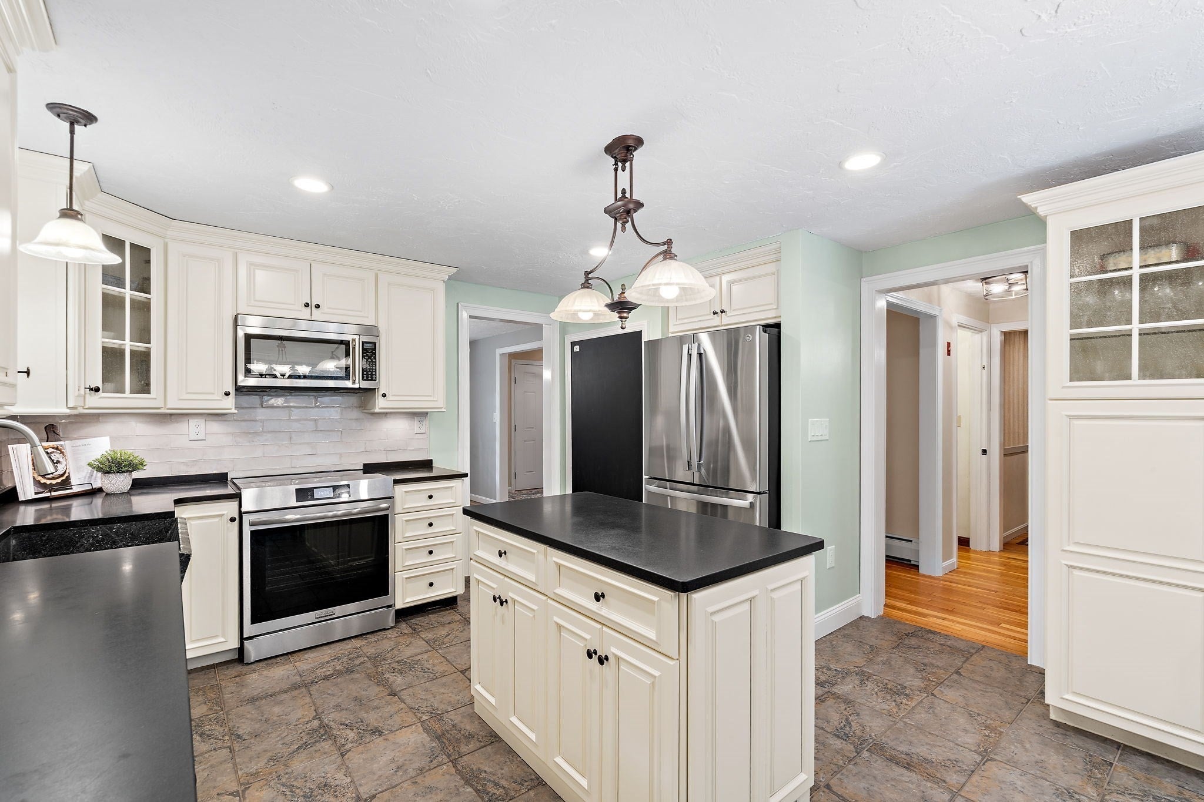
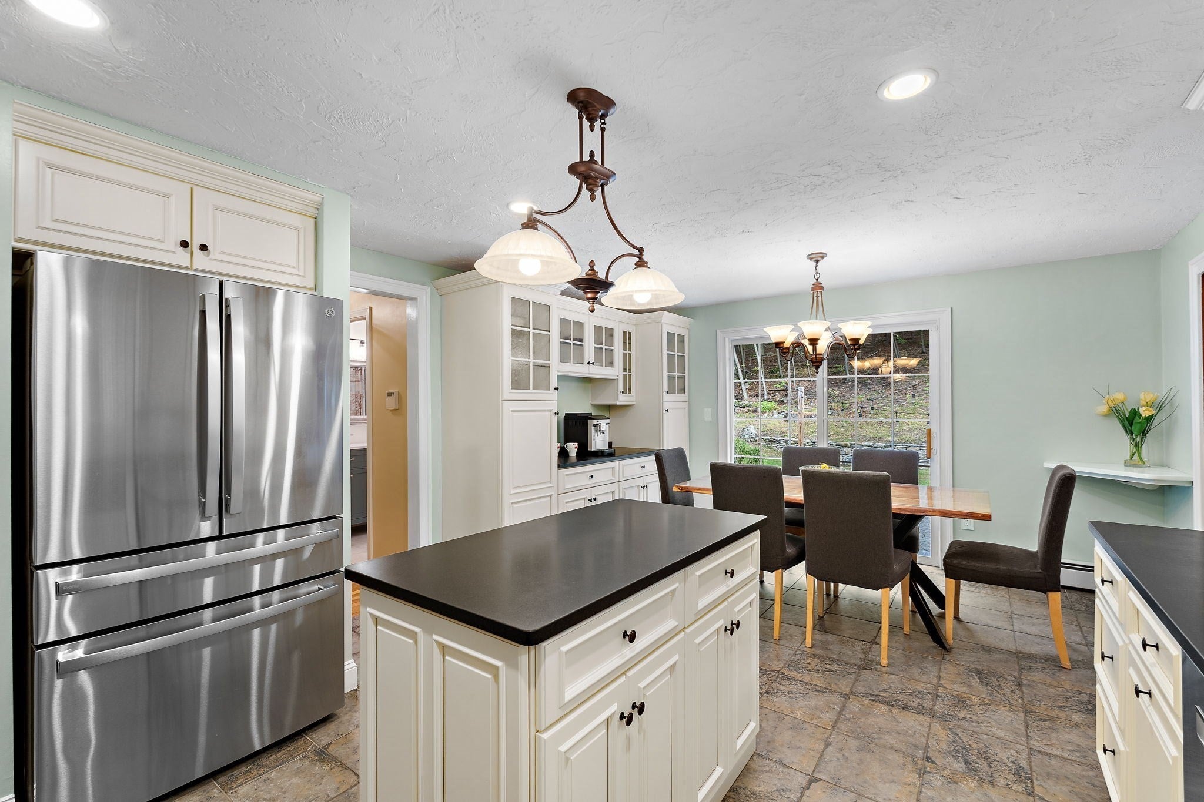
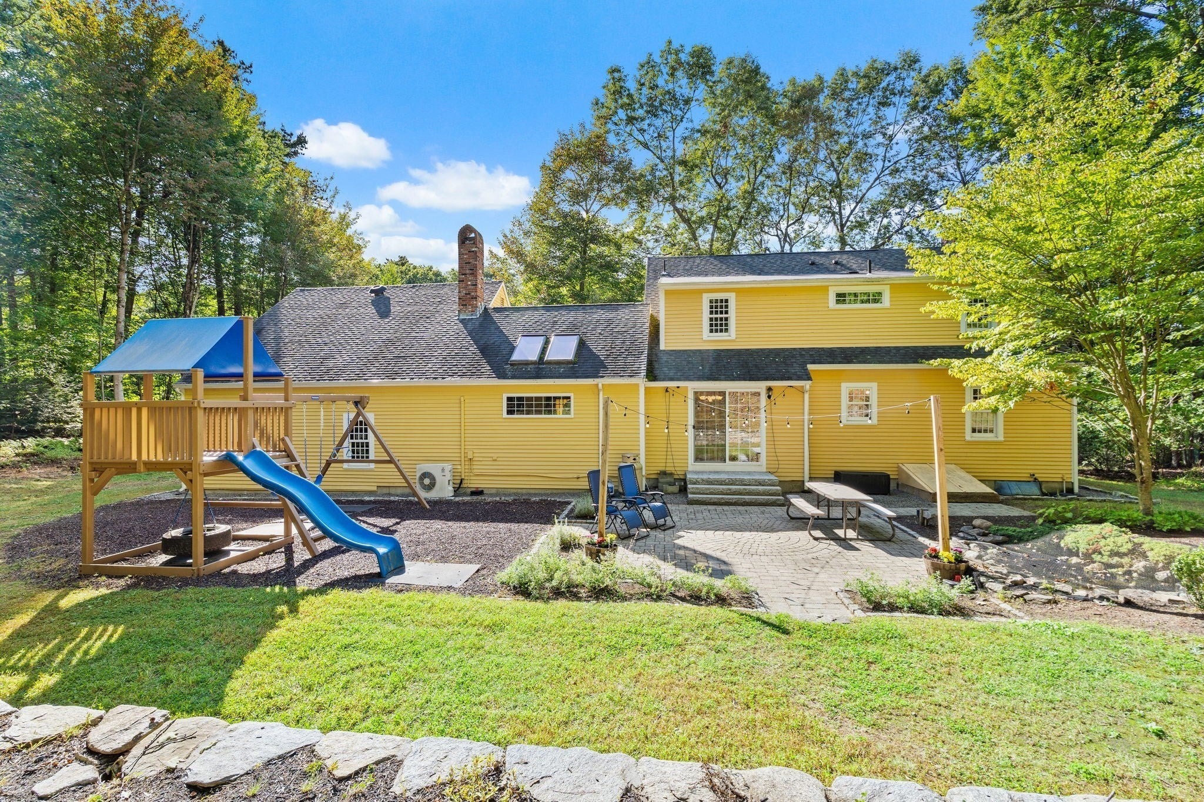
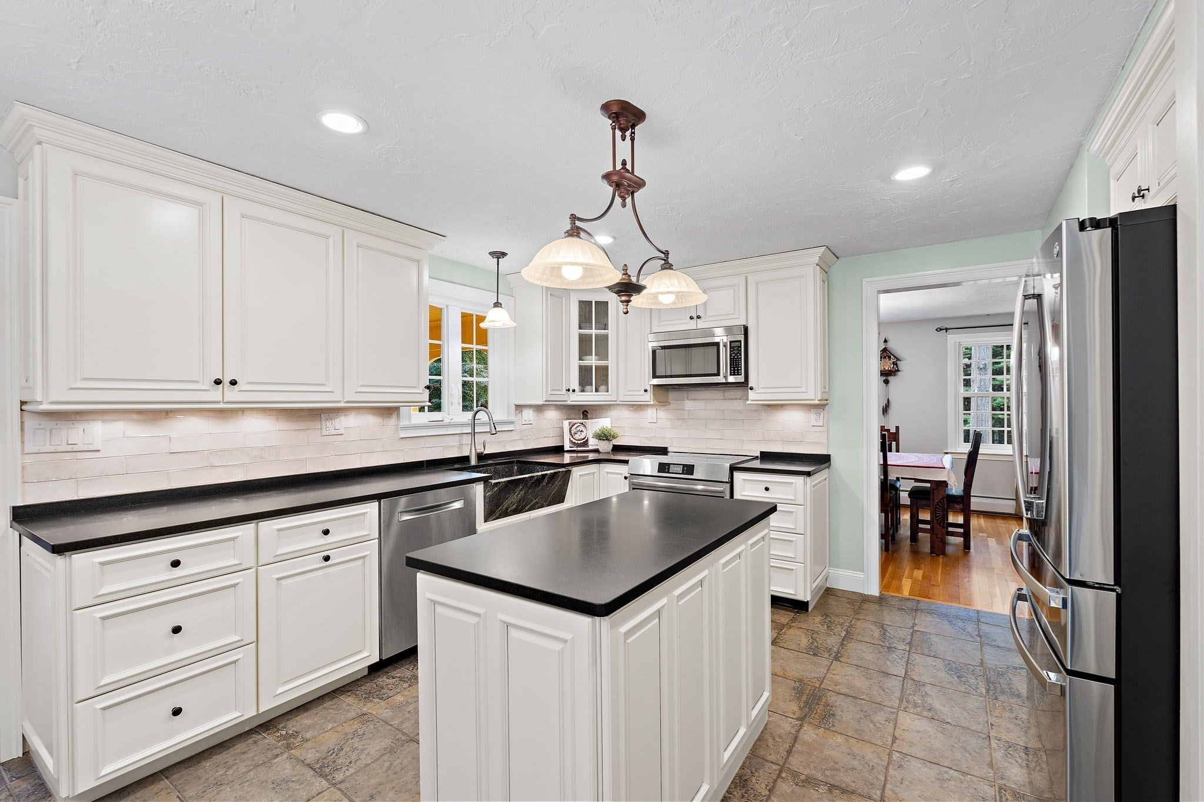
This picturesque property nestled in one of Bolton’s most coveted neighborhoods captures the best of the Bolton lifestyle where children can safely play & neighbors become friends. This captivating Colonial has been thoughtfully enhanced by its current owners w/numerous updates & improvements including renovated kitchen & baths, refinished hardwood floors, & freshly painted interior, creating a turnkey residence that balances timeless architecture with sophisticated, modern comfort. The heart of the home is the beautifully updated kitchen, featuring gleaming white cabinetry, stone countertops, stainless steel appliances, soapstone sink, and an inviting dining area overlooking the tranquil koi pond and surrounding woodlands. The adjoining fireplaced family room with vaulted beamed ceiling, creates a warm and welcoming space to gather w/family and friends. A lofted bonus room above adds flexible space for a playroom, craft studio, homework area, or 2nd home office. Upstairs, the serene primary suite features a spa-inspired bath & walk-in closet while 2 additional generously sized bedrooms, & full bath completes the 2nd level. A partially finished lower level offers additional versatile living space. Outside, the expansive yard & abutting woodlands create an idyllic backdrop for play, outdoor entertaining, gardening, and a connection to nature. Enjoy a convenient location near orchards, winery, conservation trails, farm stands, commuter routes & top rated schools.

Save
Ask
Tour
Hide
Share
Listing Snapshot
Price 
$850,000
Days On Site 
36 Days
Bedrooms 
3
Inside Area (SqFt) 
3,497 sqft
Total Baths 
3
Full Baths 
3
Partial Baths 
N/A
Lot Size 
1.5 Acres
Year Built 
1980
MLS Number 
73581428
Status 
Pending
Property Tax 
$12,706
HOA/Condo/Coop Fees 
N/A
Sq Ft Source 
N/A
Friends & Family
Recent Activity
a week agoListing updated with changes from the MLS
a week agoStatus changed to Pending
a month agoPrice changed to $850,000
a month agoListing first seen on site
General Features
Acres 
1.5
Attached Garage 
Yes
Disclosures 
Electric Heat In Lower Level; Fully Ducted Central A/C On 2nd Floor & 2 Ductless Mini Splits (2nd Floor Playroom & 1st Floor Family Room)Induction Cooktop
Foundation 
Concrete Perimeter
Garage 
Yes
Garage Spaces 
2
Green Energy Efficient 
Thermostat
Parking 
PavedAttachedGarage Door OpenerGarage Faces SideOff StreetGarage
Parking Spaces 
6
Property Sub Type 
Single Family Residence
Security 
Security System
Sewer 
Private Sewer
SqFt Above 
2944
SqFt Below 
553
SqFt Total 
3497
Style 
Colonial
Water Source 
Private
Zoning 
R1
Interior Features
Appliances 
Water HeaterRangeDishwasherMicrowaveRefrigeratorWater Softener
Basement 
FullPartially FinishedInterior Entry
Cooling 
Central AirDuctlessZoned
Electric 
GeneratorCircuit Breakers200+ Amp Service
Fireplace 
Yes
Fireplace Features 
Family Room
Fireplaces 
2
Flooring 
TileCarpetHardwood
Heating 
BaseboardOilZoned
Interior 
Recessed LightingVaulted Ceiling(s)Walk-In Closet(s)Ceiling Fan(s)Beamed Ceilings
Laundry Features 
Electric Dryer HookupWasher HookupSinkIn Basement
Window Features 
Screens
Bathroom 1 
Dimensions - 7.7x8.11Level - SecondArea - 62
Bathroom 2 
Dimensions - 7.7x7Level - SecondArea - 53
Bathroom 3 
Dimensions - 6.9x7.6Level - FirstArea - 52
Bedroom 2 
Dimensions - 13x15.8Level - SecondArea - 205
Bedroom 3 
Dimensions - 14.1x10Level - SecondArea - 141
Dining Room 
Dimensions - 11.4x13.9Level - FirstArea - 158
Family Room 
Dimensions - 15.3x16.6Level - FirstArea - 253
Kitchen 
Dimensions - 20.7x13.9Level - FirstArea - 287
Living Room 
Dimensions - 19.1x13.5Level - FirstArea - 257
Master Bedroom 
Dimensions - 19.6x13.5Level - SecondArea - 264
Office 
Dimensions - 10.4x13.5Level - FirstArea - 140
Save
Ask
Tour
Hide
Share
Exterior Features
Construction Details 
Frame
Exterior 
Rain GuttersStorage
Fencing 
Stone
Frontage 
200.00
Lot Features 
Wooded
Other Structures 
Storage
Patio And Porch 
Patio
Roof 
Shingle
Windows/Doors 
Screens
Community Features
Community Features 
Tennis Court(s)Stable(s)Golf
Roads 
Paved
Schools
School District
Unknown
Elementary School
Florence Sawyer
Middle School
Unknown
High School
Nashoba
Listing courtesy of Amy Balewicz Homes of Keller Williams Realty Boston Northwest


The property listing data and information, or the Images, set forth herein were provided to MLS Property Information Network, Inc. from third party sources, including sellers, lessors, landlords, and public records, and were compiled by MLS Property Information Network, Inc. The property listing data and information, and the Images, are for the personal, non-commercial use of consumers having a good faith interest in purchasing, leasing or renting listed properties of the type displayed to them and may not be used for any purpose other than to identify prospective properties which such consumers may have a good faith interest in purchasing, leasing or renting. MLS Property Information Network, Inc. and its subscribers disclaim any and all representations and warranties as to the accuracy of the property listing data and information, or as to the accuracy of any of the Images, set forth herein.

Last checked 2026-10-30 02:59 AM UTC

Neighborhood & Commute
Source: Walkscore
Save
Ask
Tour
Hide
Share