Save
Ask
Tour
Hide
Share
$839,000
35 Days On Site

103 Hayward Rd
Acton, MA 01720

Single Family Residence|Pending
3
Beds
2
Total Baths
2
Full Baths
2,068
SqFt
$406
/SqFt
1976
Built
County:
Middlesex

Due to the health concerns created by Coronavirus we are offering personal 1-1 online video walkthough tours where possible.
Call Now: 508-783-5342
Is this the listing for you? We can help make it yours.
508-783-5342
103 Hayward Rd103 Hayward Rd103 Hayward Rd103 Hayward Rd
Save
Ask
Tour
Hide
Share

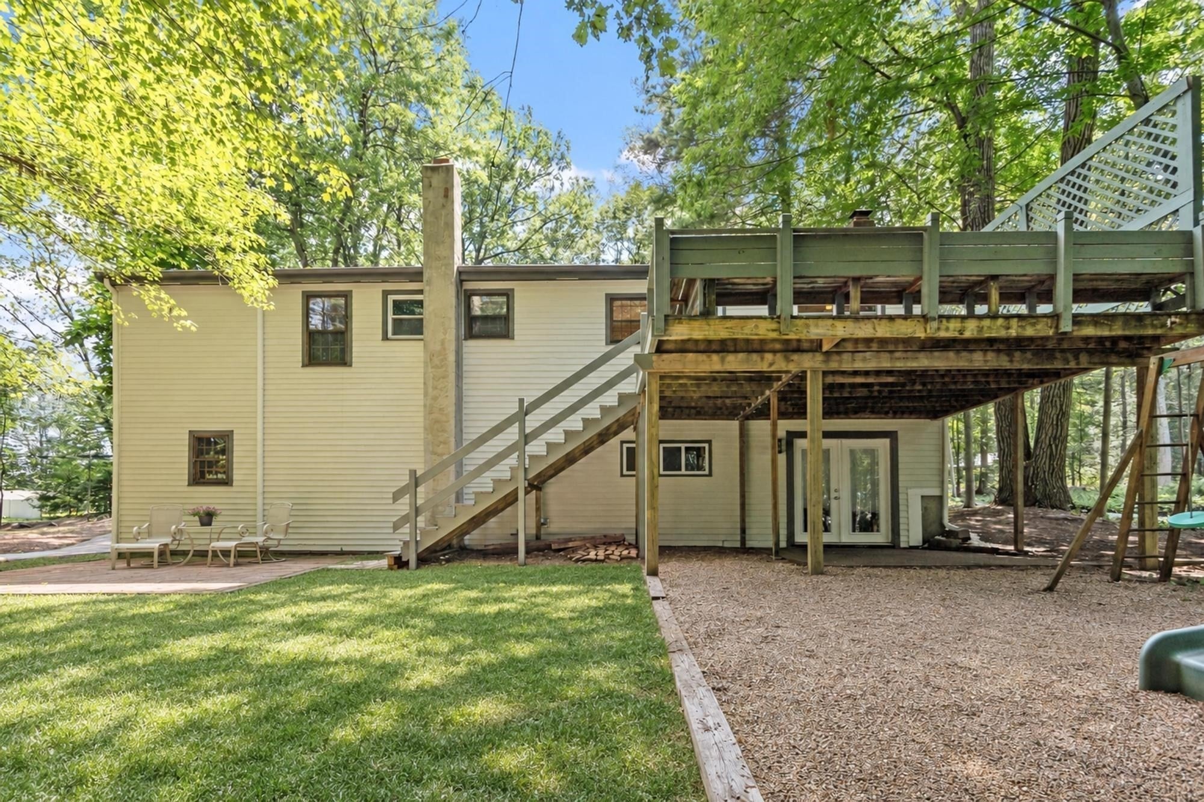
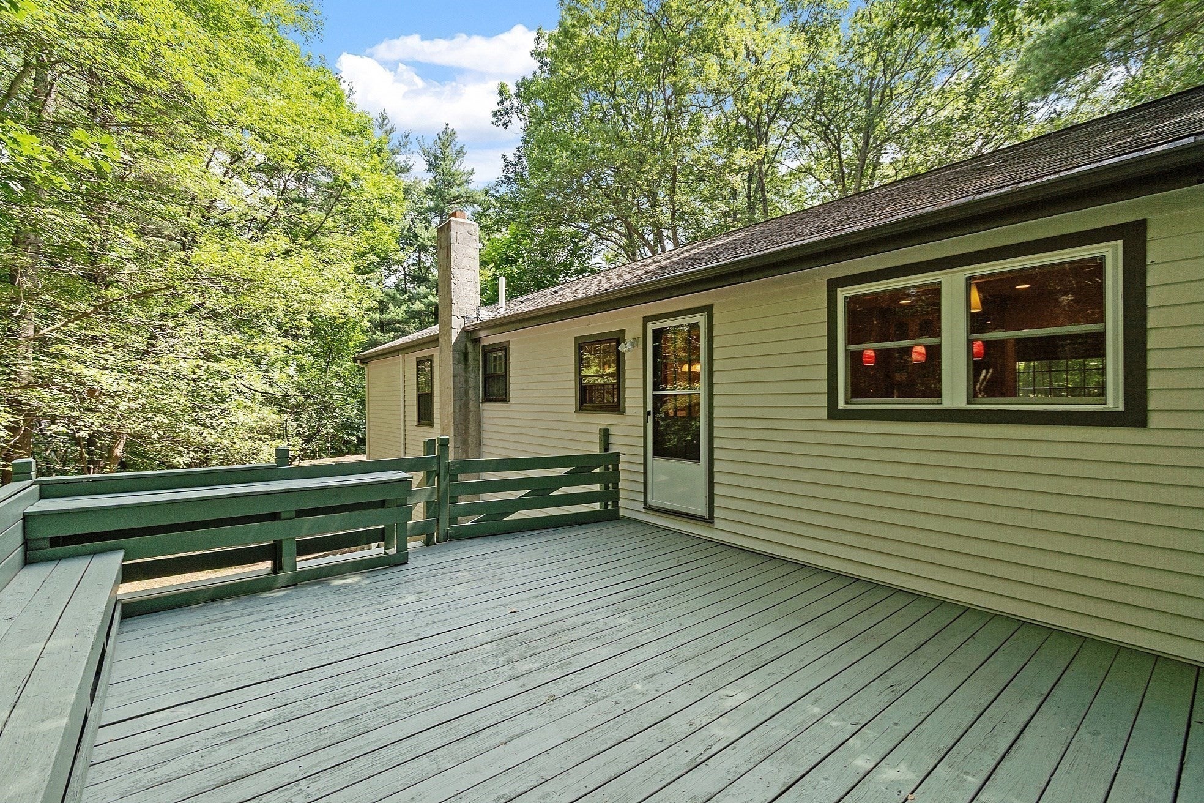
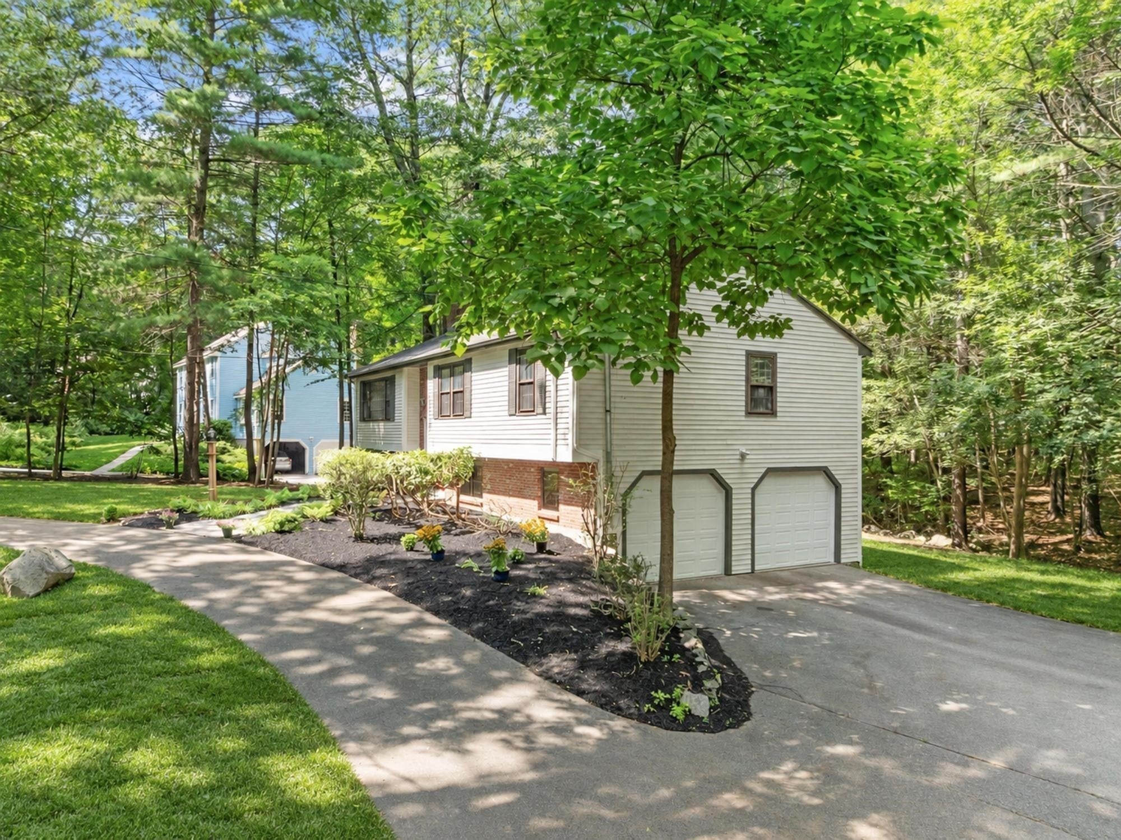
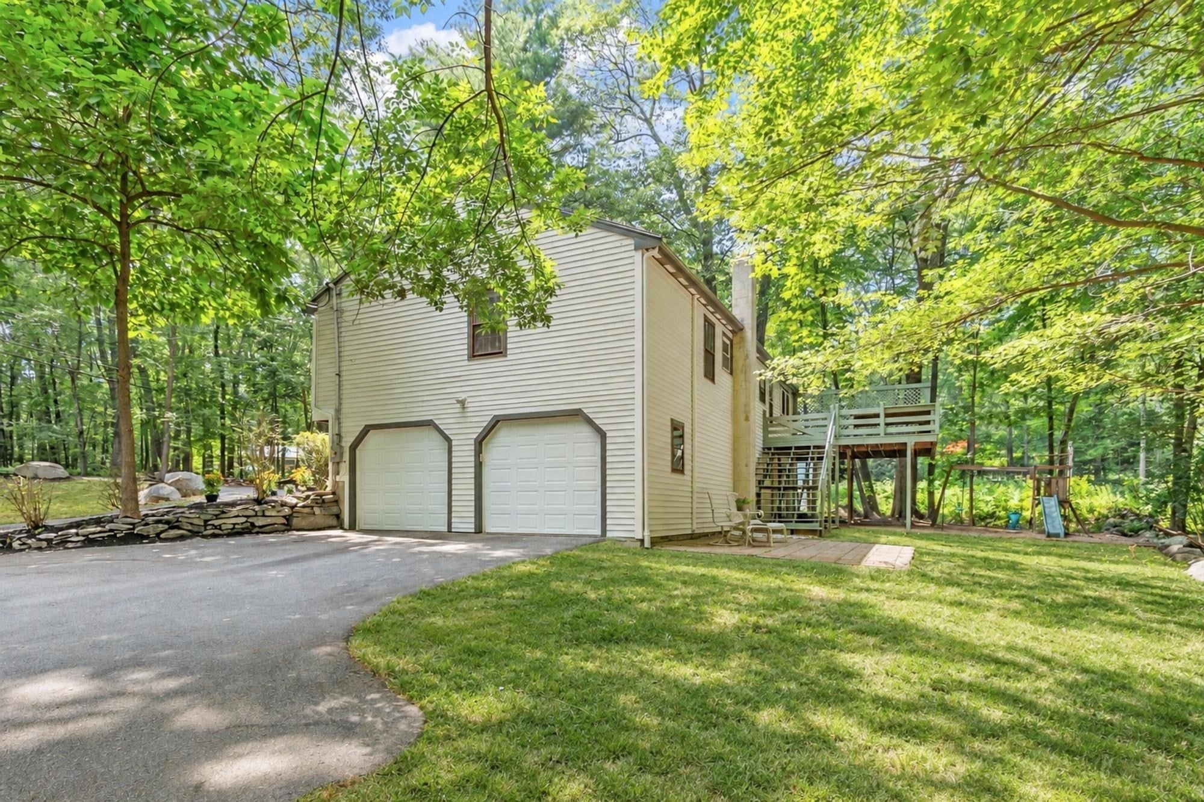
Great opportunity to own a wonderful 3 Bd 2 Full Bath Acton home with many updates, a spacious open layout, and an ultra convenient location. Just minutes walk to the Acton/Boxborough school campus, minutes drive to Rte 2, very close to Commuter Rail stations, restaurants & shopping, Acton Village, & Idylwilde Farms. You'll love the hardwood floors, lovely Primary BD w/private bath, and the updated Kitchen: Featuring stainless steel appliances & granite, wine fridge & wet bar, center island & custom cabinetry, tile backsplash & vented hood. This opens to a casual dining area and bright & spacious family room. Boasting updated Baths with Marble Flooring, Tiled Showers & Glass Enclosures. The finished lower level has a dedicated laundry room, space for an office & large family/recreation room with access to the backyard and 2 car attached garage. Additional updates include Heat Pump Heating/Cooling MiniSplits, Garage Doors/Front Door/Patio French Doors. Convenient Circular Driveway. Large Patio & Deck. Wooded setting for privacy.

Save
Ask
Tour
Hide
Share
Listing Snapshot
Price 
$839,000
Days On Site 
35 Days
Bedrooms 
3
Inside Area (SqFt) 
2,068 sqft
Total Baths 
2
Full Baths 
2
Partial Baths 
N/A
Lot Size 
0.54 Acres
Year Built 
1976
MLS Number 
73582043
Status 
Pending
Property Tax 
$11,818
HOA/Condo/Coop Fees 
N/A
Sq Ft Source 
Other
Friends & Family
Recent Activity
2 weeks agoListing updated with changes from the MLS
2 weeks agoStatus changed to Pending
a month agoListing first seen on site
General Features
Acres 
0.54
Attached Garage 
Yes
Disclosures 
Buyers & Agents to do their own due diligence. Original windows. Deck in need of repair.
Foundation 
Concrete Perimeter
Garage 
Yes
Garage Spaces 
2
Green Energy Efficient 
Thermostat
Parking 
PavedAttachedStorageGarage
Parking Spaces 
8
Property Sub Type 
Single Family Residence
Security 
Security System
Sewer 
Private Sewer
SqFt Above 
1442
SqFt Below 
626
SqFt Total 
2068
Style 
Raised Ranch
Water Source 
Public
Zoning 
RA
Interior Features
Appliances 
Gas Water HeaterOvenDishwasherMicrowaveRangeRefrigeratorWasherDryerRange Hood
Basement 
Finished
Cooling 
Heat PumpDuctlessZoned
Electric 
Circuit Breakers
Fireplace 
Yes
Fireplace Features 
Family Room
Fireplaces 
1
Flooring 
WoodTileCarpet
Heating 
Heat PumpDuctlessZoned
Interior 
Open FloorplanRecessed LightingMaster Downstairs
Laundry Features 
Electric Dryer HookupWasher HookupSinkIn BasementGas Dryer Hookup
Main Level Bedrooms 
3
Bathroom 1 
Dimensions - 6x12.416666666Level - FirstArea - 74
Bathroom 2 
Dimensions - 4.333333333x12.416666666Level - MainArea - 53
Bedroom 2 
Dimensions - 12.416666666x10.5Level - MainArea - 130
Bedroom 3 
Dimensions - 10.333333333x10.5Level - MainArea - 108
Dining Room 
Dimensions - 12.333333333x12.416666666Level - FirstArea - 153
Family Room 
Dimensions - 13.166666666x24.666666666Level - BasementArea - 324
Kitchen 
Dimensions - 12.583333333x12.416666666Level - FirstArea - 156
Living Room 
Dimensions - 16.75x13.916666666Level - FirstArea - 233
Master Bedroom 
Dimensions - 15.916666666x12.416666666Level - MainArea - 197
Save
Ask
Tour
Hide
Share
Exterior Features
Construction Details 
Frame
Exterior 
Rain Gutters
Lot Features 
Wooded
Patio And Porch 
PatioDeck
Roof 
Shingle
Community Features
Community Features 
Tennis Court(s)ParkGolfSidewalks
Listing courtesy of Flynn Team of Keller Williams Realty-Merrimack


The property listing data and information, or the Images, set forth herein were provided to MLS Property Information Network, Inc. from third party sources, including sellers, lessors, landlords, and public records, and were compiled by MLS Property Information Network, Inc. The property listing data and information, and the Images, are for the personal, non-commercial use of consumers having a good faith interest in purchasing, leasing or renting listed properties of the type displayed to them and may not be used for any purpose other than to identify prospective properties which such consumers may have a good faith interest in purchasing, leasing or renting. MLS Property Information Network, Inc. and its subscribers disclaim any and all representations and warranties as to the accuracy of the property listing data and information, or as to the accuracy of any of the Images, set forth herein.

Last checked 2026-10-30 02:54 AM UTC

Neighborhood & Commute
Source: Walkscore
Save
Ask
Tour
Hide
Share