

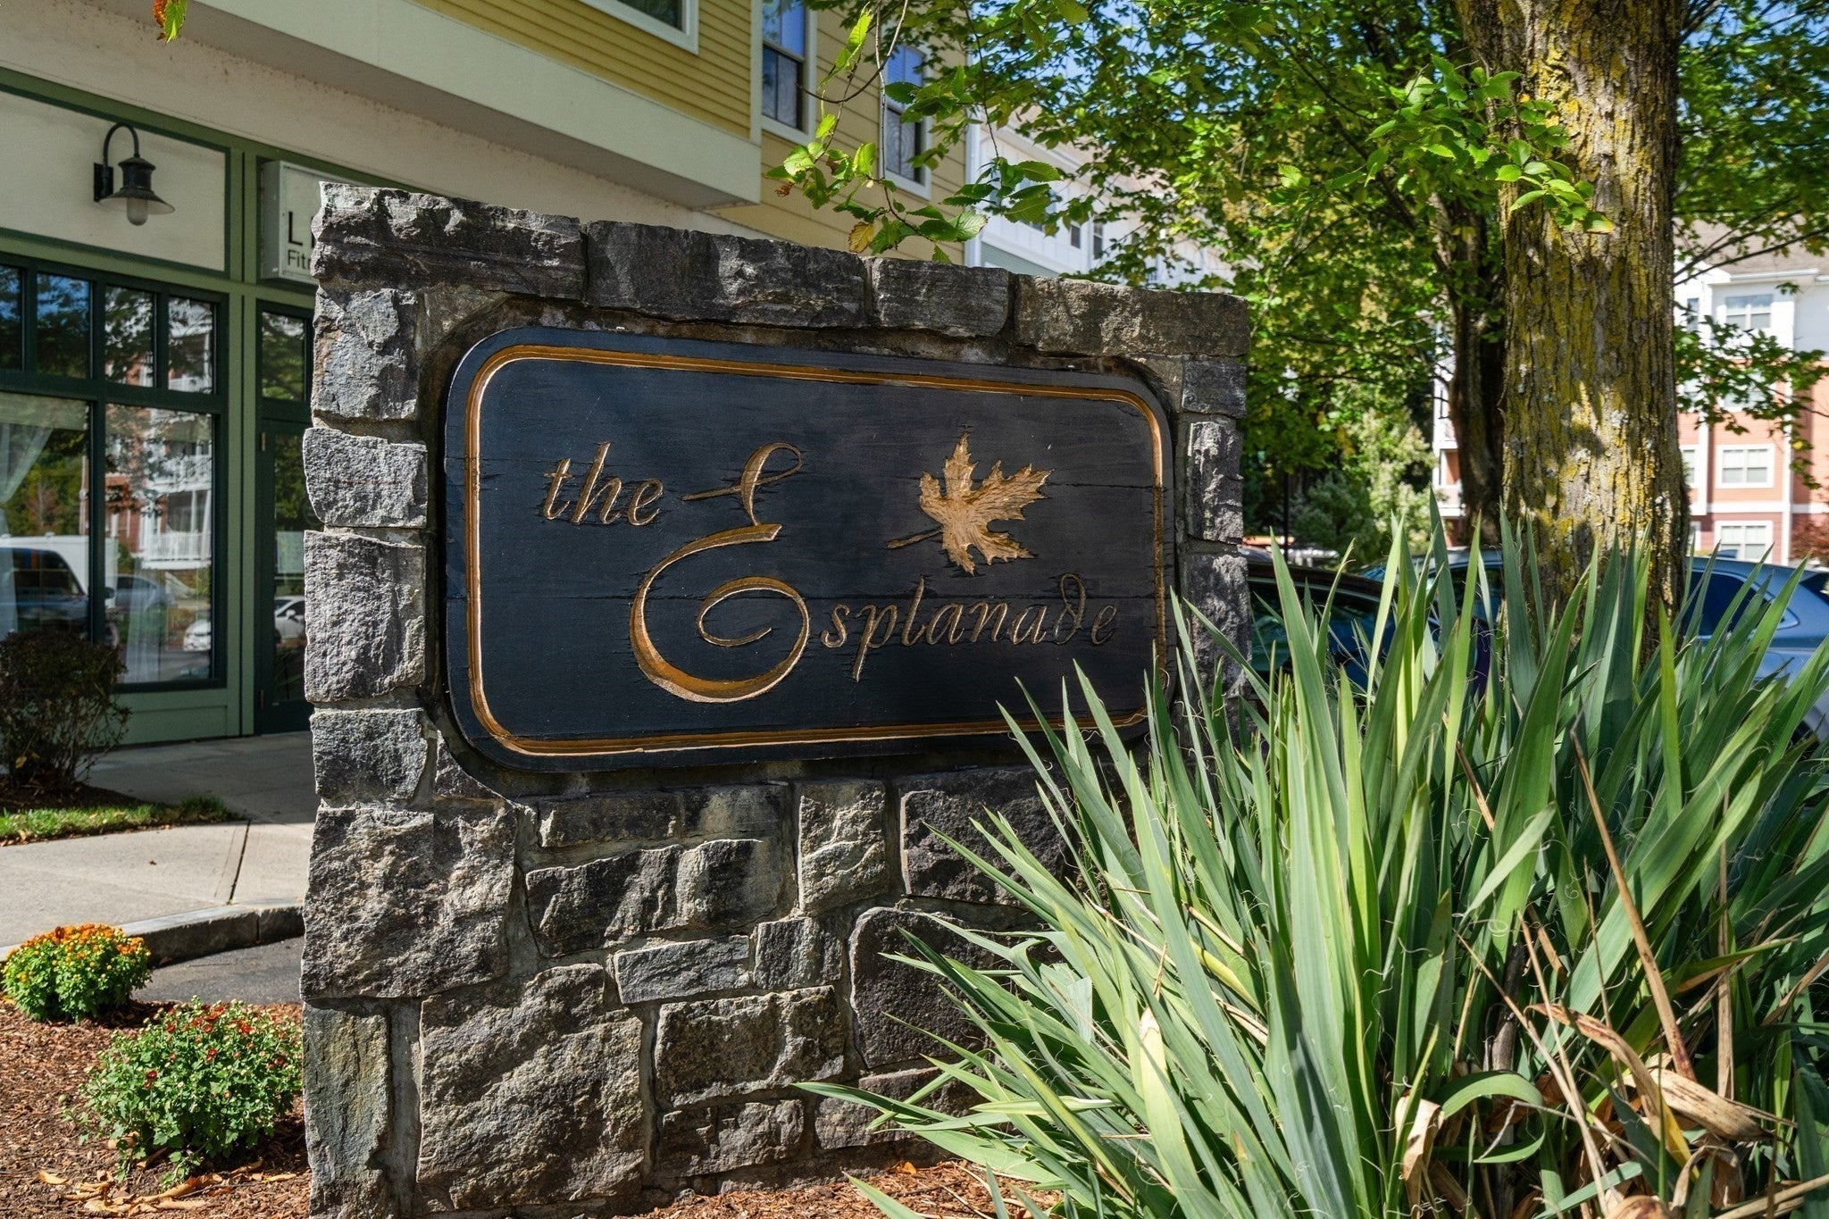
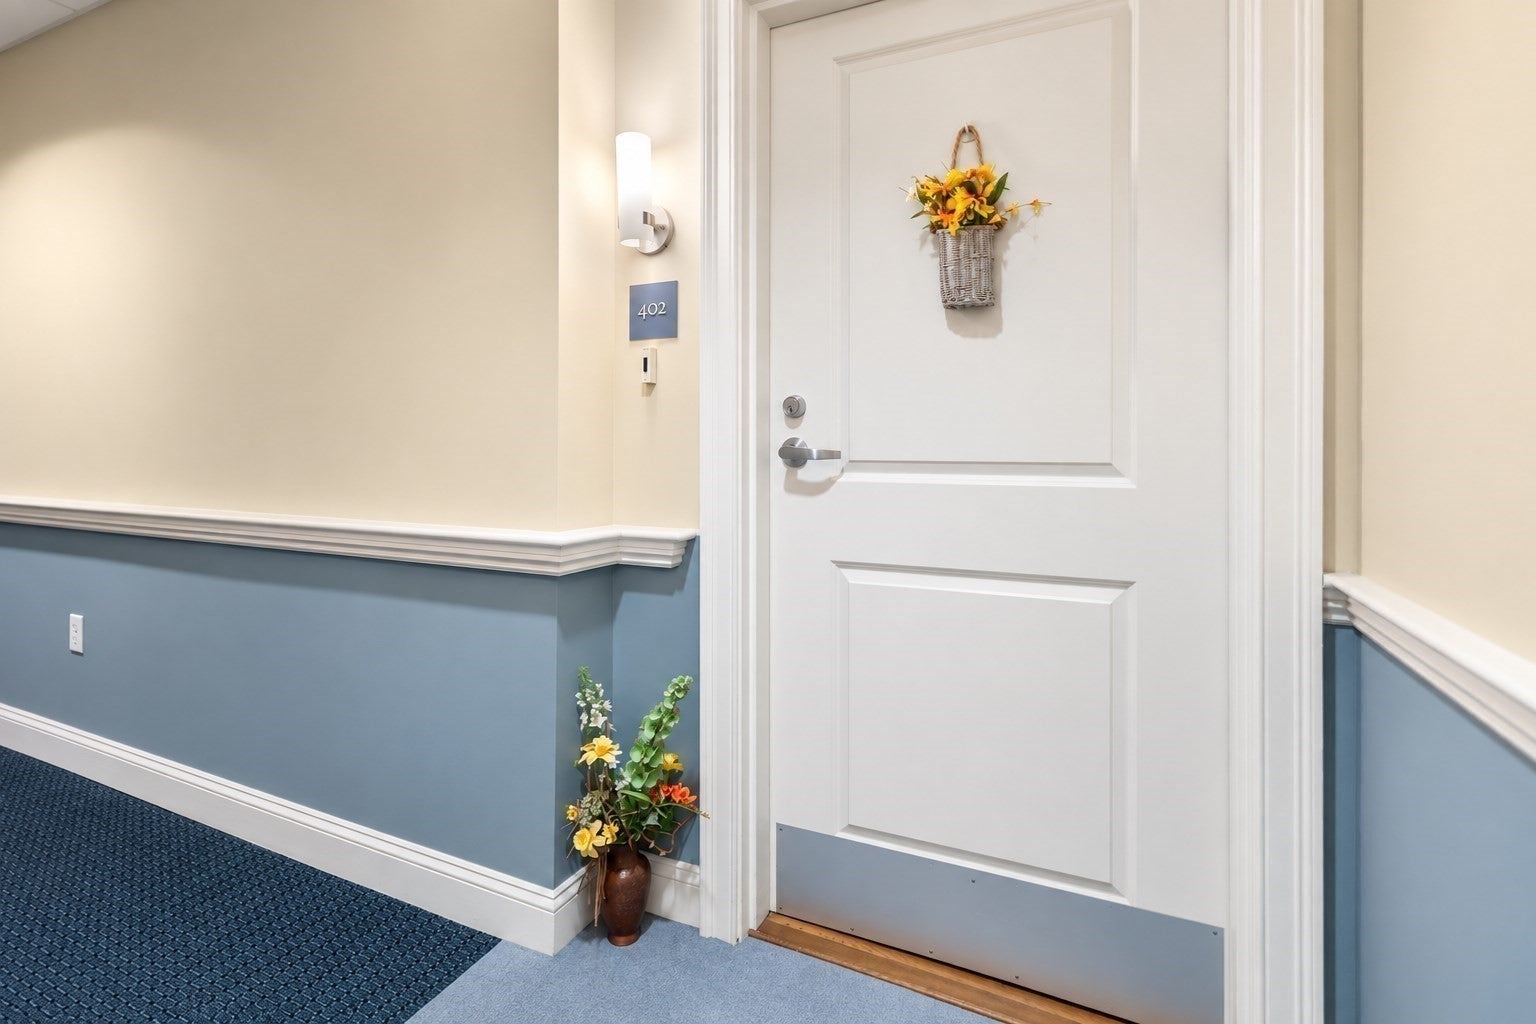
The Esplanade250 Main Street 402Hudson, MA 01749
Due to the health concerns created by Coronavirus we are offering personal 1-1 online video walkthough tours where possible.
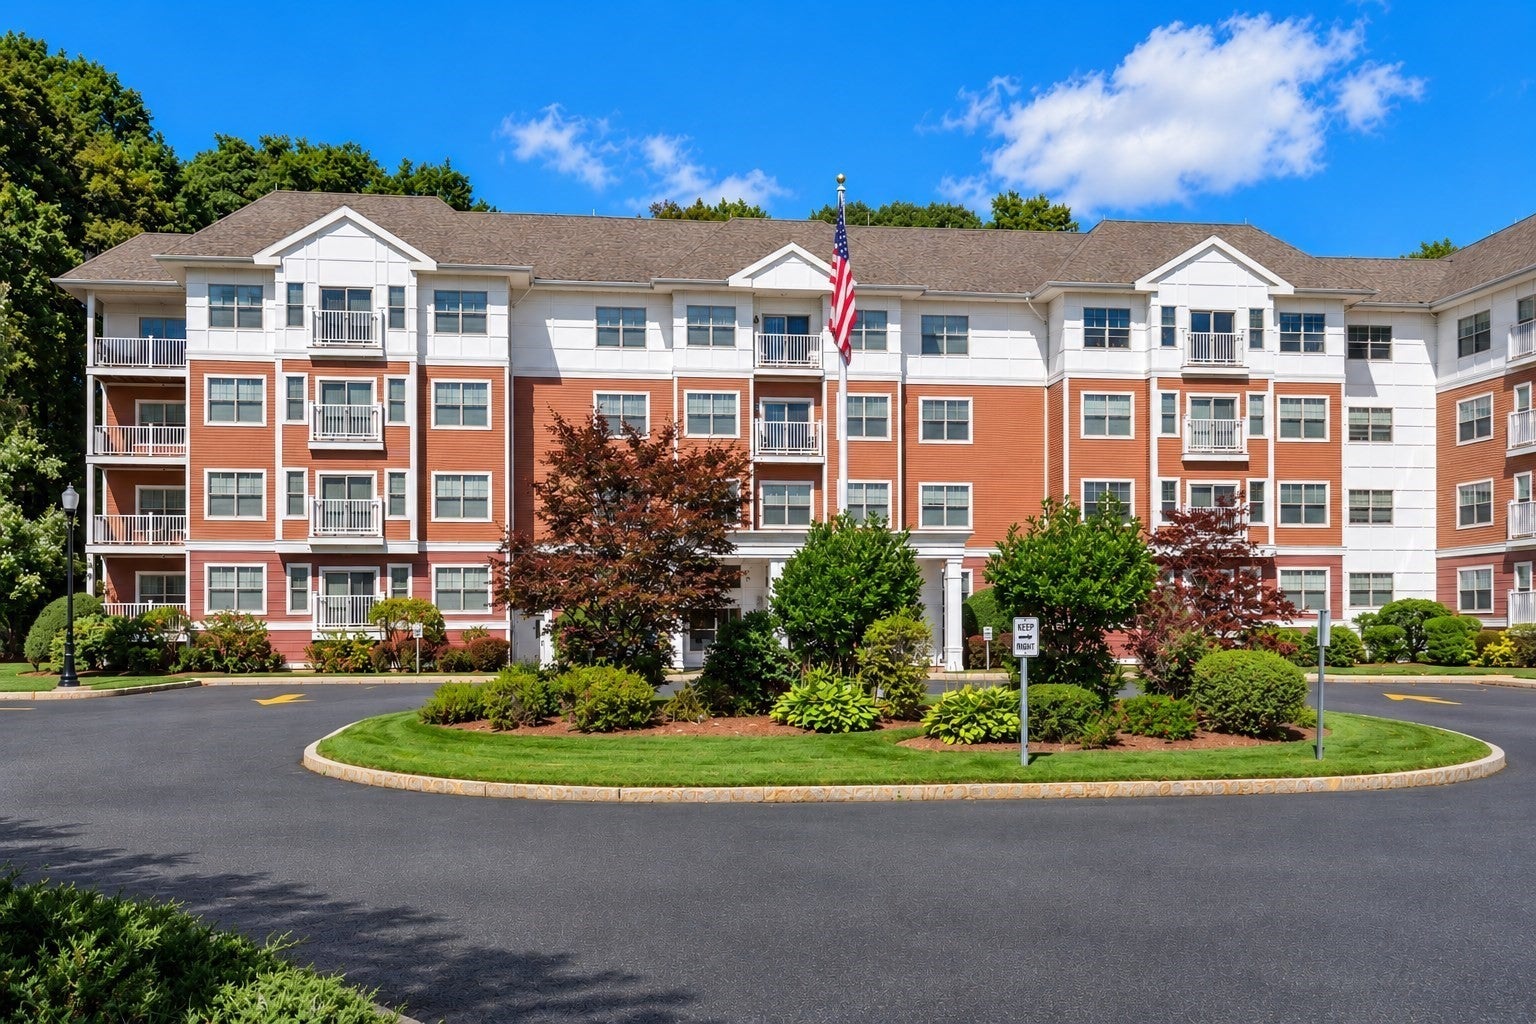
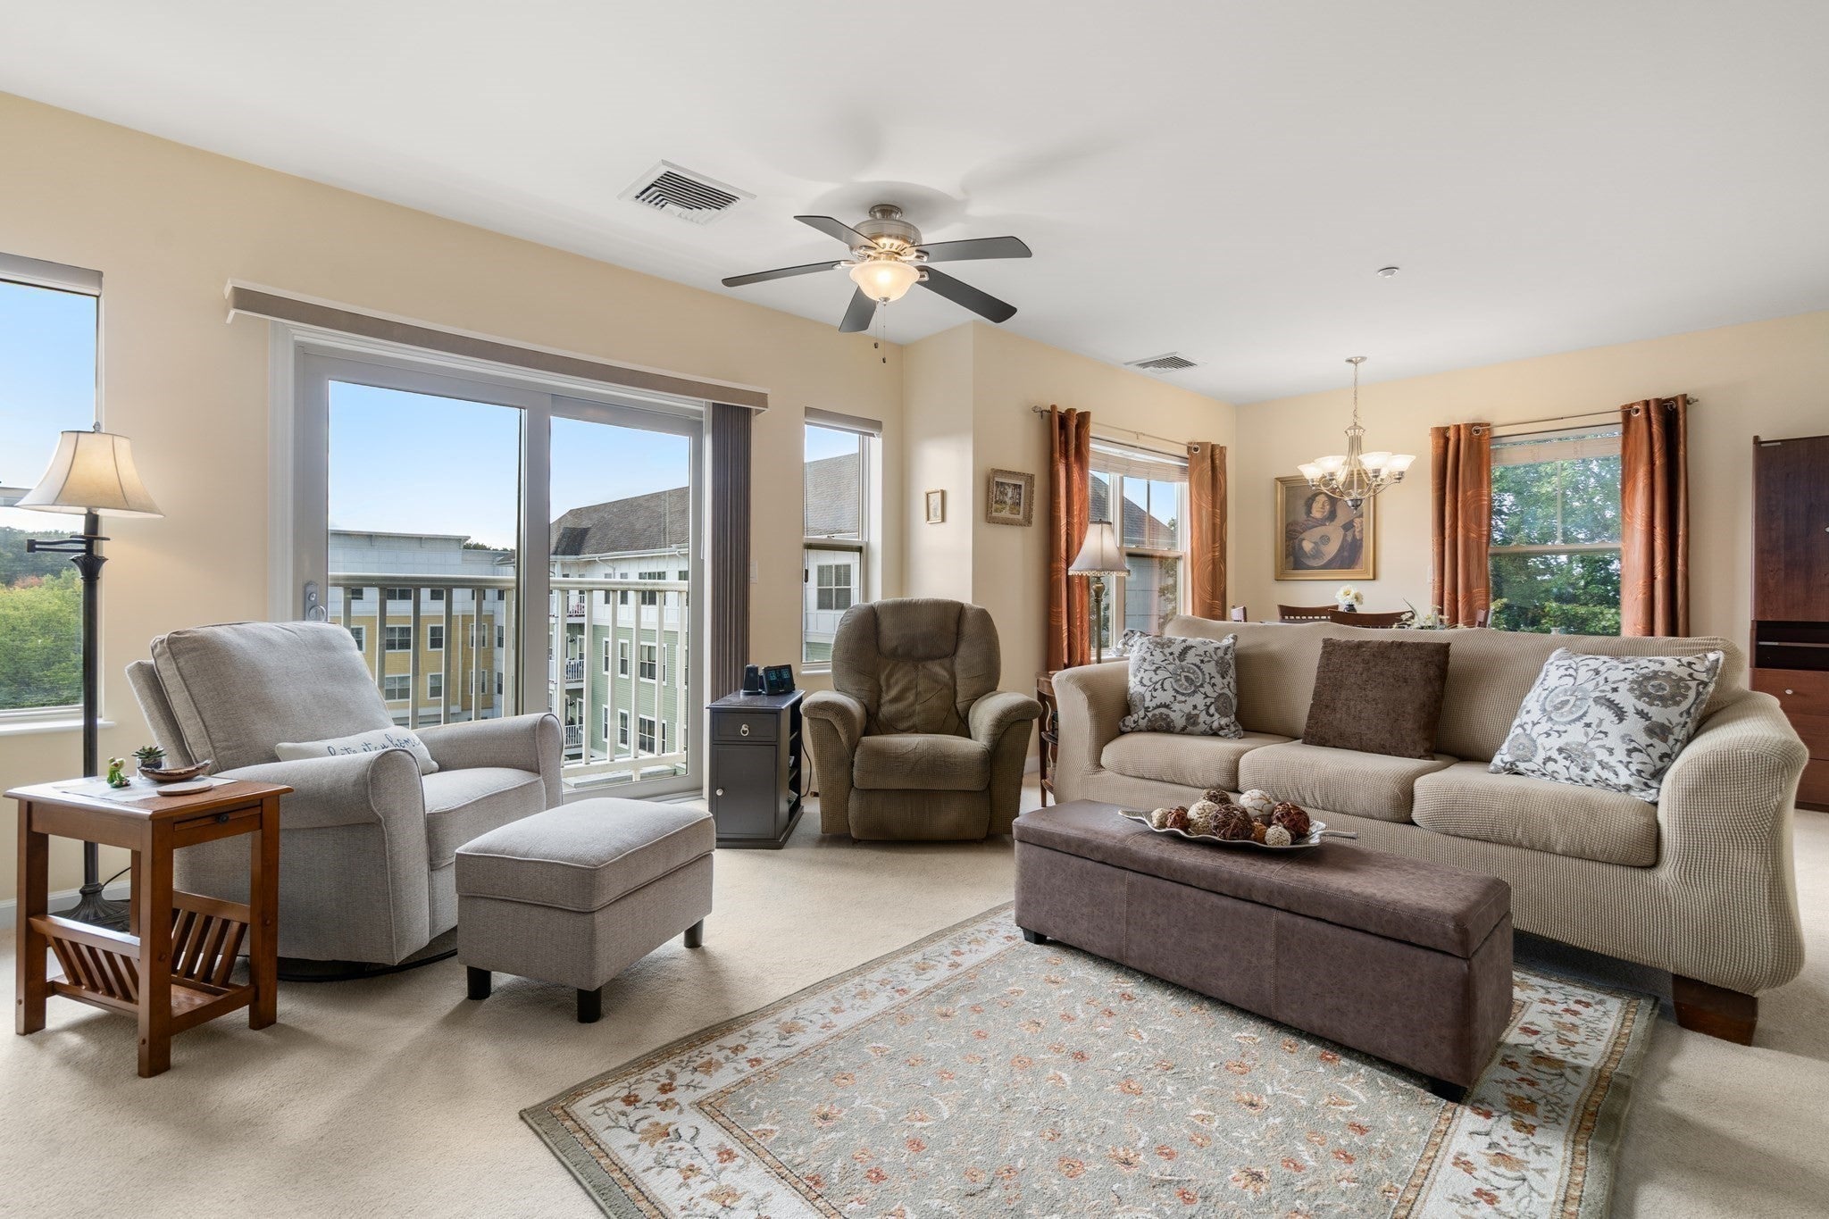
RARE OFFERING! Highly desirable top-floor corner condo at The Esplanade, a popular 55+ community ideally situated near vibrant Hudson Center with its Rail Trail, shops, cafes, restaurants and more!. Privately positioned at the end of the hallway and adjacent to a staircase, this exceptional unit has only one common wall and enjoys desirable South and West exposures, filling the home with an abundance of natural light. Recent updates include a NEW HVAC system (2026) providing gas heat and central air, a brand NEW dishwasher (Sept. 2026), plus a Navien on-demand gas hot water heater (2020). The inviting kitchen features timeless cabinetry, stainless steel appliances, granite countertops, and a granite breakfast bar with counter seating and pendant lighting. The open-concept living and dining area welcomes you with windows and a slider opening to a Juliet balcony overlooking beautifully landscaped grounds. The spacious primary suite offers a walk-through closet, a private bath with jetted tub/shower, and has a granite-top vanity. Step outside to your private, South-facing covered balcony, a wonderful spot to relax and enjoy views of the outdoor common patio and blooming gardens. The second bedroom, which shares as a home office, is adjacent to another full bath with a walk-in shower and the in-unit laundry area. The elevator conveniently leads to the lower levels, where two garage spaces...a rarity here and private storage await. The Esplanade offers an array of amenities, including a comfortable community living room, quaint library, café with kitchen and tables for private gatherings, and a fitness center. A truly special opportunity to enjoy privacy, abundant natural light, exceptional updates, and carefree living in a beautifully situated home at The Esplanade.
| a week ago | Listing updated with changes from the MLS® | |
| 2 weeks ago | Status changed to Pending | |
| 2 weeks ago | Listing first seen on site |

The property listing data and information, or the Images, set forth herein were provided to MLS Property Information Network, Inc. from third party sources, including sellers, lessors, landlords, and public records, and were compiled by MLS Property Information Network, Inc. The property listing data and information, and the Images, are for the personal, non-commercial use of consumers having a good faith interest in purchasing, leasing or renting listed properties of the type displayed to them and may not be used for any purpose other than to identify prospective properties which such consumers may have a good faith interest in purchasing, leasing or renting. MLS Property Information Network, Inc. and its subscribers disclaim any and all representations and warranties as to the accuracy of the property listing data and information, or as to the accuracy of any of the Images, set forth herein.
Last checked 2026-10-06 08:15 PM UTC