

132 Parker St H6Acton, MA 01720
Due to the health concerns created by Coronavirus we are offering personal 1-1 online video walkthough tours where possible.
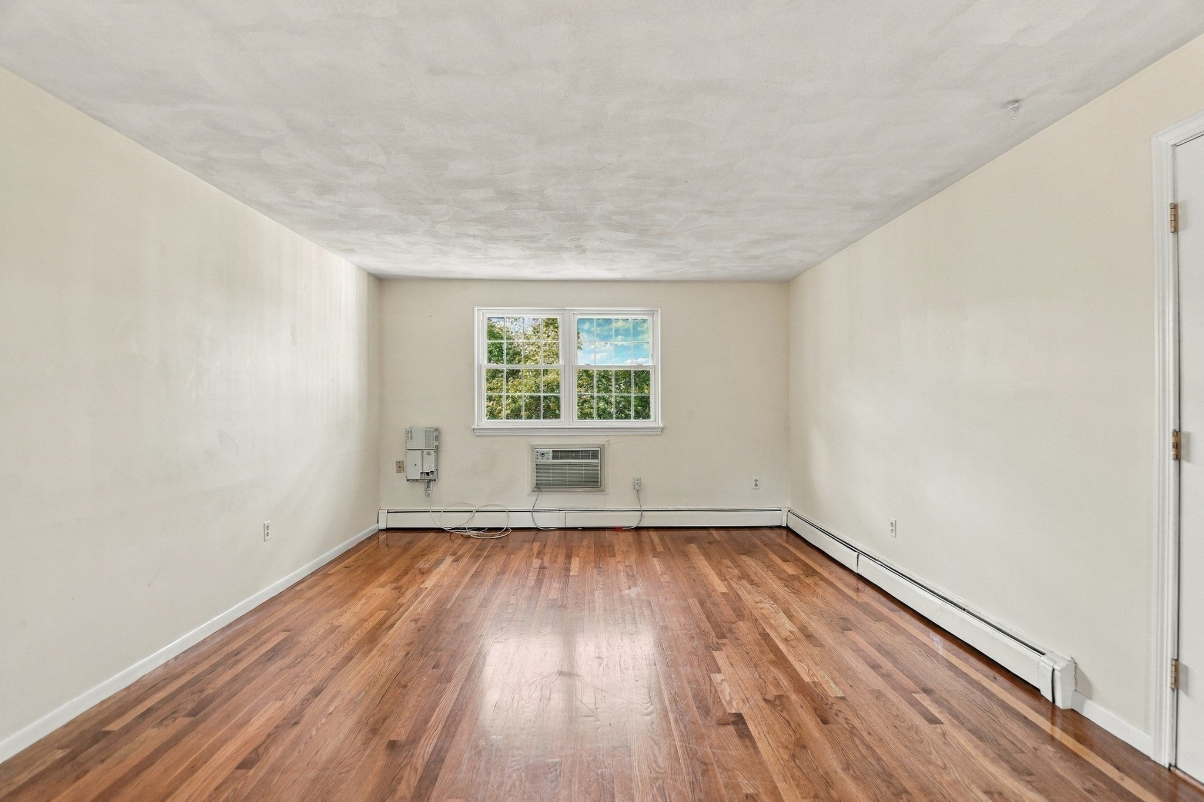
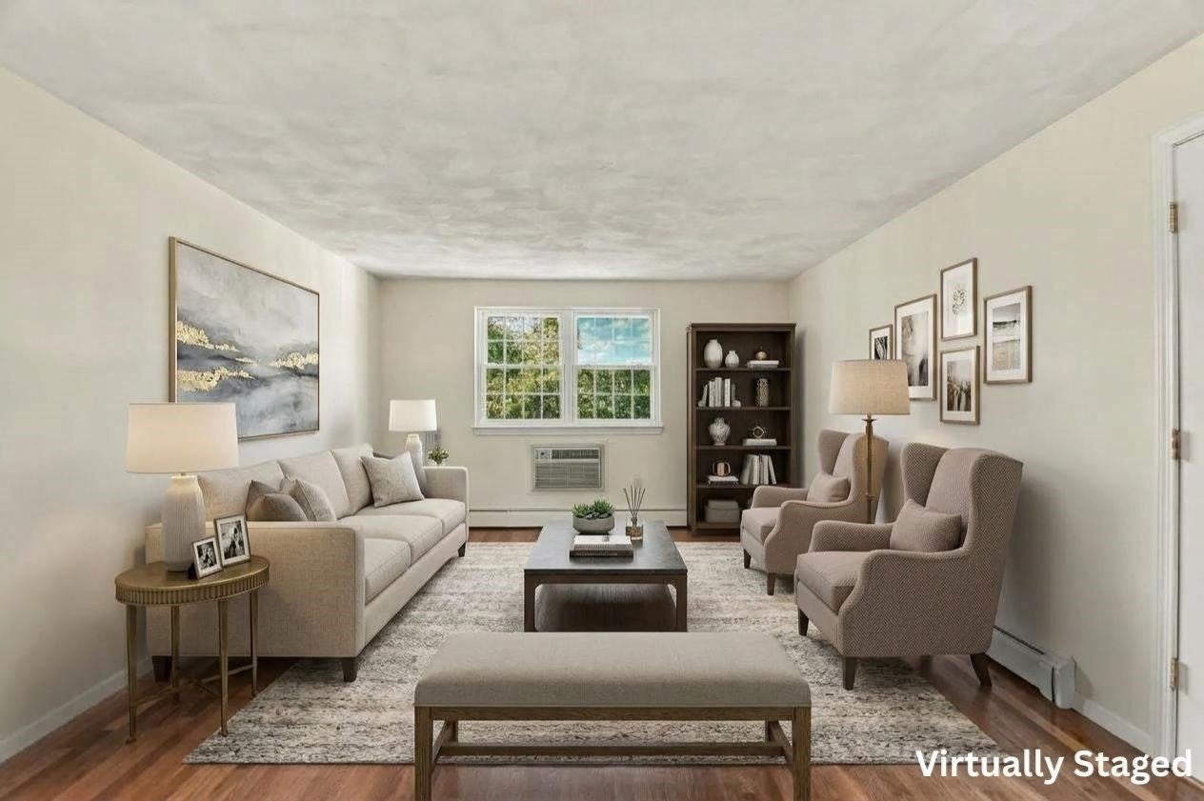
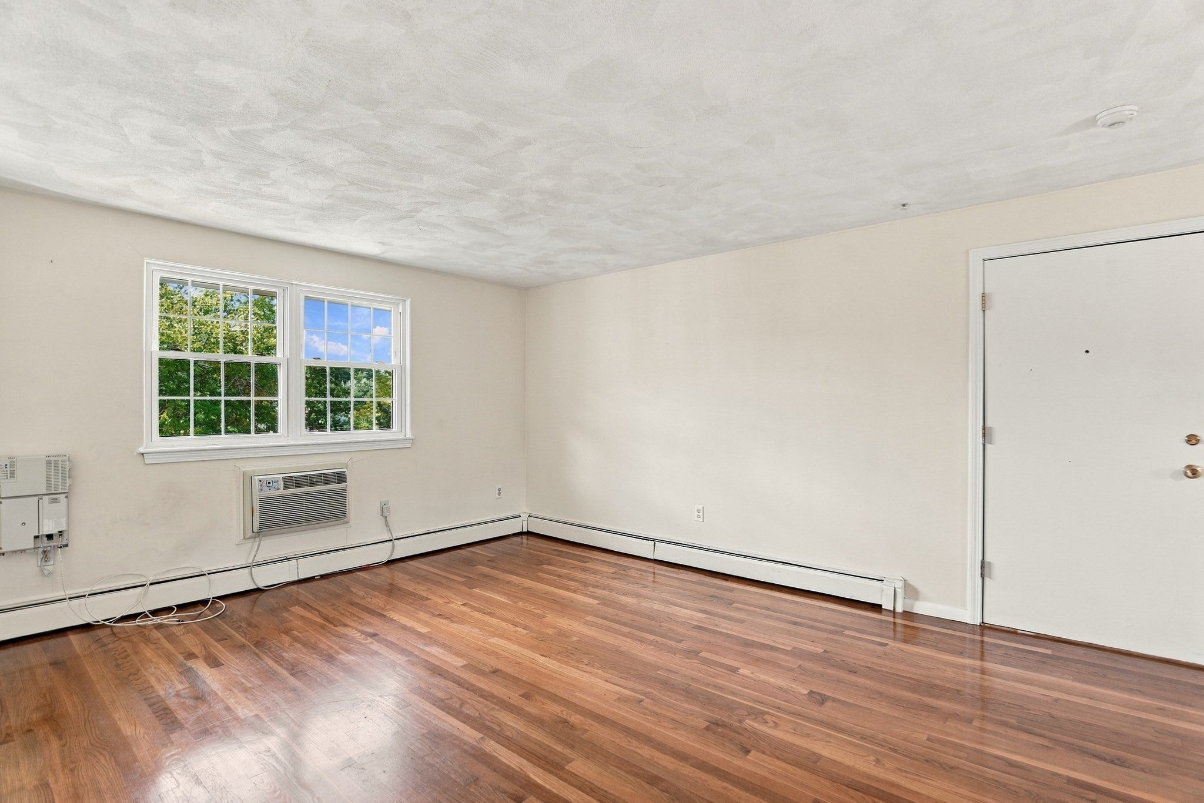
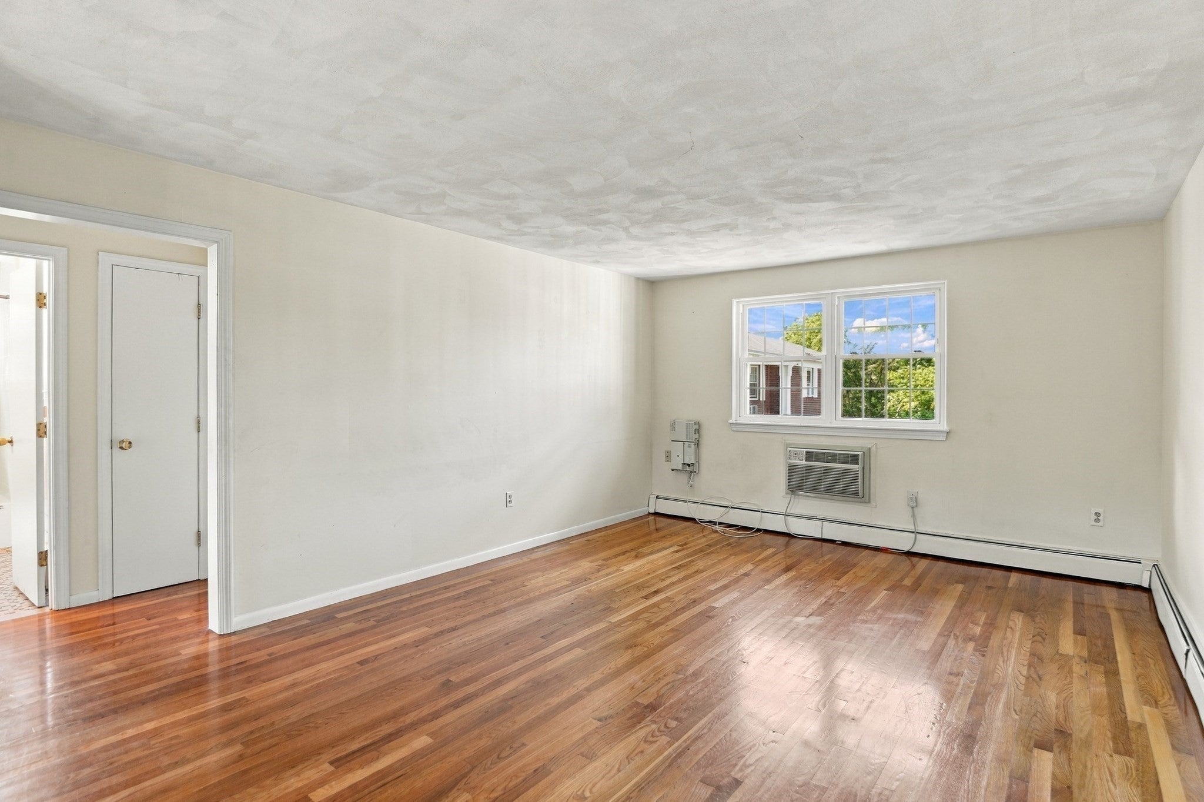
Welcome to this bright and inviting top-floor 2-bedroom at Parker Village! This condo offers a comfortable open-concept layout with real hardwood floors flowing throughout the living room, dining nook and kitchen, creating a warm and cohesive main living space. The kitchen offers plenty of functionality with a breakfast bar, pantry and space for dining, while the open layout makes everyday living and entertaining easy. Two well-sized bedrooms offer comfortable and flexible living space, whether you need a dedicated bedroom, guest room or home office. Even more value comes with additional storage and common laundry conveniently located in the building, two deeded parking spaces right outside the door, and additional guest parking. The monthly condo fee also includes heat and hot water, helping keep monthly expenses more predictable. Enjoy the amenities of Parker Village, including an in-ground pool, tennis courts and shared green space, all in a convenient Acton location close to shopping, parks, commuter routes and the West Acton train station.
| 3 weeks ago | Listing updated with changes from the MLS | |
| a month ago | Listing first seen on site |

The property listing data and information, or the Images, set forth herein were provided to MLS Property Information Network, Inc. from third party sources, including sellers, lessors, landlords, and public records, and were compiled by MLS Property Information Network, Inc. The property listing data and information, and the Images, are for the personal, non-commercial use of consumers having a good faith interest in purchasing, leasing or renting listed properties of the type displayed to them and may not be used for any purpose other than to identify prospective properties which such consumers may have a good faith interest in purchasing, leasing or renting. MLS Property Information Network, Inc. and its subscribers disclaim any and all representations and warranties as to the accuracy of the property listing data and information, or as to the accuracy of any of the Images, set forth herein.
Last checked 2026-10-30 02:59 AM UTC