

71 Florence St 71Hudson, MA 01749
Due to the health concerns created by Coronavirus we are offering personal 1-1 online video walkthough tours where possible.
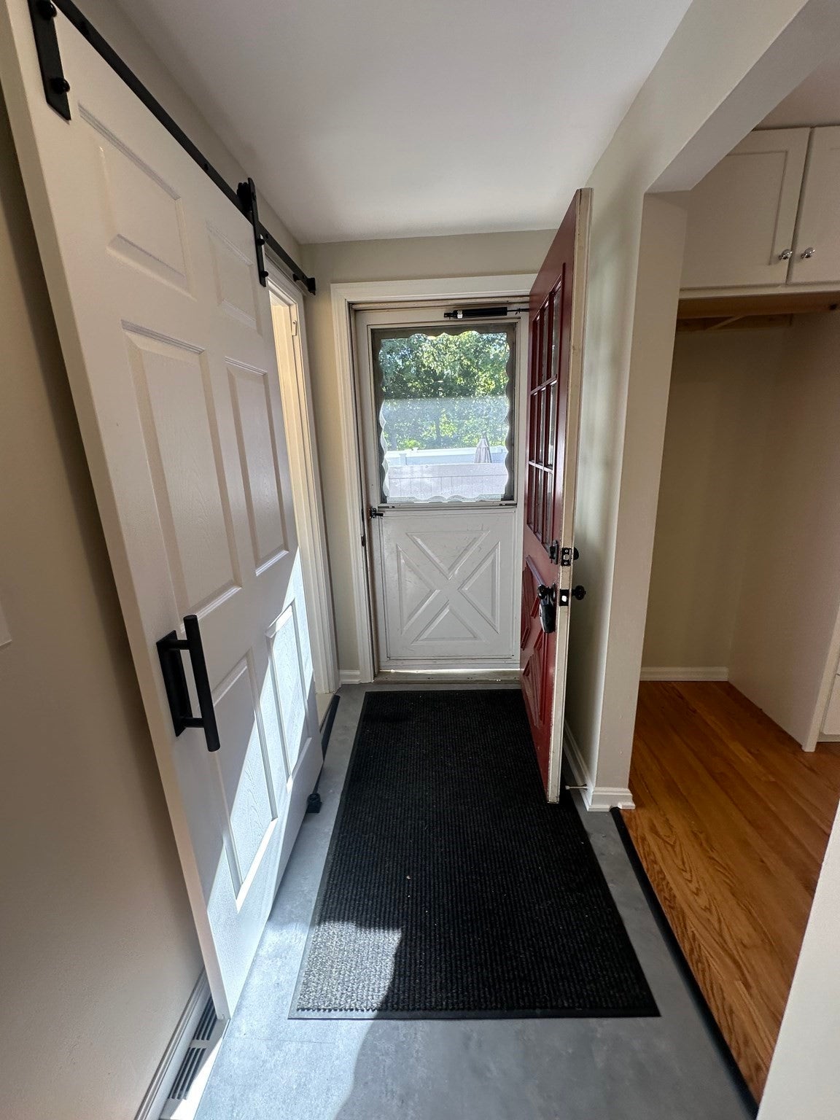
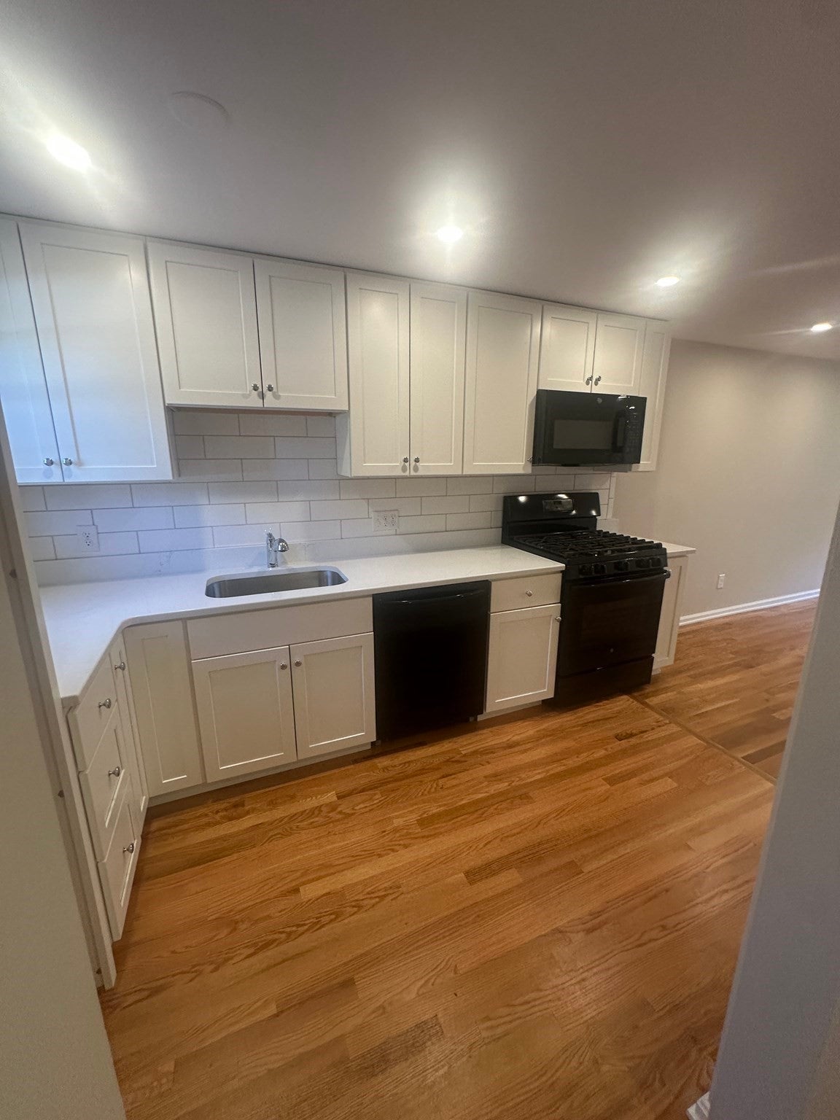
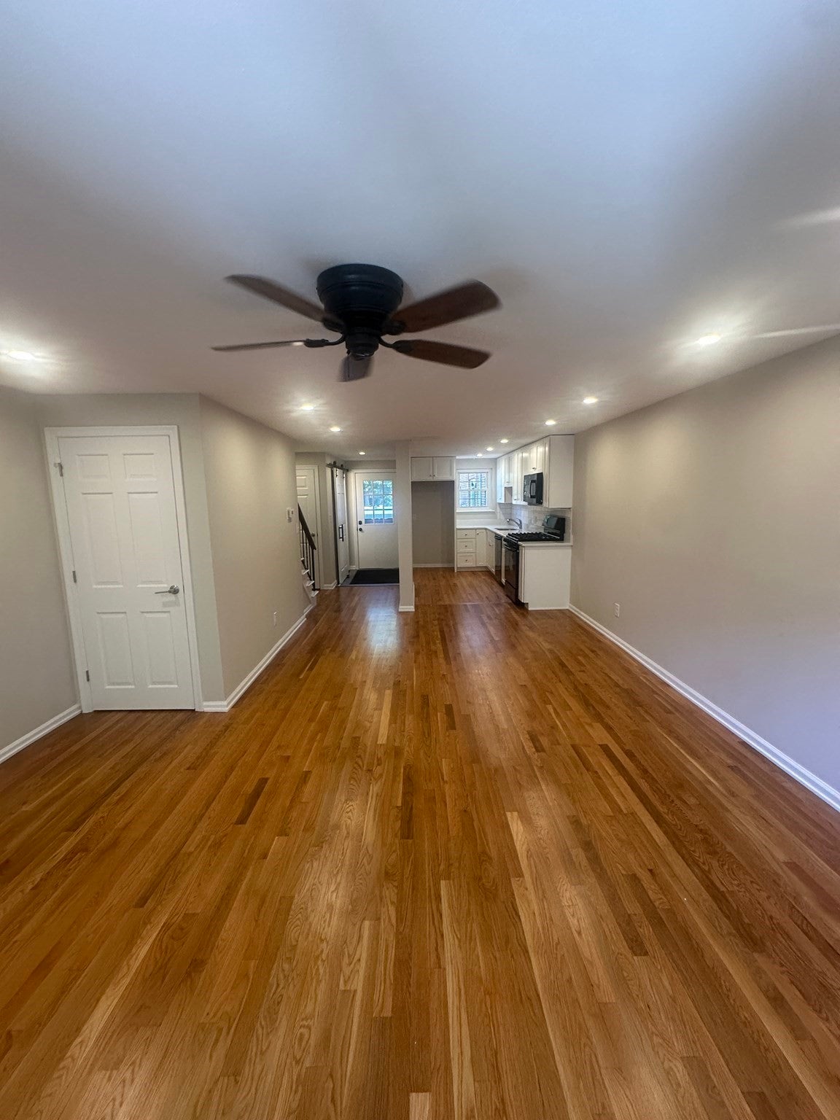
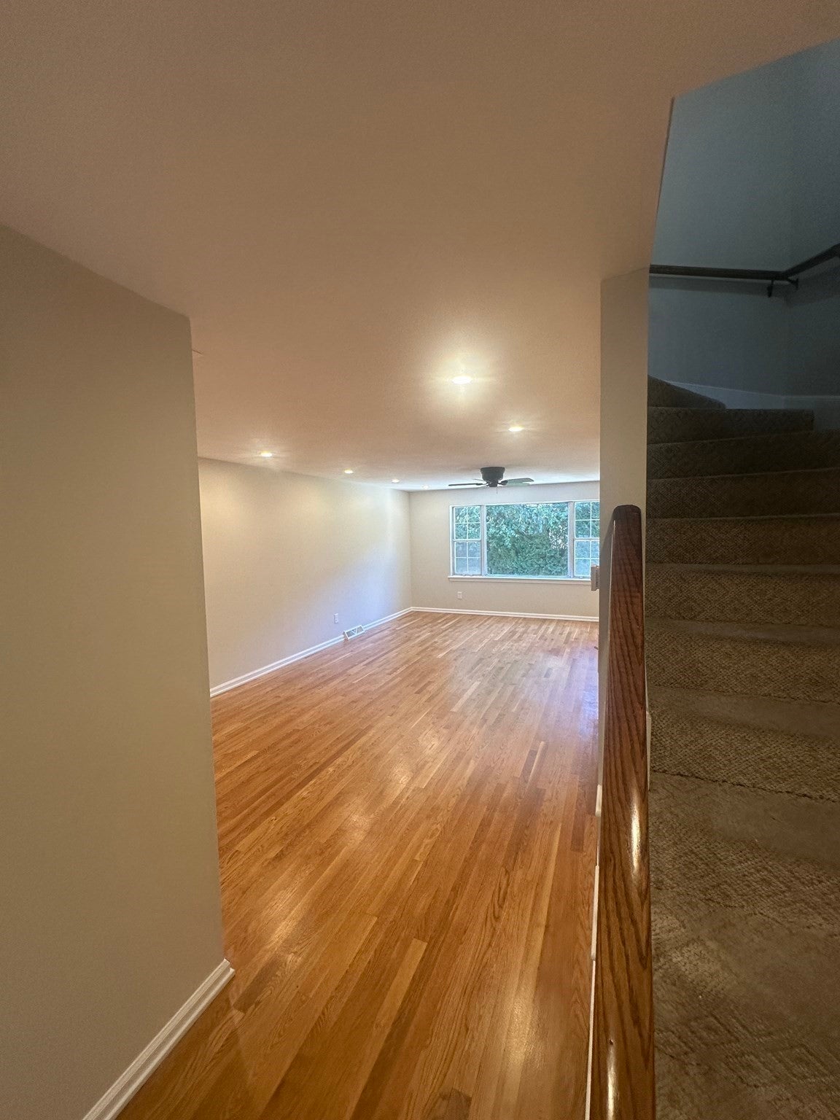
It is pretty rare to find a place like this in Hudson. This 3-level townhouse in Wood Acres sits in a quiet, tight-knit 14-unit neighborhood that features its very own private swimming pool—which is a huge bonus for the summer.The location hits the sweet spot. You are just a few minutes from historic downtown Hudson, so grabbing dinner or running errands is incredibly easy. Commuting is also a breeze with Route 495 nearby, and all the shopping at Highland Commons is just right down the road.Inside, the whole place feels clean, bright, and updated. It has a fresh coat of paint and the hardwood floors have just been beautifully refinished. The kitchen is completely redone with brand-new cabinets, modern countertops, and new flooring, so you won't have to worry about any immediate remodeling.Downstairs, there is a finished lower level that works perfectly as a second living room, a home office, or a workout space. It has a sliding door that walks straight out to a private patio, which is a great little spot to unwind outside.Between the updates and the extra storage space, the home is completely move-in ready. You can just unpack your bags and start settling into the neighborhood.
| a week ago | Listing updated with changes from the MLS® | |
| 2 weeks ago | Listing first seen on site |

The property listing data and information, or the Images, set forth herein were provided to MLS Property Information Network, Inc. from third party sources, including sellers, lessors, landlords, and public records, and were compiled by MLS Property Information Network, Inc. The property listing data and information, and the Images, are for the personal, non-commercial use of consumers having a good faith interest in purchasing, leasing or renting listed properties of the type displayed to them and may not be used for any purpose other than to identify prospective properties which such consumers may have a good faith interest in purchasing, leasing or renting. MLS Property Information Network, Inc. and its subscribers disclaim any and all representations and warranties as to the accuracy of the property listing data and information, or as to the accuracy of any of the Images, set forth herein.
Last checked 2026-10-06 08:10 PM UTC