

3 Wyndemere DrSouthborough, MA 01772
Due to the health concerns created by Coronavirus we are offering personal 1-1 online video walkthough tours where possible.
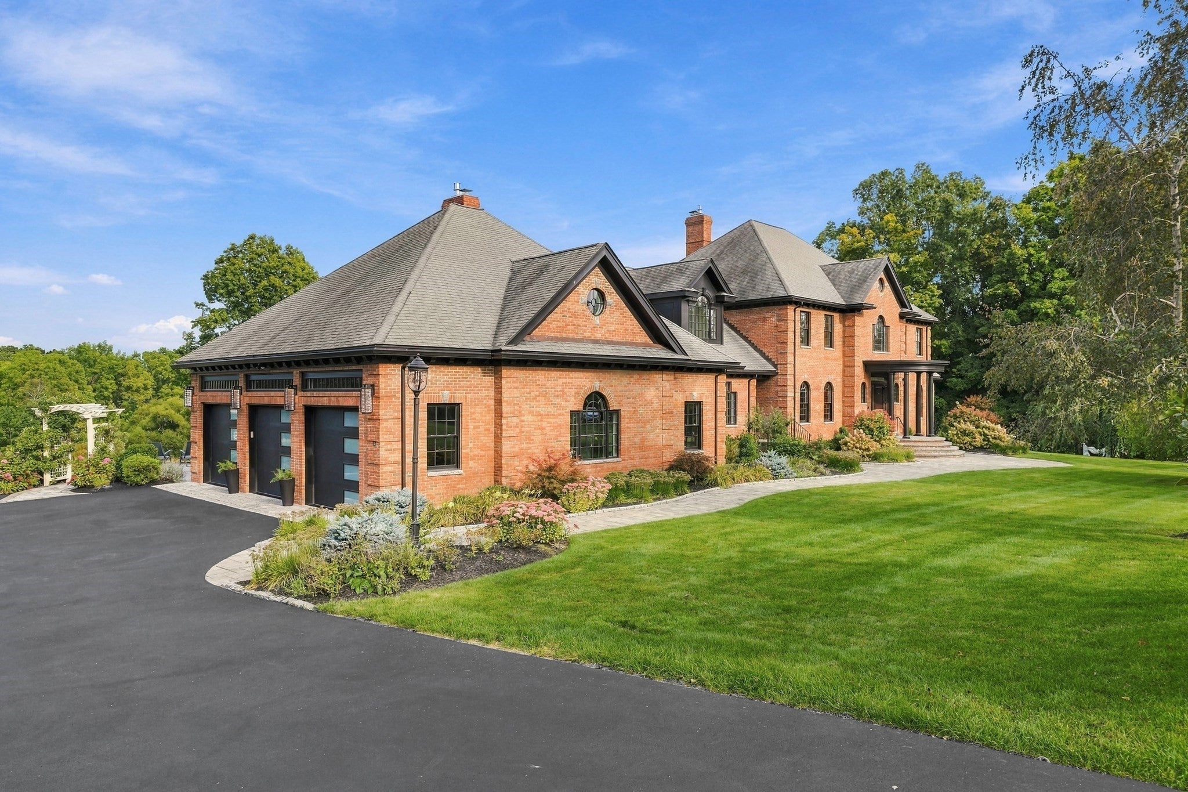
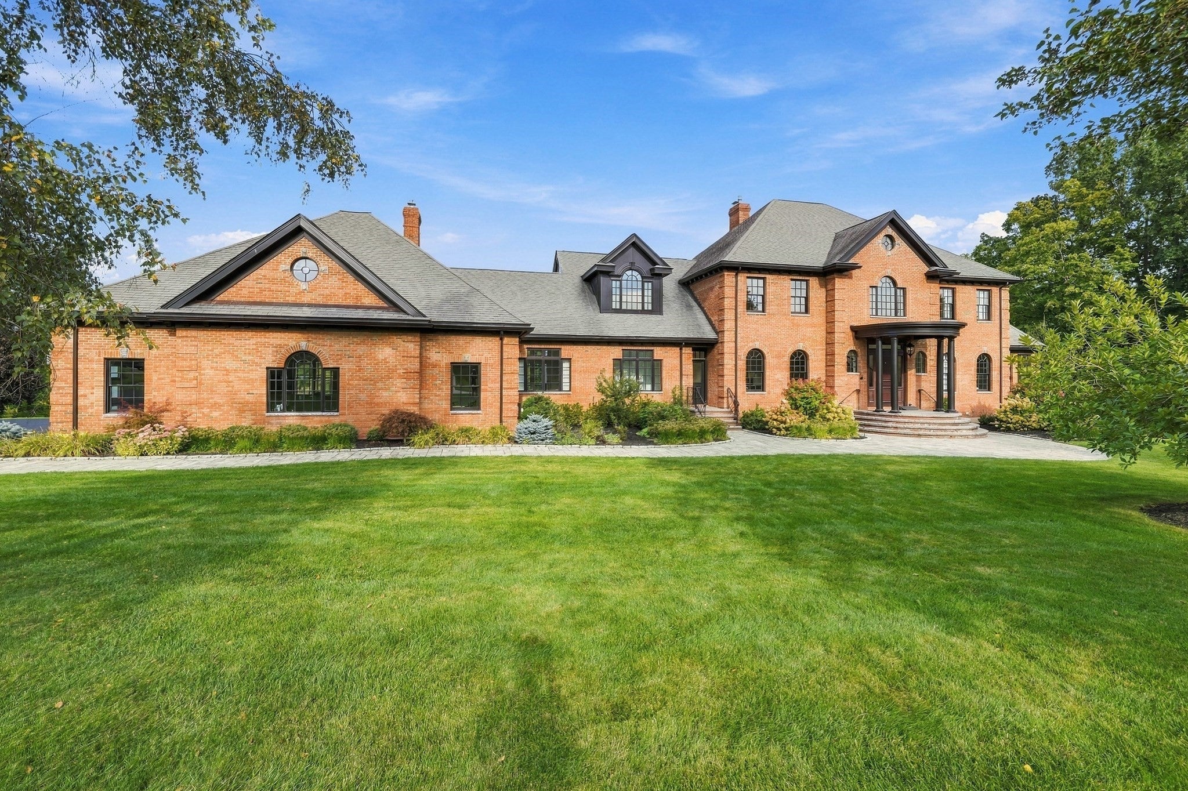
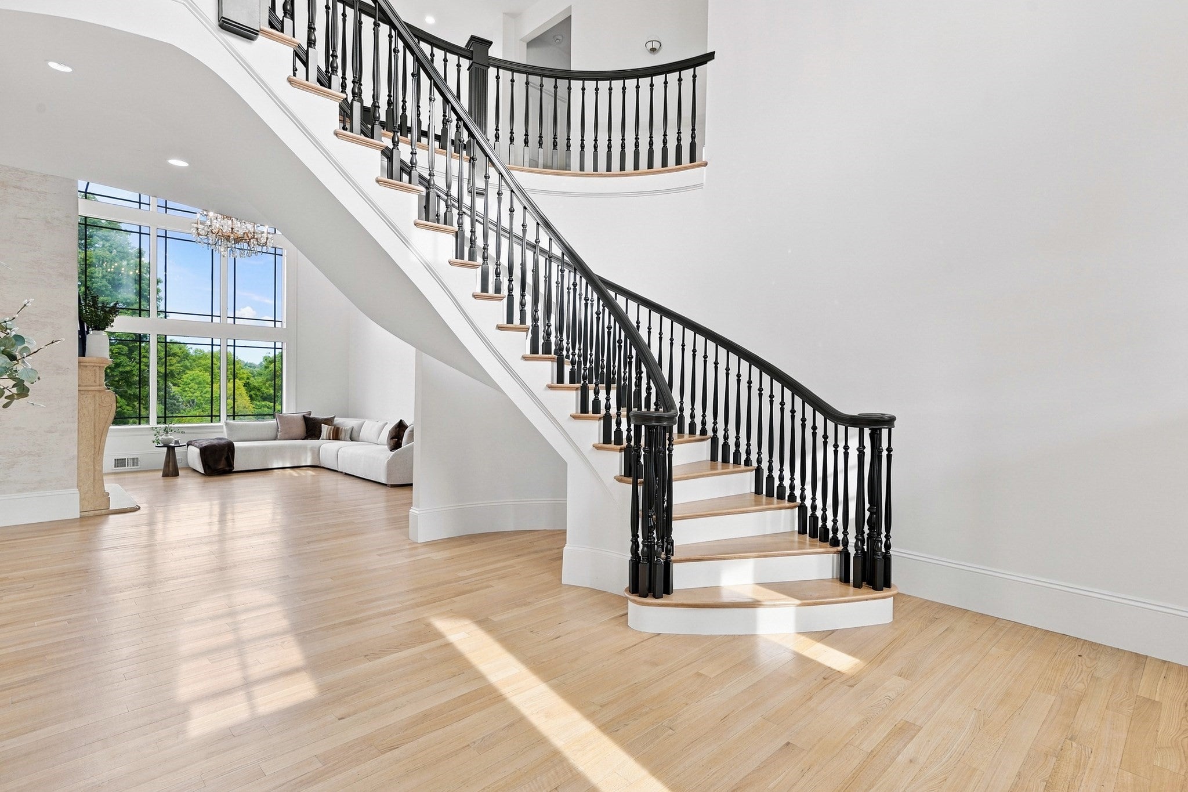
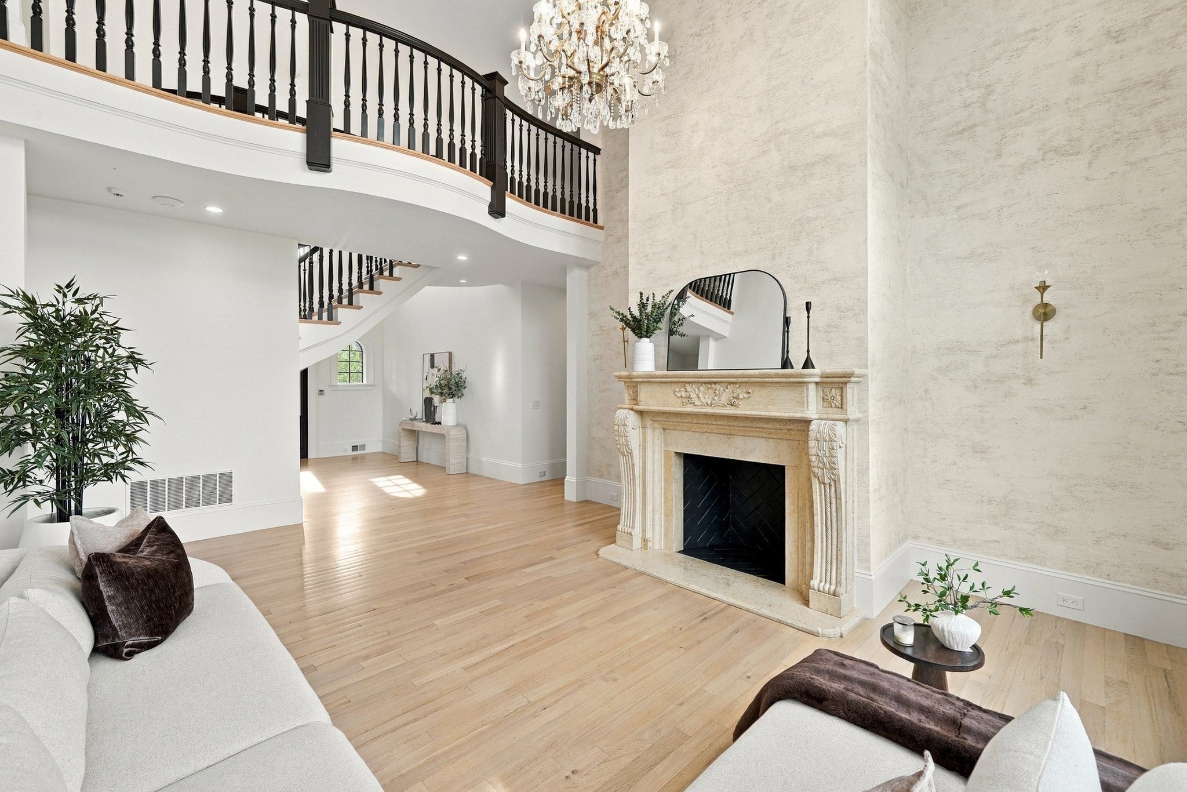
What if your favorite destination was home? Set on one of Southborough’s most distinguished streets, 3 Wyndemere Drive is a residence designed for both extraordinary moments and beautifully lived everyday life - a place where timeless elegance, exceptional amenities and effortless comfort come together. From the moment you enter, soaring spaces, refined architectural details and an elegant flow create a sense of presence without sacrificing warmth. Expansive windows fill the interiors with natural light and capture views of the picturesque wildflower meadow and surrounding conservation land. At the heart of the home, beautifully appointed gathering spaces transition effortlessly from quiet mornings to intimate dinners and memorable evenings. The main-level primary suite is a world of its own - generously scaled, private and designed around the rituals of everyday luxury. A serene sitting room opens to a private balcony, while two exceptional walk-in closets create beautifully designed spaces for dressing, displaying and organizing a wardrobe with room to truly indulge. And then there’s downstairs, where an entirely different experience awaits. The expansive lower level is dedicated to entertaining, wellness and fun, with a sophisticated bar and oversized island, wine display, indoor grill, golf simulator and putting area, fitness space and impressive indoor jet pool. Perfect your swing, work out, gather for drinks or entertain late into the evening - all without ever making a reservation! Outside, approximately 4.6 acres of manicured grounds create a remarkable sense of privacy and a beautiful backdrop through the changing seasons. Generous living spaces, multiple levels of thoughtfully designed amenities and a three-car garage complete a residence created for life on a grand scale - yet with the warmth and versatility to feel equally at home during quiet everyday moments. Perfectly positioned in Southborough, the residence offers the rare combination of privacy and accessibility, with Fay and St. Mark’s schools nearby and Boston approximately 25 miles away - keeping exceptional education, culture and city access within easy reach. Elegant yet unexpected, sophisticated yet meant to be lived in, 3 Wyndemere Drive offers something increasingly rare: the freedom to entertain, play, recharge and enjoy life entirely on your own terms. This isn't simply a home to see. It's one to experience.
| 2 weeks ago | Listing updated with changes from the MLS® | |
| 2 weeks ago | Listing first seen on site |

The property listing data and information, or the Images, set forth herein were provided to MLS Property Information Network, Inc. from third party sources, including sellers, lessors, landlords, and public records, and were compiled by MLS Property Information Network, Inc. The property listing data and information, and the Images, are for the personal, non-commercial use of consumers having a good faith interest in purchasing, leasing or renting listed properties of the type displayed to them and may not be used for any purpose other than to identify prospective properties which such consumers may have a good faith interest in purchasing, leasing or renting. MLS Property Information Network, Inc. and its subscribers disclaim any and all representations and warranties as to the accuracy of the property listing data and information, or as to the accuracy of any of the Images, set forth herein.
Last checked 2026-10-12 08:12 AM UTC