

Parker’s Crossing120 Parker St 22Acton, MA 01720
Due to the health concerns created by Coronavirus we are offering personal 1-1 online video walkthough tours where possible.
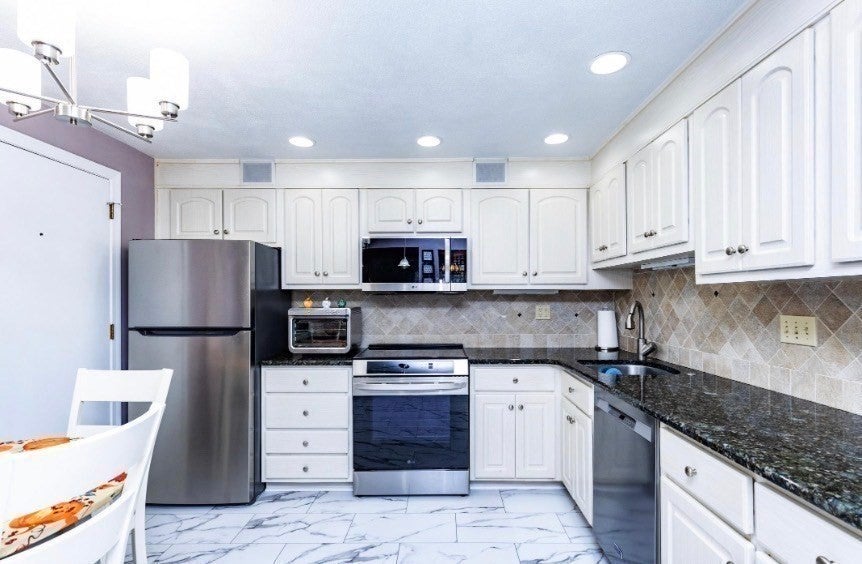
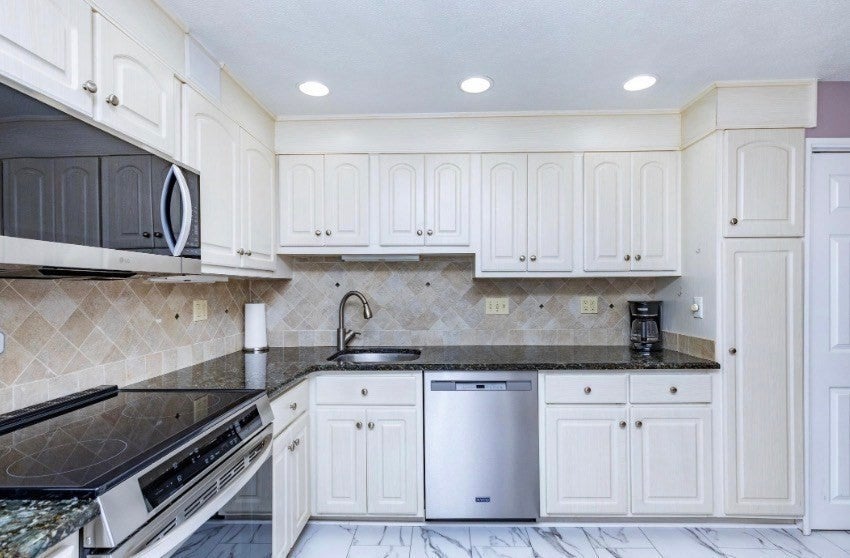
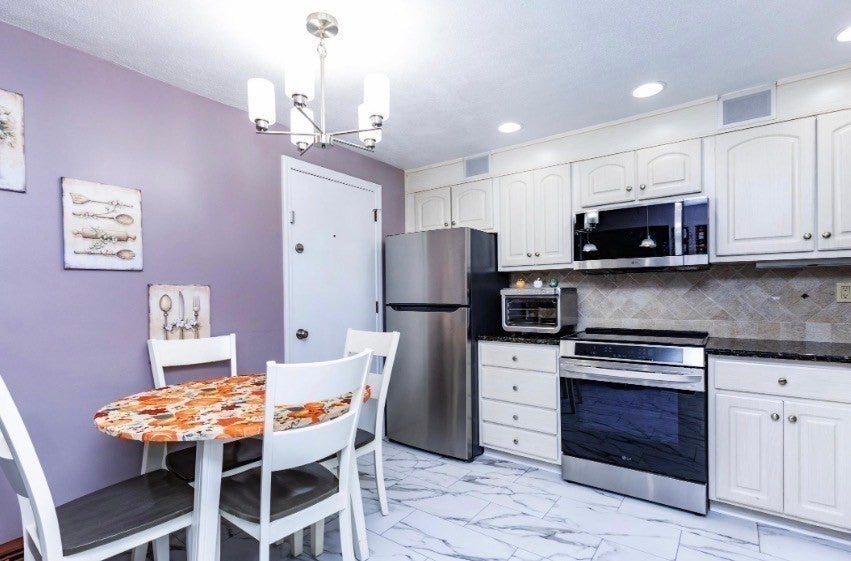
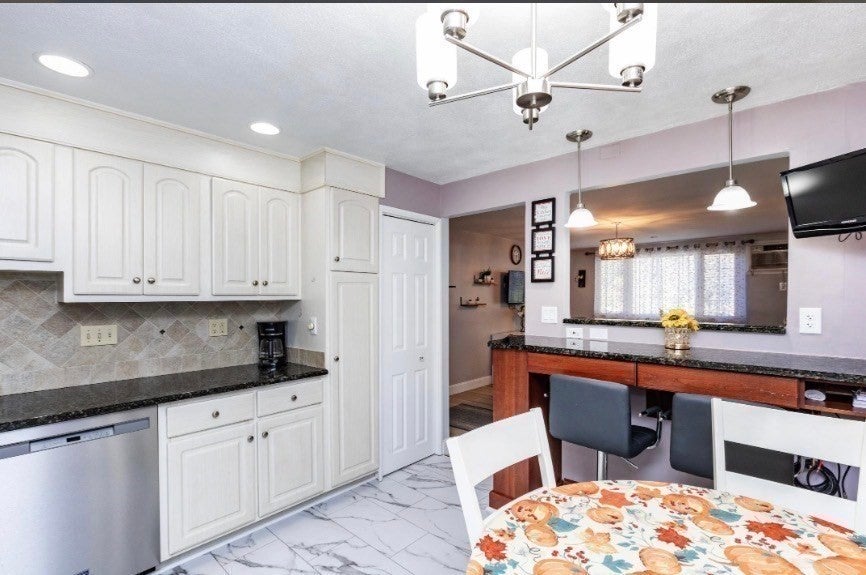
Presenting an attractive condominium at 120 Parker St U:22, Acton, MA, constructed in 1970. This 820 square foot residence offers a compelling blend of classic design and contemporary amenities, maintaining a great condition throughout. New floors,New appliances with New washer dryer combo in unit.The meticulously designed kitchen is a culinary enthusiast's delight, featuring sleek stainless steel appliances seamlessly integrated with elegant stone counters, providing both aesthetic appeal and practical functionality for daily living and entertaining. This inviting condominium offers two well-proportioned bedrooms and a full bathroom, all thoughtfully arranged across its single story on the second floor. Residents will also appreciate the convenience of community amenities, including access to a refreshing pool. We invite you to discover the refined living experience offered by this exceptional property.
| 4 hours ago | Listing updated with changes from the MLS | |
| 4 hours ago | Price changed to $315,000 | |
| 4 hours ago | Status changed to Active | |
| a month ago | Listing first seen on site |

The property listing data and information, or the Images, set forth herein were provided to MLS Property Information Network, Inc. from third party sources, including sellers, lessors, landlords, and public records, and were compiled by MLS Property Information Network, Inc. The property listing data and information, and the Images, are for the personal, non-commercial use of consumers having a good faith interest in purchasing, leasing or renting listed properties of the type displayed to them and may not be used for any purpose other than to identify prospective properties which such consumers may have a good faith interest in purchasing, leasing or renting. MLS Property Information Network, Inc. and its subscribers disclaim any and all representations and warranties as to the accuracy of the property listing data and information, or as to the accuracy of any of the Images, set forth herein.
Last checked 2026-10-30 02:59 AM UTC