

24 Lake StHudson, MA 01749
Due to the health concerns created by Coronavirus we are offering personal 1-1 online video walkthough tours where possible.
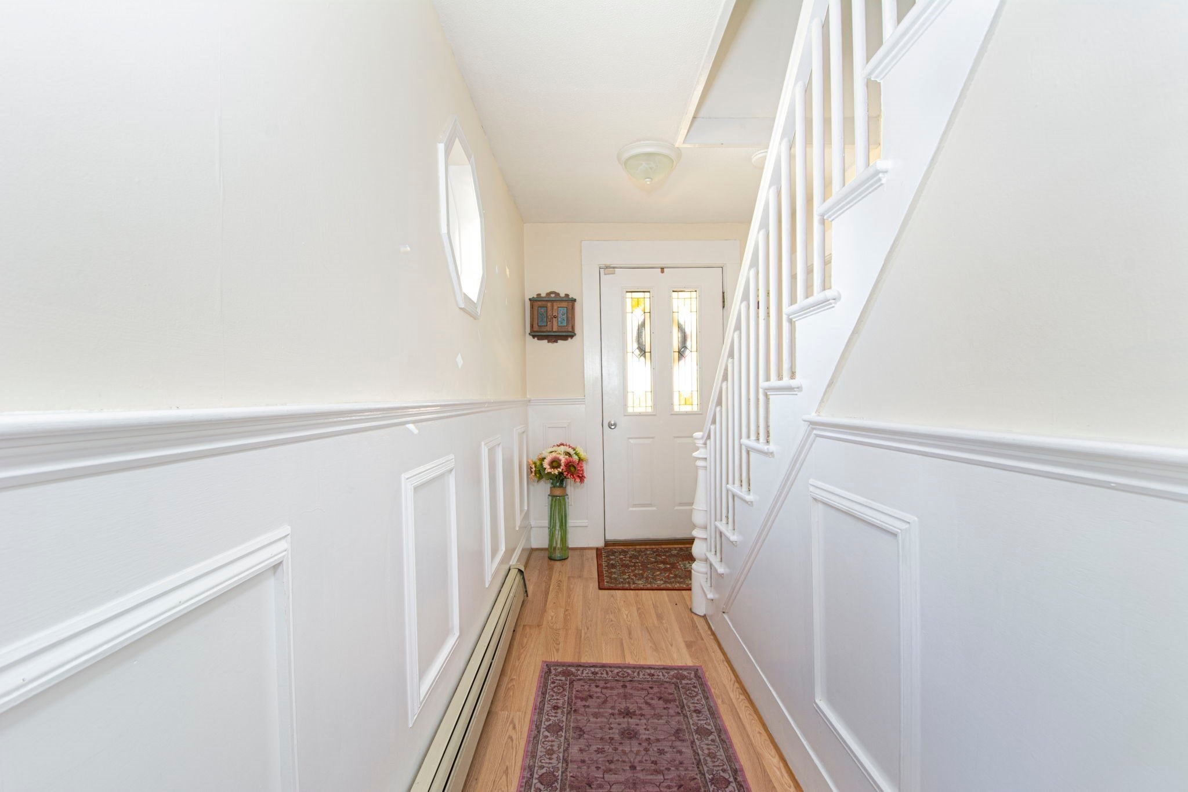
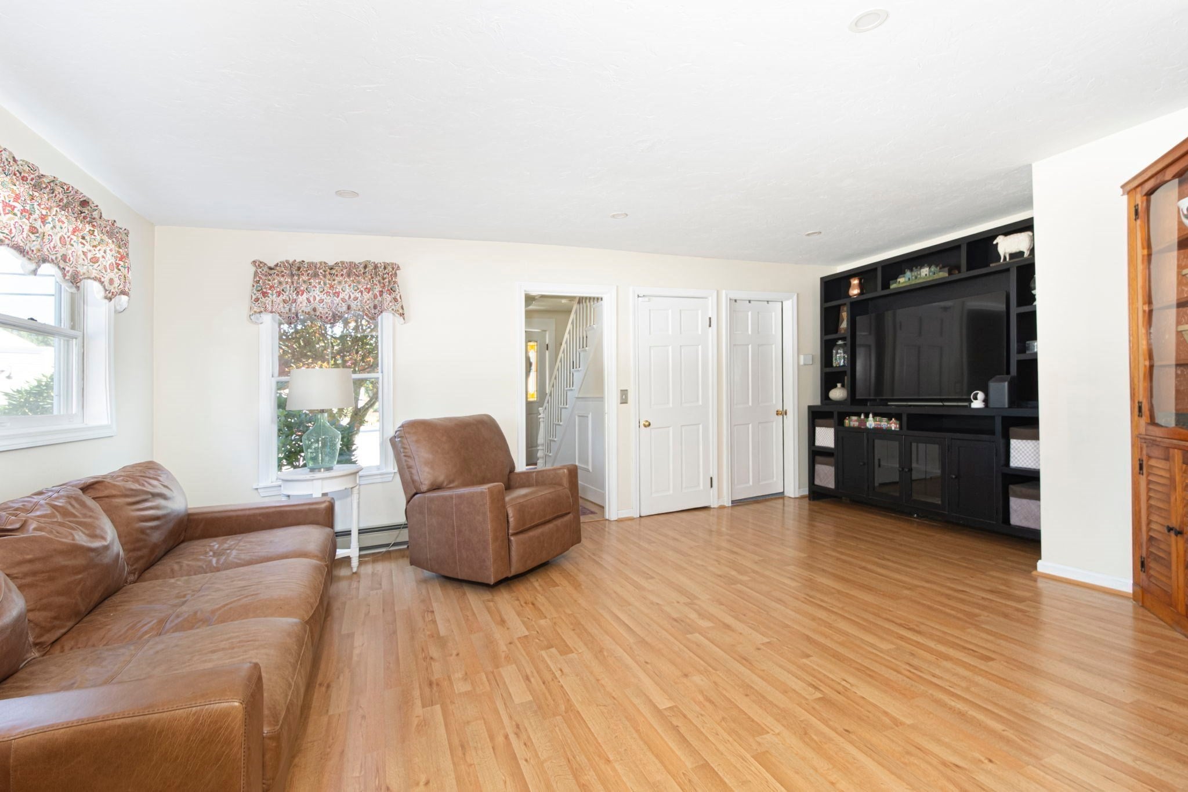
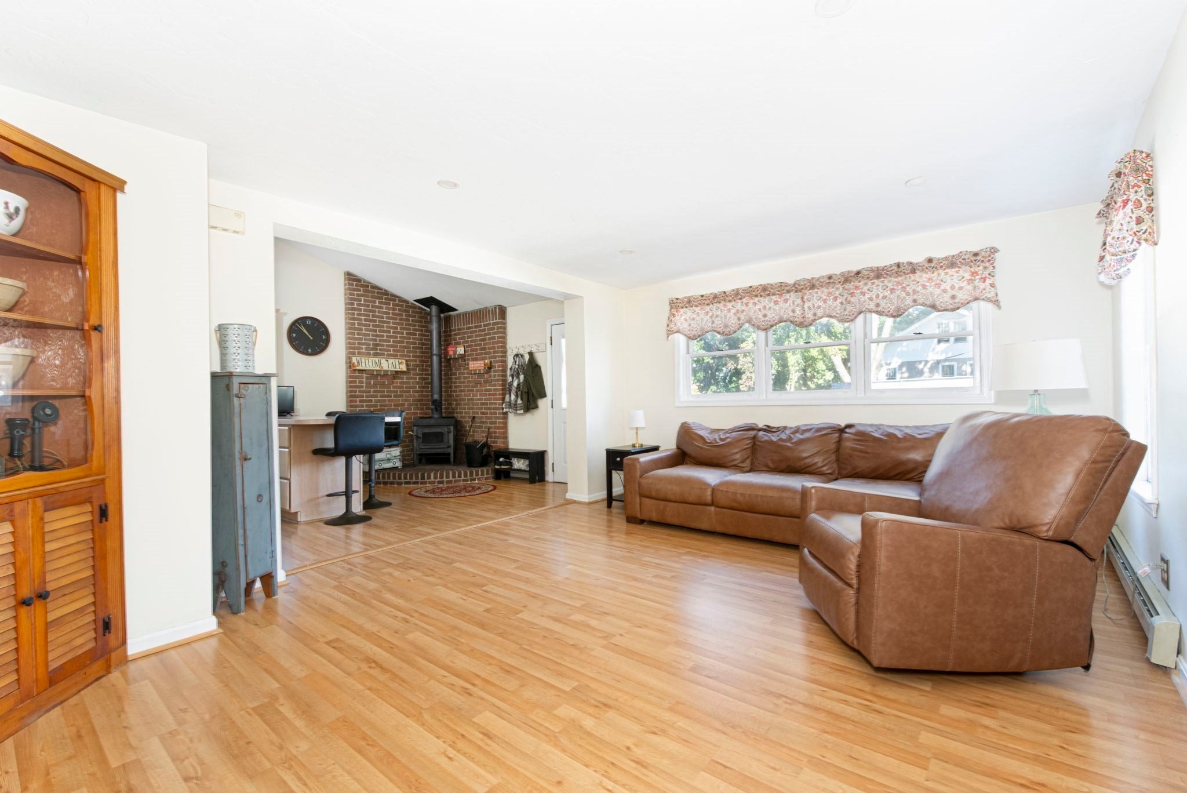
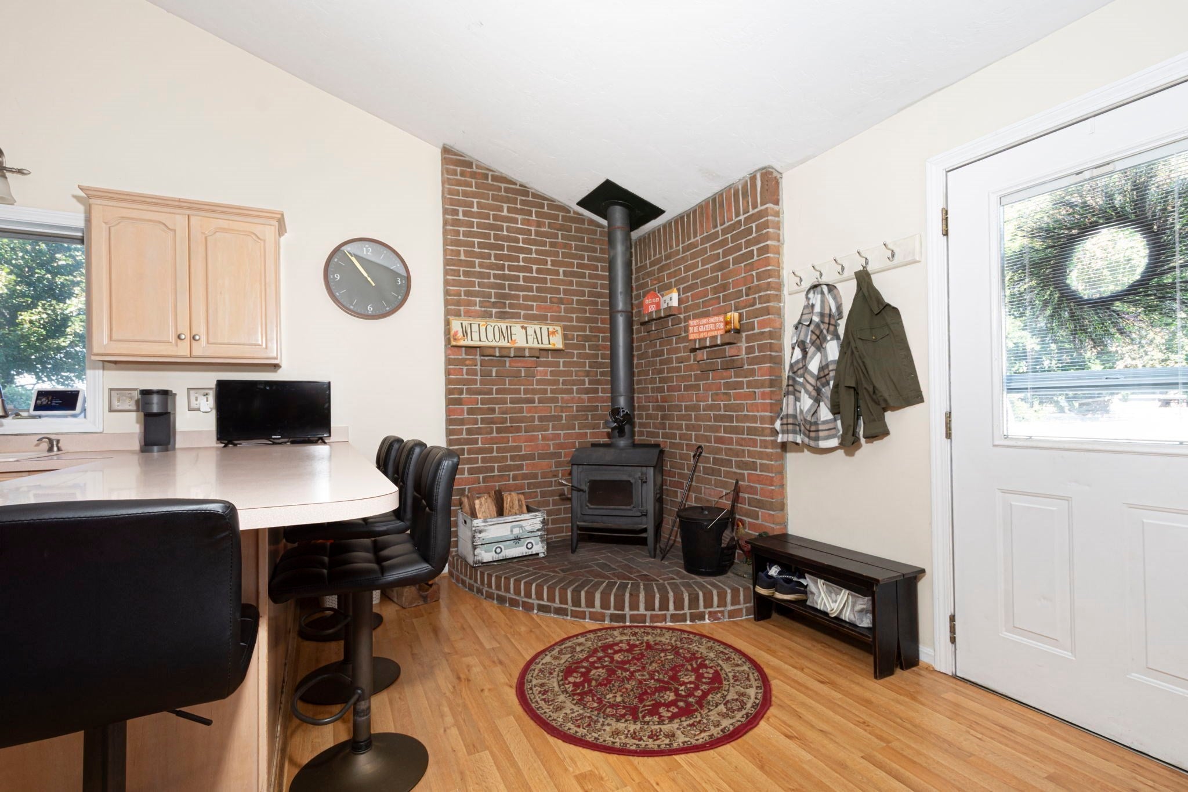
Step inside to find a layout designed for effortless living. The inviting first-floor open floor plan features a spacious kitchen with maple cabinetry, wood stove, dining room, living room, and a first-floor primary bedroom with a full bath and laundry. A bright three-season room creating the ultimate indoor-outdoor entertainment space and a second full bath completes the first floor! The second floor offers three generously sized bedrooms, a dedicated office, and a full bathroom, providing plenty of space for family and friends. Step outside to your private oasis fenced-in backyard, with a built-in pool—perfect for summer afternoons and entertaining. A storage shed provides additional space for outdoor equipment. All of this is situated just minutes from Hudson’s vibrant downtown with shops and restaurants. This is a special property and one you will enjoy calling home!
| a week ago | Listing updated with changes from the MLS® | |
| 2 weeks ago | Listing first seen on site |

The property listing data and information, or the Images, set forth herein were provided to MLS Property Information Network, Inc. from third party sources, including sellers, lessors, landlords, and public records, and were compiled by MLS Property Information Network, Inc. The property listing data and information, and the Images, are for the personal, non-commercial use of consumers having a good faith interest in purchasing, leasing or renting listed properties of the type displayed to them and may not be used for any purpose other than to identify prospective properties which such consumers may have a good faith interest in purchasing, leasing or renting. MLS Property Information Network, Inc. and its subscribers disclaim any and all representations and warranties as to the accuracy of the property listing data and information, or as to the accuracy of any of the Images, set forth herein.
Last checked 2026-10-06 08:10 PM UTC