Save
Ask
Tour
Hide
Share
$985,000
8 Days On Site

473 Main Street
Hudson, MA 01749

For Sale|Single Family Residence|Active
4
Beds
3
Total Baths
3
Full Baths
3,982
SqFt
$247
/SqFt
2002
Built
County:
Middlesex

Due to the health concerns created by Coronavirus we are offering personal 1-1 online video walkthough tours where possible.
Call Now: 508-783-5342
Is this the listing for you? We can help make it yours.
508-783-5342
473 Main Street473 Main Street473 Main Street473 Main Street
Save
Ask
Tour
Hide
Share

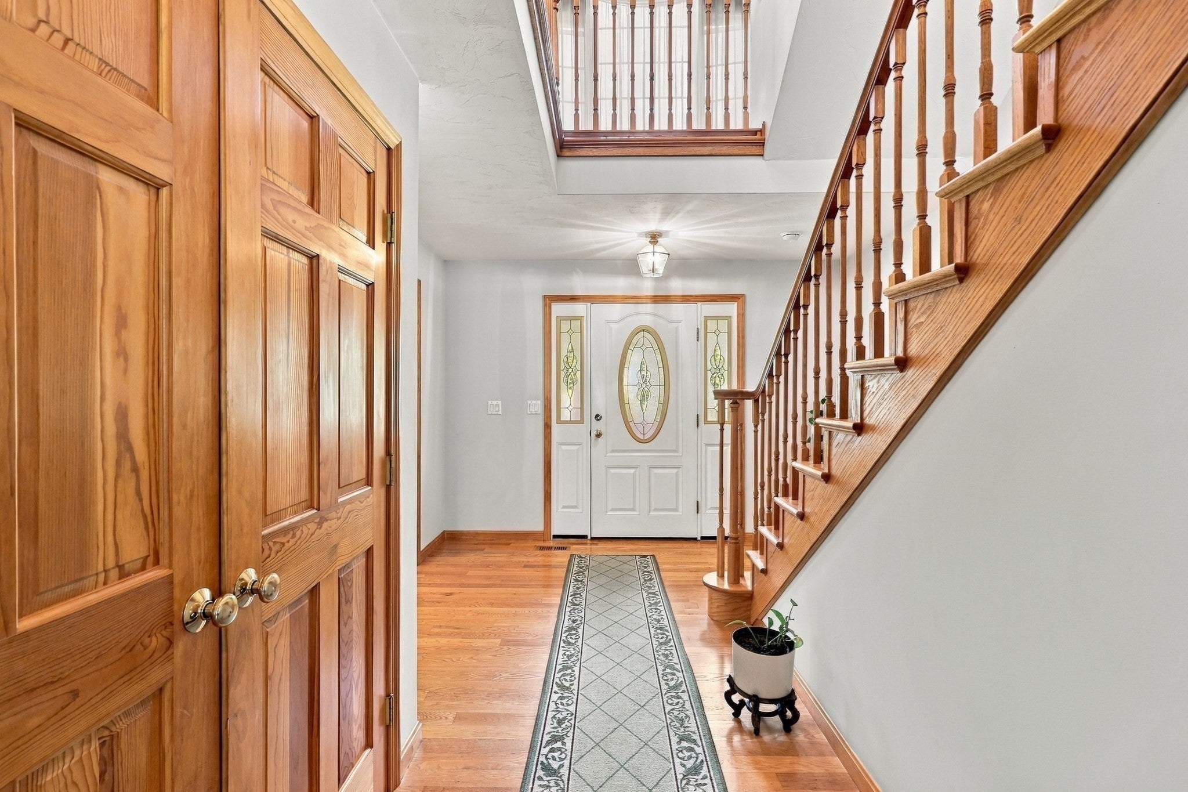
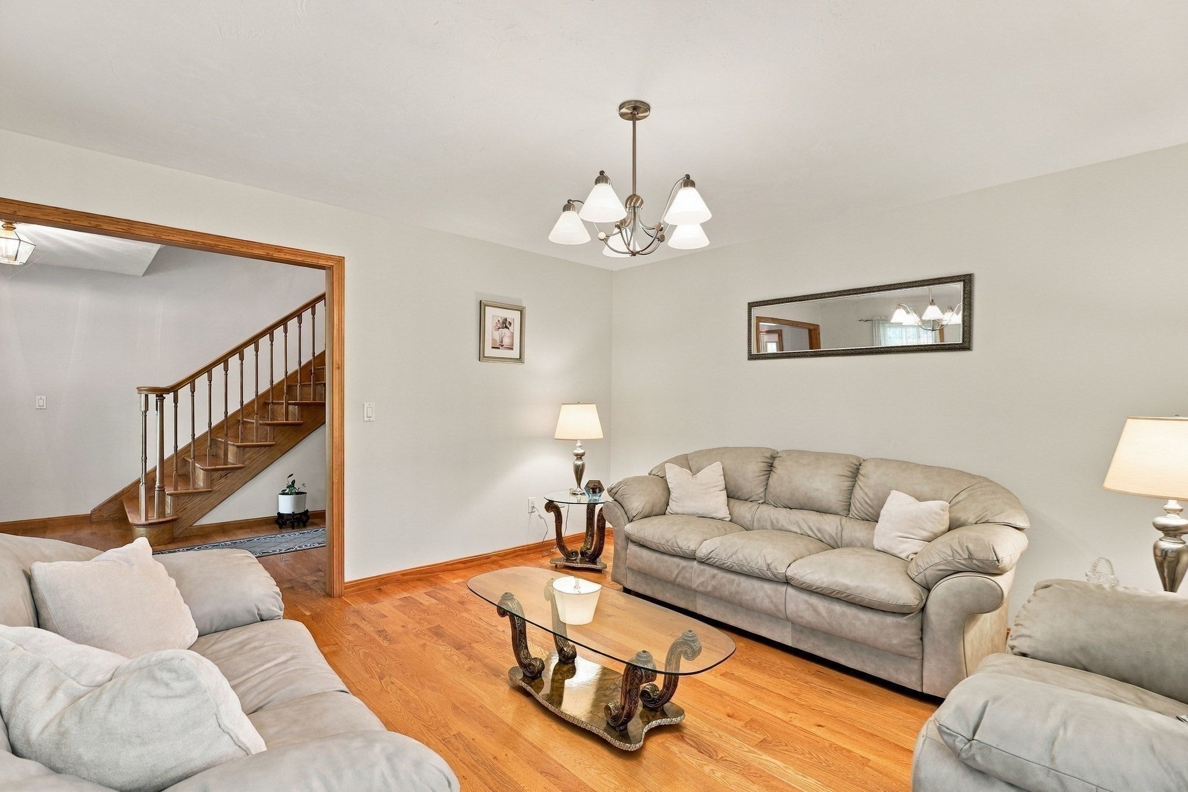
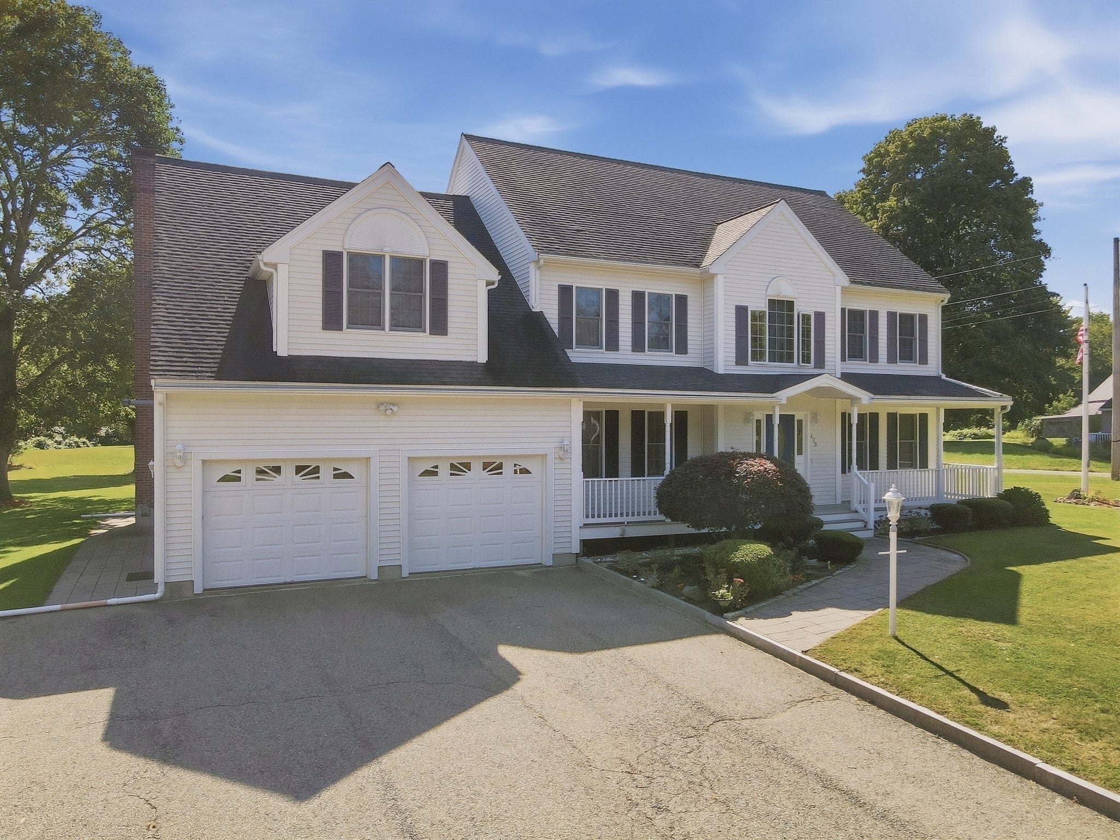
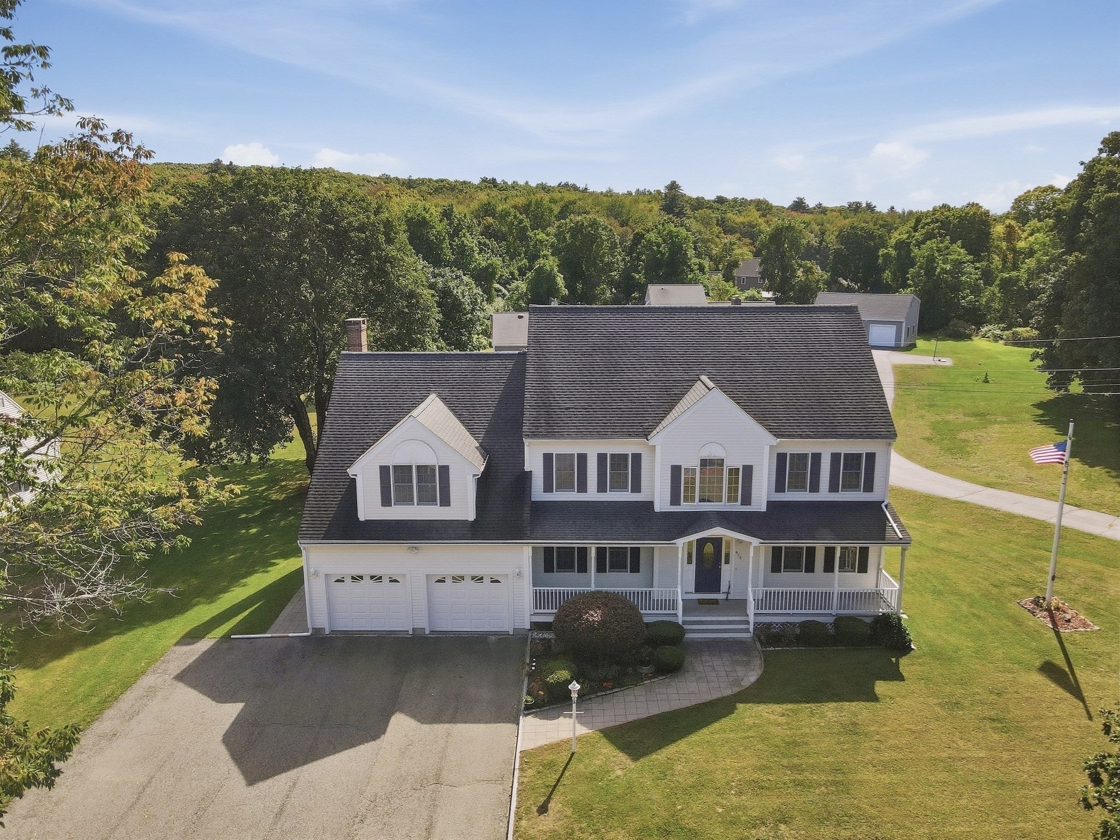
This beautiful custom Hudson Colonial, offered for the first time since being built, offers traditional and extra spaces you will not find in a spec-built home. 4 Bedrooms, 3 Full Baths and almost 4,000 sq ft across 12 rooms. Enter through the gorgeous foyer with gleaming oak hardwoods and a first floor that flows naturally from room to room, perfect for gatherings. Formal living room and dining room, oversized kitchen with island, eat-in dining area, pantry storage and an adjoining butler’s kitchen. The great room, with cathedral ceilings, is the perfect space for gathering and entertaining. The sunroom, also vaulted, adds another bright versatile space with wide window groupings to let the sunshine in. Upstairs, the primary suite has two walk-in closets and private bath with double vanity, shower, linen storage and jetted soaking tub. A spacious walk-up attic offers even more flexible space with a finished bonus loft for a home office, game room and more. Outside, the deck and patio overlook just over an acre lot with garden areas, a storage shed, and pruned Concord grape vines still ripe on the vine. Minutes to shopping, dining, playgrounds, and an array of natural conservation and bike trails close by. With easy access to major routes 495, 290, 90, 62, 85, 117, 20, and 9, making any commute a breeze. This home is a must-see!

Save
Ask
Tour
Hide
Share
Listing Snapshot
Price 
$985,000
Days On Site 
8 Days
Bedrooms 
4
Inside Area (SqFt) 
3,982 sqft
Total Baths 
3
Full Baths 
3
Partial Baths 
N/A
Lot Size 
1.1 Acres
Year Built 
2002
MLS® Number 
73583155
Status 
Active
Property Tax 
$12,135
HOA/Condo/Coop Fees 
N/A
Sq Ft Source 
Other
Friends & Family
Recent Activity
5 days agoListing updated with changes from the MLS®
a week agoListing first seen on site
General Features
Acres 
1.1
Attached Garage 
Yes
Disclosures 
Buyers and buyers agents to perform due diligence. Some photos may be virtually enhanced or staged.
Foundation 
Concrete Perimeter
Garage 
Yes
Garage Spaces 
2
Green Energy Efficient 
Thermostat
Parking 
PavedAttachedGarage Door OpenerHeated GarageOversizedGarage
Parking Spaces 
8
Property Sub Type 
Single Family Residence
Sewer 
Private Sewer
SqFt Above 
3982
SqFt Total 
3982
Style 
Colonial
Water Source 
Public
Zoning 
SA5
Interior Features
Appliances 
Water HeaterGas Cooktop
Basement 
FullInterior EntryConcreteUnfinished
Cooling 
Central AirCeiling Fan(s)Zoned
Electric 
Circuit Breakers
Fireplace 
Yes
Fireplace Features 
Family Room
Fireplaces 
1
Flooring 
TileCarpetHardwood
Heating 
Natural GasForced AirZoned
Interior 
Ceiling Fan(s)Vaulted Ceiling(s)Wired for SoundPantryWalk-In Closet(s)Cathedral Ceiling(s)Recessed Lighting
Laundry Features 
Washer HookupElectric Dryer Hookup
Window Features 
Bay Window(s)
Bathroom 1 
Dimensions - 6x9Level - FirstArea - 54
Bathroom 2 
Dimensions - 7x9Level - SecondArea - 63
Bathroom 3 
Dimensions - 12x11Level - SecondArea - 132
Bedroom 2 
Dimensions - 14x13Level - SecondArea - 182
Bedroom 3 
Dimensions - 14x12Level - SecondArea - 168
Bedroom 4 
Dimensions - 14x14Level - SecondArea - 196
Dining Room 
Dimensions - 14x13Level - FirstArea - 182
Family Room 
Dimensions - 24x17Level - FirstArea - 408
Kitchen 
Dimensions - 13x16Level - FirstArea - 208
Living Room 
Dimensions - 14x13Level - FirstArea - 182
Master Bedroom 
Dimensions - 23x23Level - SecondArea - 529
Save
Ask
Tour
Hide
Share
Exterior Features
Exterior 
Rain GuttersStorageGarden
Other Structures 
Storage
Patio And Porch 
PatioDeckPorchEnclosed
Roof 
Shingle
Windows/Doors 
Bay Window(s)
Community Features
Community Features 
Tennis Court(s)ParkStable(s)Golf
Roads 
Paved
Schools
School District
Unknown
Elementary School
Forest Avenue Elementary
Middle School
Quinn Middle School
High School
Hudson High/Assabet Tec/Volc
Listing courtesy of Michael Chaves of Lamacchia Realty, Inc.


The property listing data and information, or the Images, set forth herein were provided to MLS Property Information Network, Inc. from third party sources, including sellers, lessors, landlords, and public records, and were compiled by MLS Property Information Network, Inc. The property listing data and information, and the Images, are for the personal, non-commercial use of consumers having a good faith interest in purchasing, leasing or renting listed properties of the type displayed to them and may not be used for any purpose other than to identify prospective properties which such consumers may have a good faith interest in purchasing, leasing or renting. MLS Property Information Network, Inc. and its subscribers disclaim any and all representations and warranties as to the accuracy of the property listing data and information, or as to the accuracy of any of the Images, set forth herein.

Last checked 2026-10-06 08:10 PM UTC

Neighborhood & Commute
Source: Walkscore
Save
Ask
Tour
Hide
Share