Save
Ask
Tour
Hide
Share
$599,000
5 Days On Site

452 Chestnut St
Ashland, MA 01721

For Sale|Single Family Residence|Active
3
Beds
1
Total Bath
1
Full Bath
1,274
SqFt
$470
/SqFt
1955
Built
County:
Middlesex

Due to the health concerns created by Coronavirus we are offering personal 1-1 online video walkthough tours where possible.
Call Now: 508-783-5342
Is this the listing for you? We can help make it yours.
508-783-5342
Upcoming Open Houses
Due to COVID-19, we recommend you verify Open Houses before attending.
Sat, Oct 3, 12:00 PM - 2:00 PM
Sun, Oct 4, 12:00 PM - 2:00 PM
452 Chestnut St452 Chestnut St452 Chestnut St452 Chestnut St
Save
Ask
Tour
Hide
Share

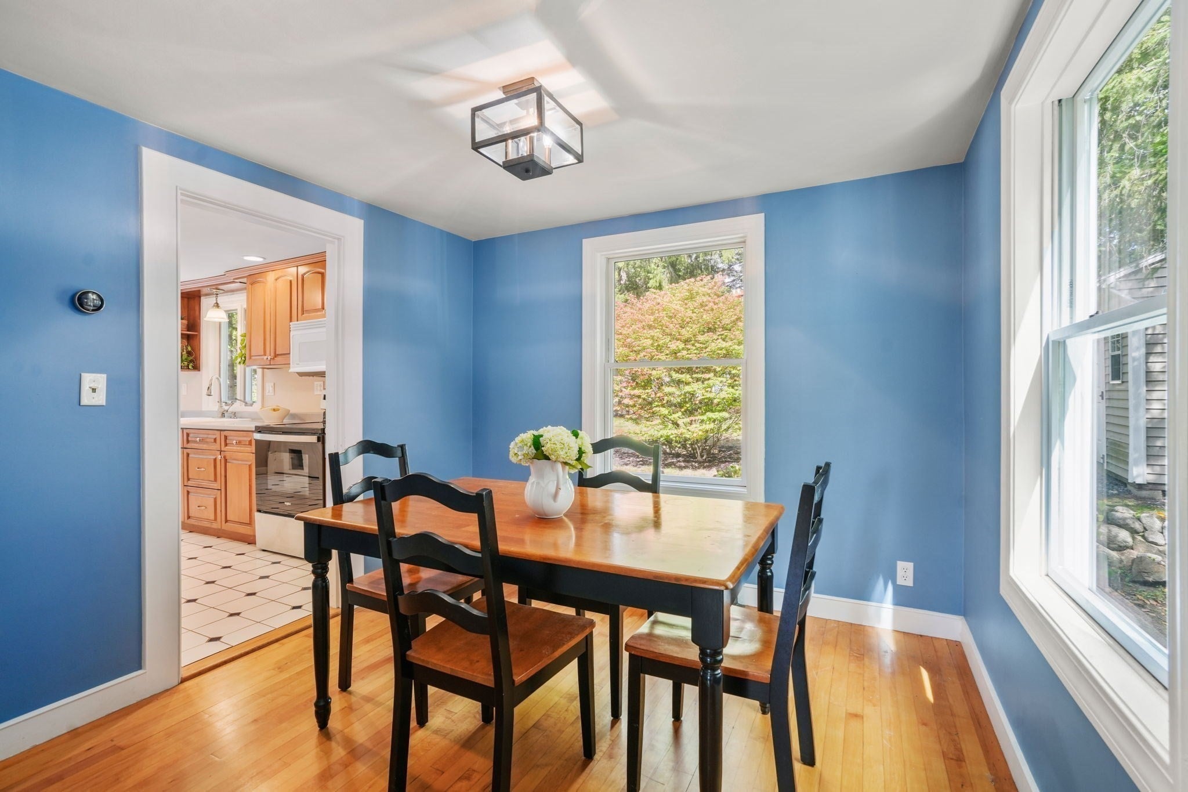
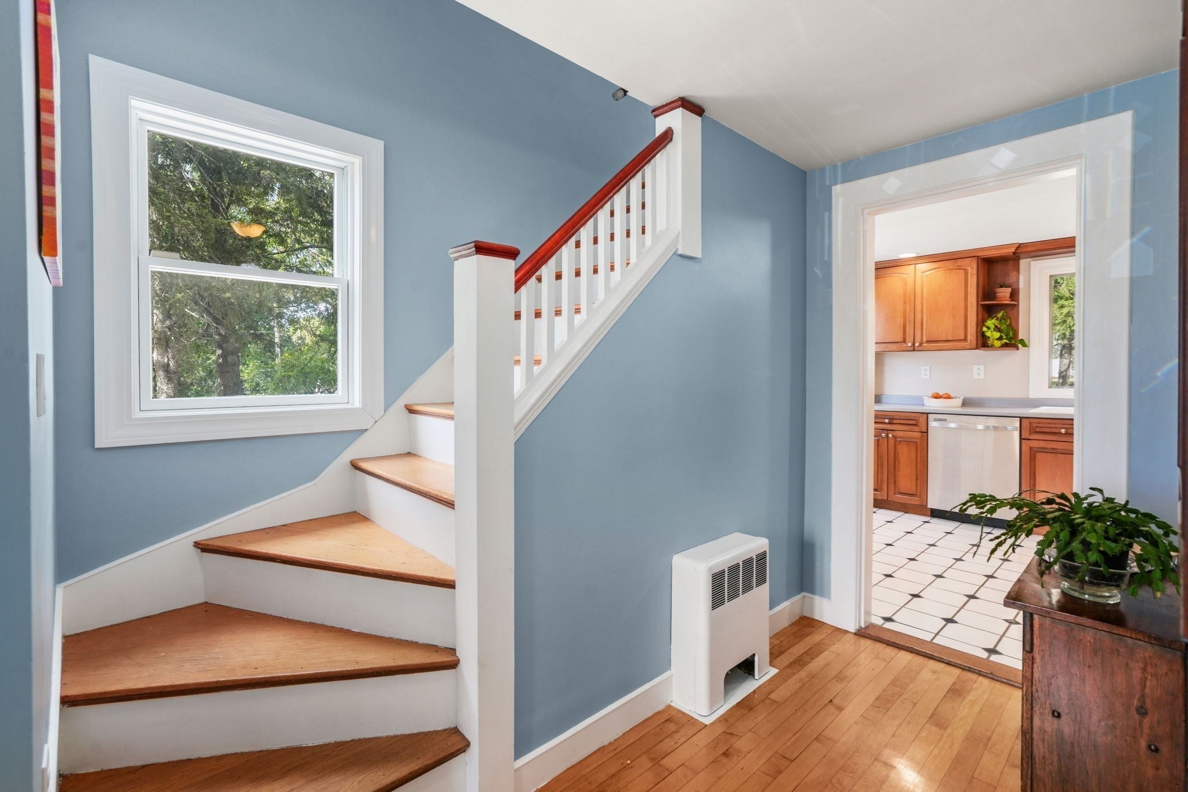
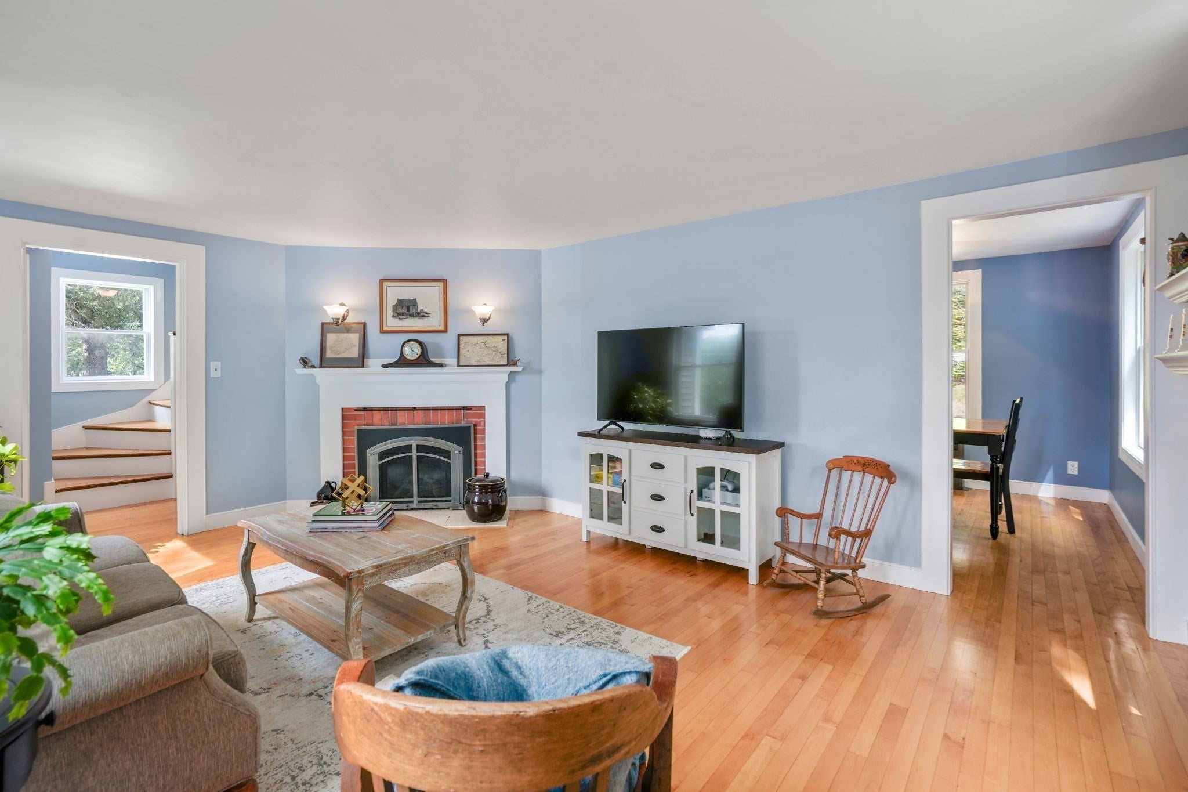
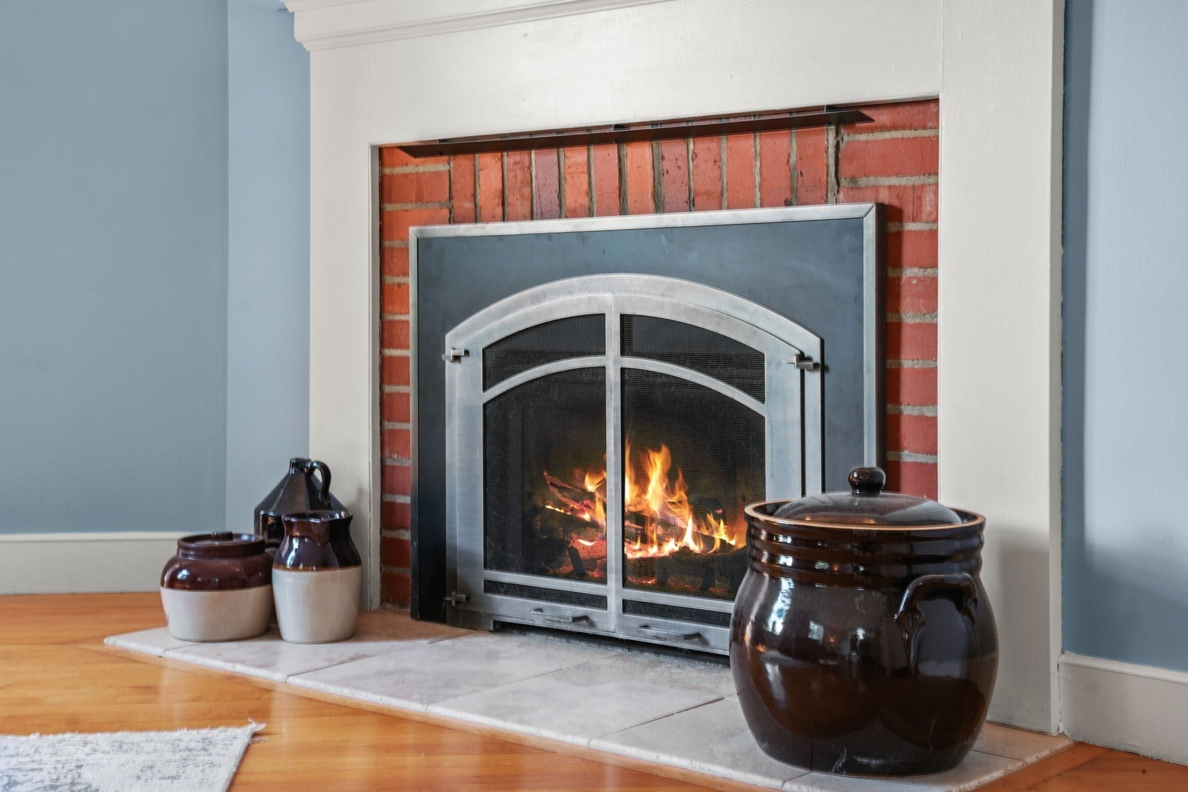
Ideally located just south of Ashland Center and adjacent to Ashland State Park, this is a wonderful opportunity to enjoy all that this vibrant community has to offer—at a truly rare price point. Built in 1955, this charming Garrison Colonial features a fireplaced living room just off the entry, three bedrooms, and a spacious full bath. Just across the street, the Warren Center and Henry’s Place add another layer of convenience and recreation, with local residents able to take advantage of the Warren Center’s community club amenities, including pickleball, tennis, disc golf, trails, and select waterfront activities, while Henry’s Place offers a casual spot for coffee, lunch, dinner, or drinks. Ashland offers an appealing blend of small-town charm, outdoor recreation, and convenient MetroWest access, with parks, trails, local shops and restaurants, community events, and year-round recreational programs. The location also provides easy access to major routes and the MBTA Commuter Rail, making Boston and Worcester convenient destinations. Families are drawn to Ashland for its highly regarded public schools and strong sense of community.

Save
Ask
Tour
Hide
Share
Listing Snapshot
Price 
$599,000
Days On Site 
5 Days
Bedrooms 
3
Inside Area (SqFt) 
1,274 sqft
Total Baths 
1
Full Baths 
1
Partial Baths 
N/A
Lot Size 
0.23 Acres
Year Built 
1955
MLS® Number 
73583169
Status 
Active
Property Tax 
$6,574
HOA/Condo/Coop Fees 
N/A
Sq Ft Source 
Public Records
Friends & Family
Recent Activity
yesterdayListing updated with changes from the MLS®
5 days agoStatus changed to Active
5 days agoListing first seen on site
General Features
Acres 
0.23
Disclosures 
Driveway easement with The Lanterns; a neighboring 55+ community. Shed is located on property line. Some seepage through bulkhead prior to repairsnone since then. Foundation is a cast-in-place buttress systemsome light seepage during heavy rains.
Foundation 
Other
Parking 
Off Street
Parking Spaces 
4
Property Sub Type 
Single Family Residence
Sewer 
Public Sewer
SqFt Above 
1274
SqFt Total 
1274
Style 
Garrison
Water Source 
Public
Zoning 
R1
Interior Features
Appliances 
Water HeaterRangeDishwasherRefrigerator
Basement 
Full
Cooling 
Window Unit(s)
Electric 
200+ Amp Service
Fireplace 
Yes
Fireplace Features 
Living Room
Fireplaces 
1
Flooring 
Hardwood
Heating 
SteamOil
Laundry Features 
In Basement
Bathroom 1 
Dimensions - 8.5x4.833333333Level - SecondArea - 41
Bedroom 2 
Dimensions - 13.5x10.5Level - SecondArea - 141
Bedroom 3 
Dimensions - 13.333333333x9.666666666Level - SecondArea - 128
Dining Room 
Dimensions - 9.416666666x9.333333333Level - FirstArea - 87
Kitchen 
Dimensions - 15.5x9.416666666Level - FirstArea - 145
Living Room 
Dimensions - 17.5x12.5Level - FirstArea - 218
Master Bedroom 
Dimensions - 13.5x11Level - SecondArea - 148
Save
Ask
Tour
Hide
Share
Exterior Features
Lot Features 
Wooded
Patio And Porch 
Deck
Roof 
Shingle
Community Features
Community Features 
ParkGolf
Schools
School District
Unknown
Elementary School
Warren | Mindess
Middle School
Ashland Middle
High School
Ashland High
Listing courtesy of Coduri Magnus Group of Engel & Volkers Wellesley


The property listing data and information, or the Images, set forth herein were provided to MLS Property Information Network, Inc. from third party sources, including sellers, lessors, landlords, and public records, and were compiled by MLS Property Information Network, Inc. The property listing data and information, and the Images, are for the personal, non-commercial use of consumers having a good faith interest in purchasing, leasing or renting listed properties of the type displayed to them and may not be used for any purpose other than to identify prospective properties which such consumers may have a good faith interest in purchasing, leasing or renting. MLS Property Information Network, Inc. and its subscribers disclaim any and all representations and warranties as to the accuracy of the property listing data and information, or as to the accuracy of any of the Images, set forth herein.

Last checked 2026-10-03 03:52 PM UTC

Neighborhood & Commute
Source: Walkscore
Save
Ask
Tour
Hide
Share