

66 Old Bolton RdHudson, MA 01749
Due to the health concerns created by Coronavirus we are offering personal 1-1 online video walkthough tours where possible.
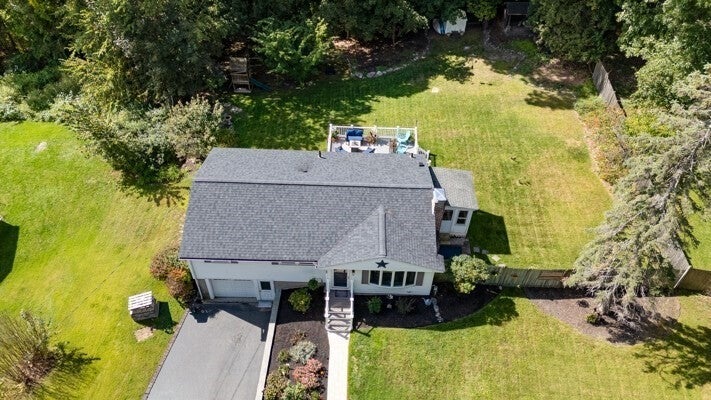
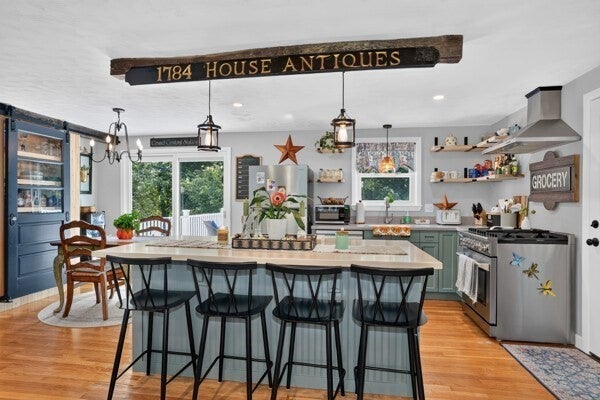
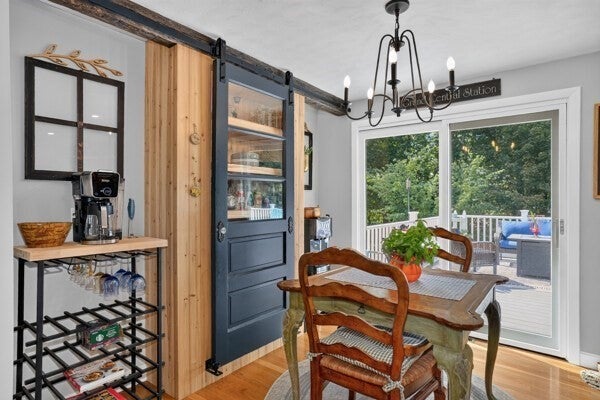
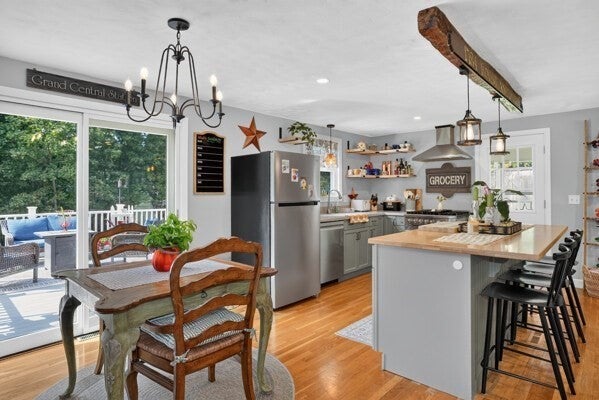
MOTIVATED SELLERS!!This stunning raised ranch-style home offers a compelling blend of classic design and contemporary functionality. The kitchen serves as a central hub, featuring stainless steel appliances and a custom island, fostering an open-plan environment seamlessly integrated with the spacious living room. Culinary enthusiasts will appreciate the high-end range, custom cabinets and pantry designed for sophisticated meal preparation and storage . This lovely home includes three well-proportioned bedrooms and a full bathroom, providing comfortable and functional spaces for daily living. Entry to your three-season porch are steps away from you main living area! Expansive composite deck to enjoy all your outdoor gatherings and enjoyment. Beautiful fenced in yard creates a safe area for children and pets to enjoy with lush, manicured lawns and landscape! Further enhancing the property's appeal are the integrated one-car garage and dedicated outdoor living space, extending the home's utility and leisure possibilities. Gleaming hardwood floors compliment this home and extend to the staircase leading to a lower-level offering potential additional square footage. Heat and Electrical already in place and functioning making this an easy opportunity for finishing to accommodate all your living needs. New front entry and walkway, with stone wall and gardens welcome you in to this spectacular home!Discover the potential for an elevated lifestyle by arranging a private viewing of this exceptional property. Home is on the Bolton Line, enjoy the Main St of Hudson with shops/dining and more! Many updates throughout this home include but not limited to: New windows and slider, Newer Roof, New Interior lighting and exterior lighting, All new high-end appliances, upgraded kitchen with custom island and pantry w/antique door, new walkway and retaining wall, Many rooms newly painted and luxury flooring in 3 season room, Oversized Trex deck. So much more and a must see to appreciate all the work completed.
| yesterday | Listing updated with changes from the MLS® | |
| 5 days ago | Status changed to Active | |
| a week ago | Listing first seen on site |

The property listing data and information, or the Images, set forth herein were provided to MLS Property Information Network, Inc. from third party sources, including sellers, lessors, landlords, and public records, and were compiled by MLS Property Information Network, Inc. The property listing data and information, and the Images, are for the personal, non-commercial use of consumers having a good faith interest in purchasing, leasing or renting listed properties of the type displayed to them and may not be used for any purpose other than to identify prospective properties which such consumers may have a good faith interest in purchasing, leasing or renting. MLS Property Information Network, Inc. and its subscribers disclaim any and all representations and warranties as to the accuracy of the property listing data and information, or as to the accuracy of any of the Images, set forth herein.
Last checked 2026-10-06 08:10 PM UTC