Save
Ask
Tour
Hide
Share
$1,249,000
12 Days On Site

24 Darlene Dr
Southborough, MA 01772

For Sale|Single Family Residence|Active
4
Beds
3
Total Baths
2
Full Baths
1
Partial Bath
3,146
SqFt
$397
/SqFt
1994
Built
Subdivision:
Woodbury Estates
County:
Worcester

Due to the health concerns created by Coronavirus we are offering personal 1-1 online video walkthough tours where possible.
Call Now: 508-783-5342
Is this the listing for you? We can help make it yours.
508-783-5342
24 Darlene Dr24 Darlene Dr24 Darlene Dr24 Darlene Dr
Save
Ask
Tour
Hide
Share

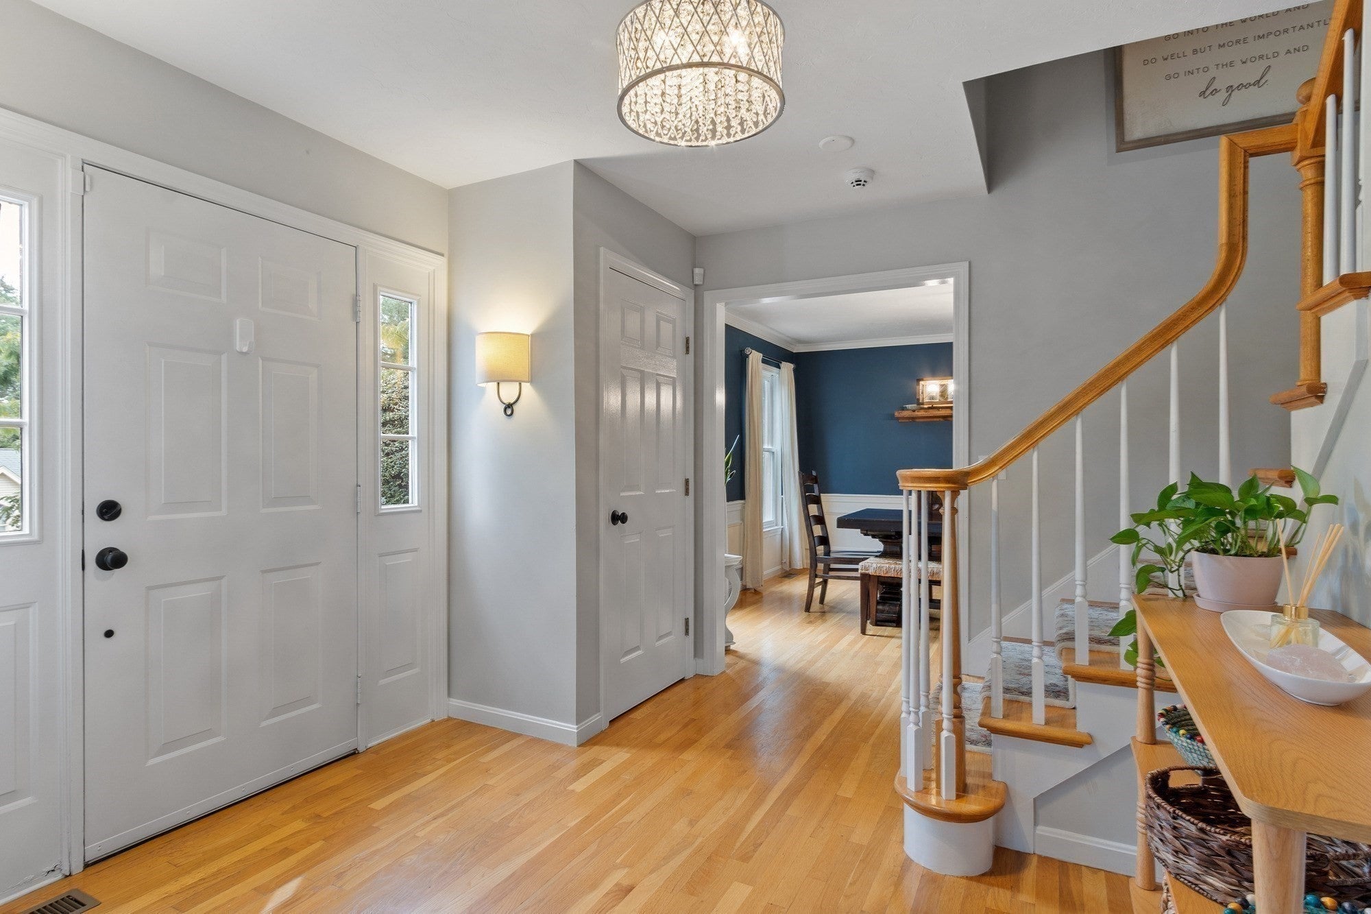
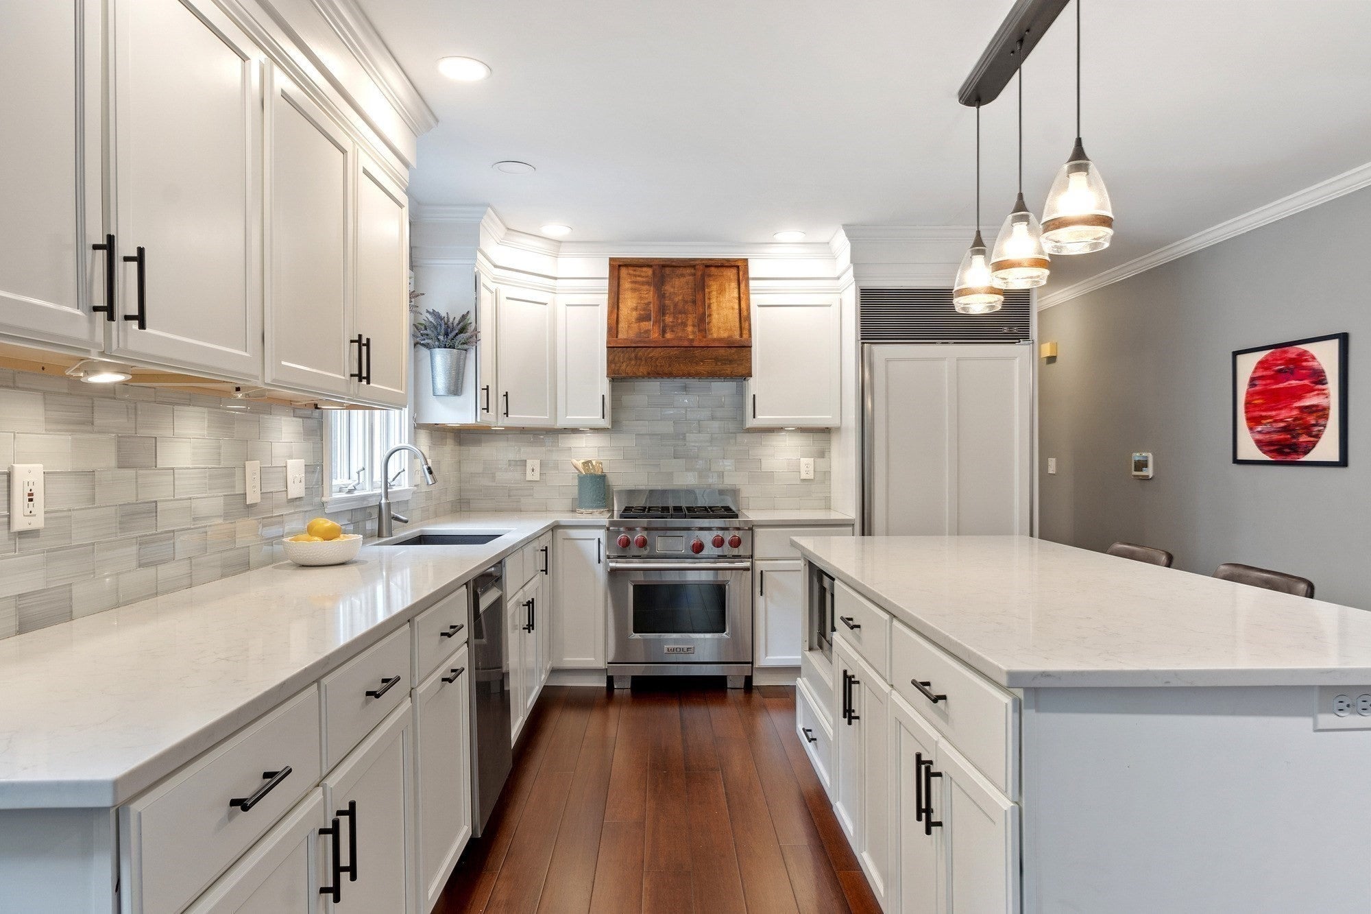
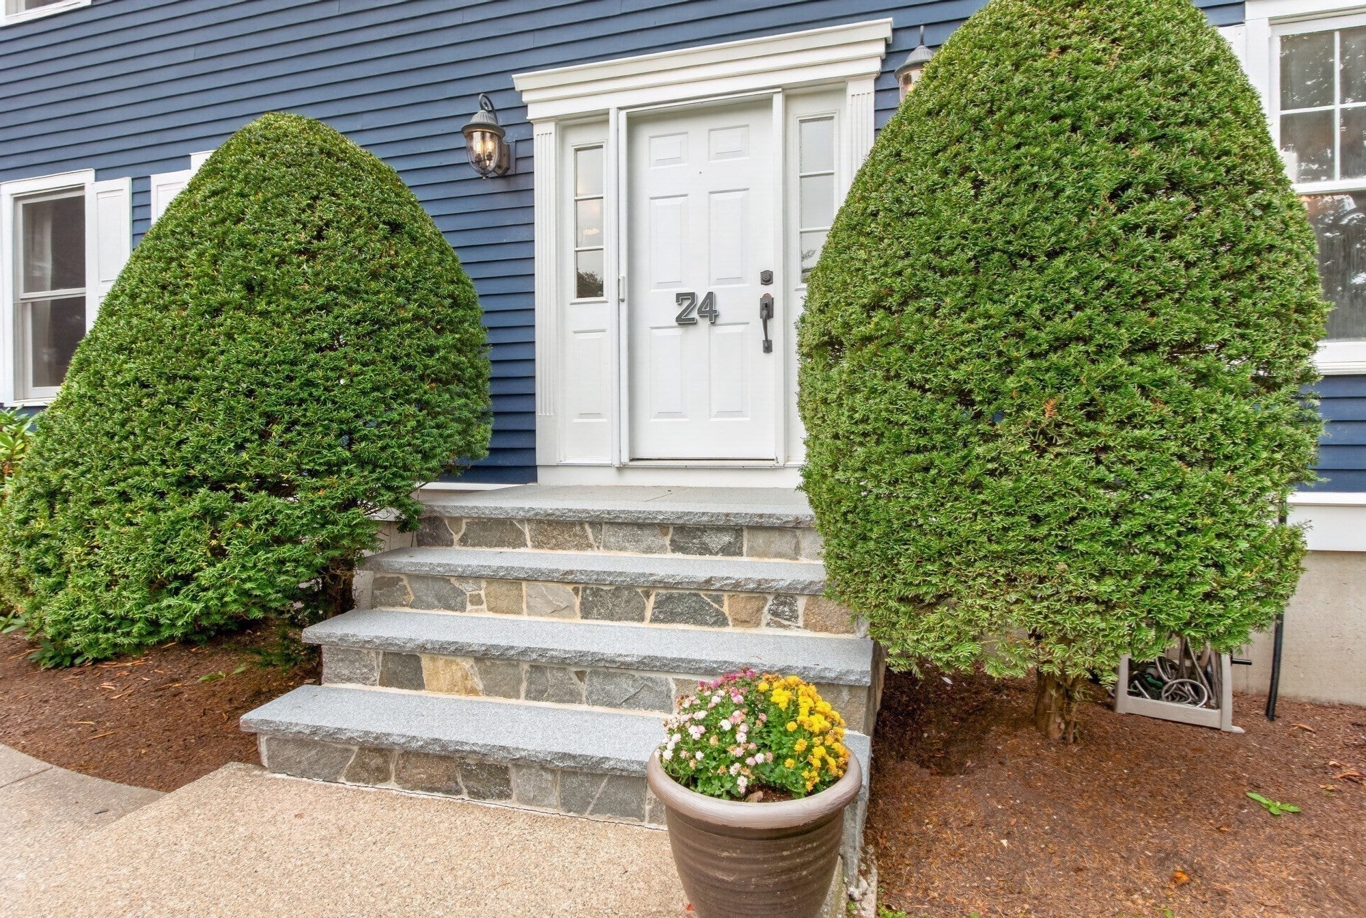
Coveted Woodbury Estates colonial full of updates, including a stunning kitchen and family room renovation! The gorgeous kitchen is truly the heart of the home with an expanded island and top of the line appliances, including Sub Zero refrigerator, Wolf range with custom hood and a new Bosch dishwasher. The family room features cathedral ceilings and custom built ins that frame the fireplace and elevate the open concept entertaining space! Both the kitchen and family room have access out to the large deck and stunning new stone patio making the level backyard a wonderful gathering spot. The dining room is right off the kitchen and features beautiful wainscoting. The formal living room is adjoined by a private office space, both featuring new French doors and crown moldings offering privacy and elegance! The half bath and laundry room complete the first floor. Upstairs features a large primary suite with a walk-in closet and updated bath, with double vanity, a large spa tub and new tiled shower. Three additional generous bedrooms and another full bath with double vanity rounds out this level. Head to the lower level for recently renovated bonus space that makes a perfect playroom, movie room or home gym! Loads of recent updates including new siding in 2019, deck in 2020, stone patio, walls and fire pit 2023, front entry steps in 2025 to name a few. See complete list of updates attached! All this just a mile from the commuter rail, easy access to all major routes, shopping and tucked into one of the most desirable neighborhoods!

Save
Ask
Tour
Hide
Share
Listing Snapshot
Price 
$1,249,000
Days On Site 
12 Days
Bedrooms 
4
Inside Area (SqFt) 
3,146 sqft
Total Baths 
3
Full Baths 
2
Partial Baths 
1
Lot Size 
0.58 Acres
Year Built 
1994
MLS® Number 
73583751
Status 
Active
Property Tax 
$16,300
HOA/Condo/Coop Fees 
N/A
Sq Ft Source 
Public Records
Friends & Family
Recent Activity
a week agoListing updated with changes from the MLS®
2 weeks agoListing first seen on site
General Features
Acres 
0.58
Attached Garage 
Yes
Disclosures 
See attachments for update list and disclosuresrequires 48 hours to respond to any offer & all documents must be submitted with offer. Seller should be BGRSLLC on all offers. Buyer/agent to do all diligence. Distribution box to be replaced prior to closing.
Foundation 
Concrete Perimeter
Garage 
Yes
Garage Spaces 
2
Parking 
PavedAttachedGarage
Parking Spaces 
6
Property Sub Type 
Single Family Residence
Security 
Security System
Sewer 
Private Sewer
SqFt Above 
2708
SqFt Below 
438
SqFt Total 
3146
Style 
Colonial
Water Source 
Public
Zoning 
RB
Interior Features
Appliances 
Electric Water HeaterRangeDishwasherMicrowaveRefrigeratorFreezerWasherDryerPlumbed For Ice Maker
Basement 
FullPartially FinishedWalk-Out Access
Cooling 
Central AirZoned
Electric 
200+ Amp Service
Fireplace 
Yes
Fireplace Features 
Family Room
Fireplaces 
1
Flooring 
WoodTileCarpet
Heating 
Forced AirOilZoned
Interior 
Crown MoldingWalk-In Closet(s)Cathedral Ceiling(s)Ceiling Fan(s)Open Floorplan
Laundry Features 
Laundry ClosetElectric Dryer HookupWasher Hookup
Bathroom 1 
Dimensions - 8x4.5Level - FirstArea - 36
Bathroom 2 
Dimensions - 10.9x10Level - SecondArea - 109
Bathroom 3 
Dimensions - 10x8Level - SecondArea - 80
Bedroom 2 
Dimensions - 13.11x12.5Level - SecondArea - 163
Bedroom 3 
Dimensions - 13.5x12.5Level - SecondArea - 168
Bedroom 4 
Dimensions - 13.6x10.4Level - SecondArea - 141
Dining Room 
Dimensions - 13.5x12.4Level - MainArea - 167
Family Room 
Dimensions - 25x15.6Level - FirstArea - 390
Kitchen 
Dimensions - 17.11x13.6Level - FirstArea - 232
Living Room 
Dimensions - 17.1x12.5Level - MainArea - 213
Master Bedroom 
Dimensions - 17.4x12.4Level - SecondArea - 215
Office 
Dimensions - 12.5x9.11Level - MainArea - 113
Save
Ask
Tour
Hide
Share
Exterior Features
Construction Details 
Frame
Exterior 
Rain Gutters
Fencing 
InvisibleStone
Lot Features 
Landscaped
Patio And Porch 
DeckPatio
Roof 
Shingle
Windows/Doors 
French Doors
Community Features
Community Features 
Park
Schools
School District
Unknown
Elementary School
Finn/Woodward/Neary
Middle School
Trottier
High School
Algonquin Regional
Listing courtesy of Alysha Glazier of Keller Williams Realty-Merrimack


The property listing data and information, or the Images, set forth herein were provided to MLS Property Information Network, Inc. from third party sources, including sellers, lessors, landlords, and public records, and were compiled by MLS Property Information Network, Inc. The property listing data and information, and the Images, are for the personal, non-commercial use of consumers having a good faith interest in purchasing, leasing or renting listed properties of the type displayed to them and may not be used for any purpose other than to identify prospective properties which such consumers may have a good faith interest in purchasing, leasing or renting. MLS Property Information Network, Inc. and its subscribers disclaim any and all representations and warranties as to the accuracy of the property listing data and information, or as to the accuracy of any of the Images, set forth herein.

Last checked 2026-10-12 08:12 AM UTC

Neighborhood & Commute
Source: Walkscore
Save
Ask
Tour
Hide
Share