Save
Ask
Tour
Hide
Share
$575,000
7 Days On Site

39 Curley Drive
Hudson, MA 01749

For Sale|Single Family Residence|Active
3
Beds
1
Total Bath
1
Full Bath
1,392
SqFt
$413
/SqFt
1965
Built
County:
Middlesex

Due to the health concerns created by Coronavirus we are offering personal 1-1 online video walkthough tours where possible.
Call Now: 508-783-5342
Is this the listing for you? We can help make it yours.
508-783-5342
39 Curley Drive39 Curley Drive39 Curley Drive39 Curley Drive
Save
Ask
Tour
Hide
Share

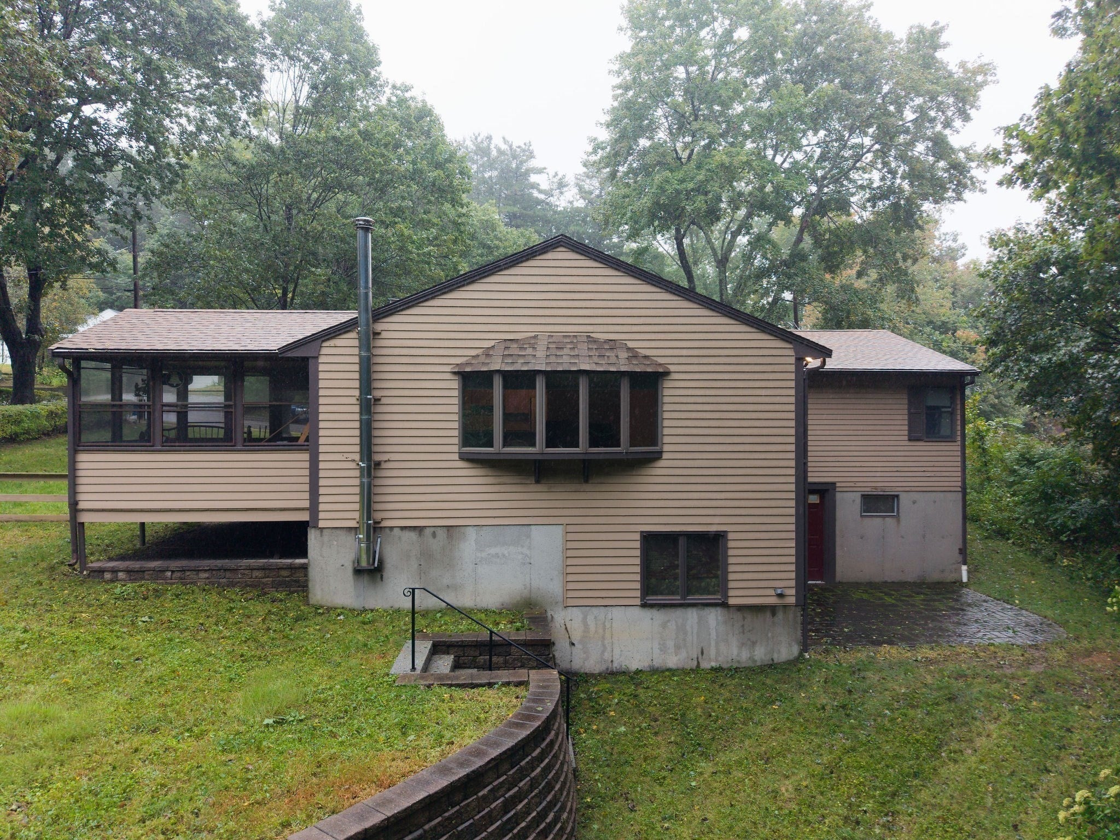
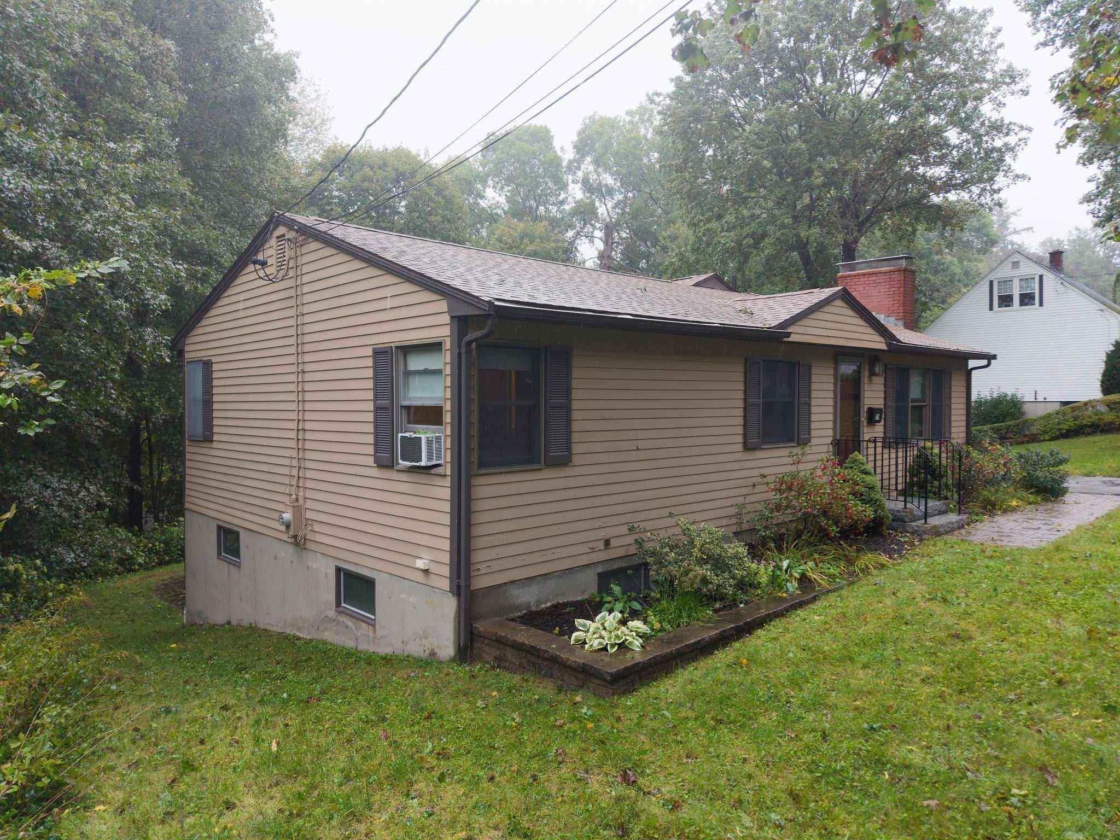
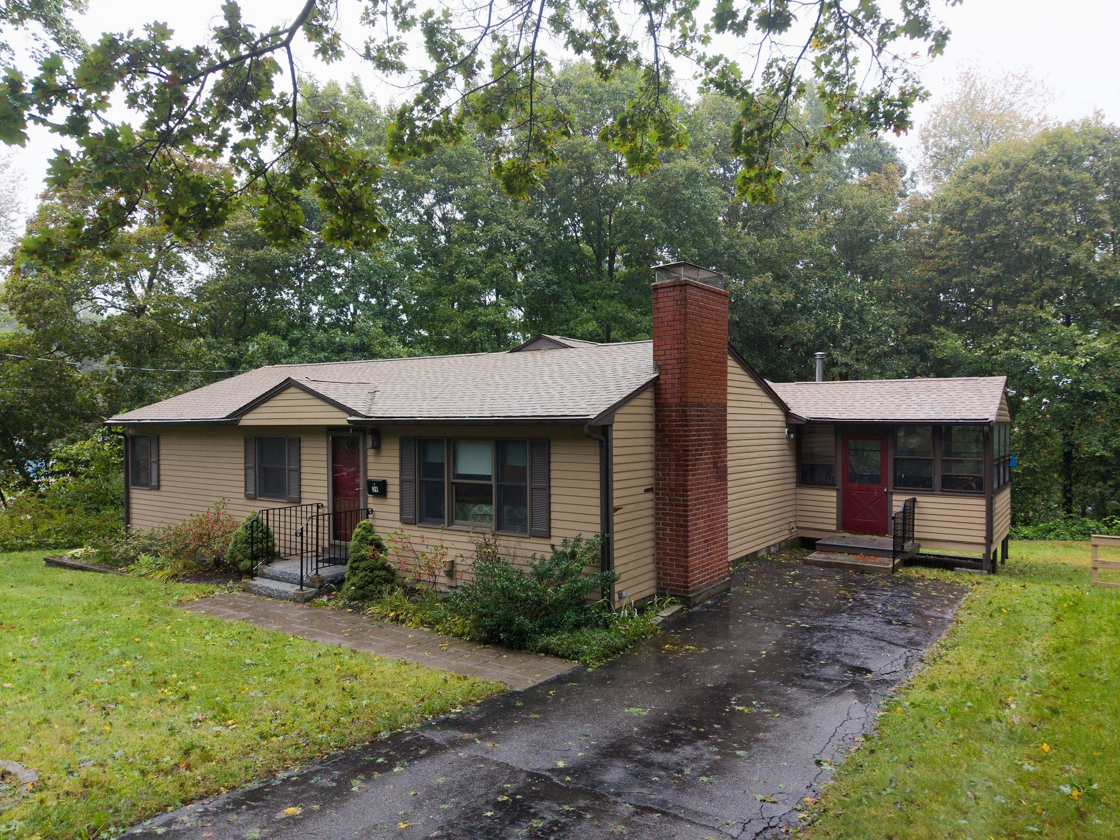
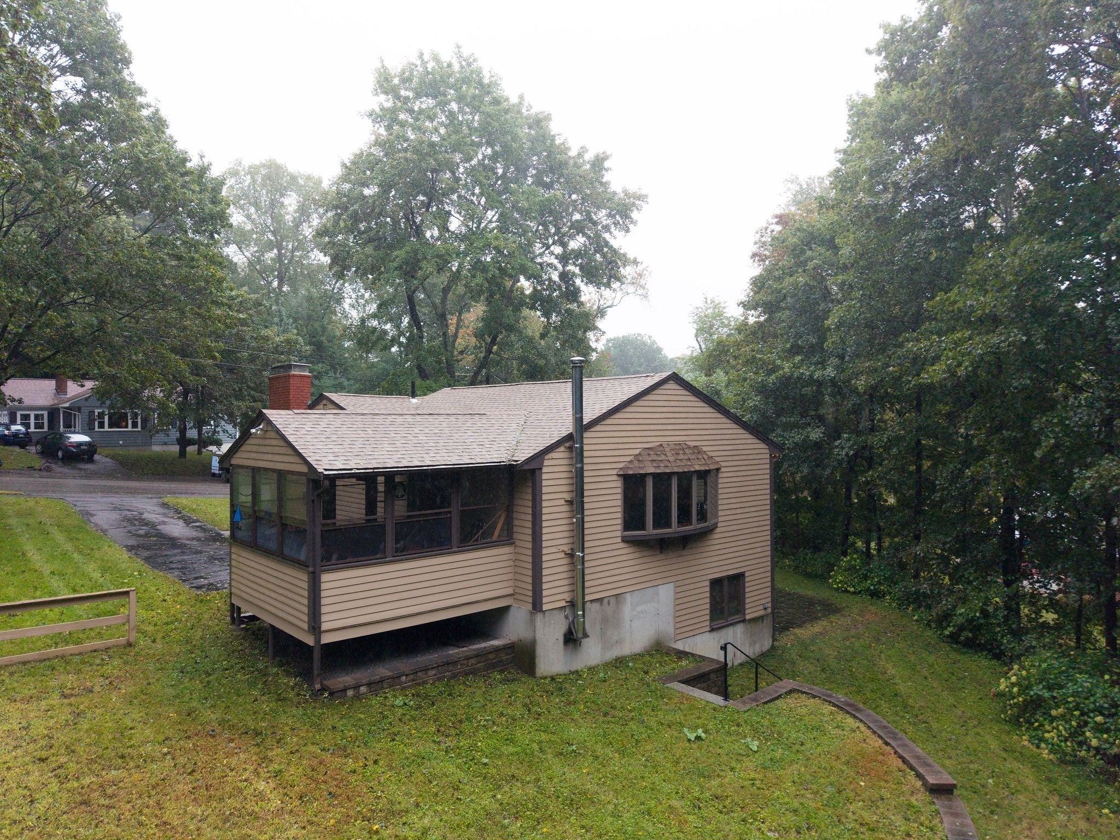
This charming ranch offers comfortable single-level living with plenty of space and opportunity to make it your own. Step inside to find hardwood floors and a cozy living room featuring a fireplace, while the spacious kitchen offers abundant cabinetry, counter space, and an open connection to the adjoining living areas. One of the home’s standout features is the expansive family room with its beautiful vaulted wood ceiling and oversized windows, creating a warm and inviting space for relaxing or entertaining. Enjoy your morning coffee or unwind at the end of the day on the screened-in porch overlooking the yard. The lower level provides additional usable space and generous storage, offering plenty of possibilities for a home office, hobby area, workout space, or future improvements. Set on a lovely lot in Hudson, this home offers a wonderful opportunity for buyers looking to add their own personal touches and build equity. Bring your vision and make this one your own!

Save
Ask
Tour
Hide
Share
Listing Snapshot
Price 
$575,000
Days On Site 
7 Days
Bedrooms 
3
Inside Area (SqFt) 
1,392 sqft
Total Baths 
1
Full Baths 
1
Partial Baths 
N/A
Lot Size 
0.34 Acres
Year Built 
1965
MLS® Number 
73583803
Status 
Active
Property Tax 
$6,548.23
HOA/Condo/Coop Fees 
N/A
Sq Ft Source 
Public Records
Friends & Family
Recent Activity
yesterdayListing updated with changes from the MLS®
6 days agoStatus changed to Active
a week agoListing first seen on site
General Features
Acres 
0.34
Disclosures 
Garage is not suitable for vehicle parking and is used for storage only. Provides convenient storage for items such as a snowblowerlawn equipmenttoolsand other outdoor equipment. Floor Plan Renderings are approximate measurements for marketing purposes only.
Foundation 
Concrete Perimeter
Parking 
Paved
Parking Spaces 
2
Property Sub Type 
Single Family Residence
Sewer 
Public Sewer
SqFt Above 
1392
SqFt Total 
1392
Style 
Ranch
Water Source 
Public
Zoning 
SA7
Interior Features
Appliances 
Water HeaterTankless Water HeaterDishwasherMicrowaveRefrigeratorWasherDryer
Basement 
Partially Finished
Electric 
Circuit Breakers
Fireplace 
Yes
Fireplaces 
1
Flooring 
WoodVinylLaminate
Heating 
BaseboardOil
Interior 
Master DownstairsCeiling Fan(s)Vaulted Ceiling(s)
Laundry Features 
In BasementElectric Dryer HookupWasher Hookup
Bathroom 1 
Dimensions - 7.5x8Area - 60
Bedroom 2 
Dimensions - 9.083333333x11.583333333Level - FirstArea - 105
Bedroom 3 
Dimensions - 11.25x9.083333333Level - FirstArea - 102
Family Room 
Dimensions - 22.666666666x15.75Level - FirstArea - 357
Kitchen 
Dimensions - 10x10.25Level - First
Living Room 
Dimensions - 19.166666666x13.333333333Level - FirstArea - 255
Master Bedroom 
Dimensions - 12.333333333x11.583333333Level - FirstArea - 142
Save
Ask
Tour
Hide
Share
Exterior Features
Construction Details 
Frame
Patio And Porch 
PorchEnclosed
Roof 
Shingle
Schools
School District
Unknown
Elementary School
Camela A.Farley Elementary
Middle School
David J. Quinn Middle School
High School
Hudson High School
Listing courtesy of Kristina Rosati of Walsh and Associates Real Estate


The property listing data and information, or the Images, set forth herein were provided to MLS Property Information Network, Inc. from third party sources, including sellers, lessors, landlords, and public records, and were compiled by MLS Property Information Network, Inc. The property listing data and information, and the Images, are for the personal, non-commercial use of consumers having a good faith interest in purchasing, leasing or renting listed properties of the type displayed to them and may not be used for any purpose other than to identify prospective properties which such consumers may have a good faith interest in purchasing, leasing or renting. MLS Property Information Network, Inc. and its subscribers disclaim any and all representations and warranties as to the accuracy of the property listing data and information, or as to the accuracy of any of the Images, set forth herein.

Last checked 2026-10-06 08:10 PM UTC

Neighborhood & Commute
Source: Walkscore
Save
Ask
Tour
Hide
Share