

75 Spring StShrewsbury, MA 01545
Due to the health concerns created by Coronavirus we are offering personal 1-1 online video walkthough tours where possible.
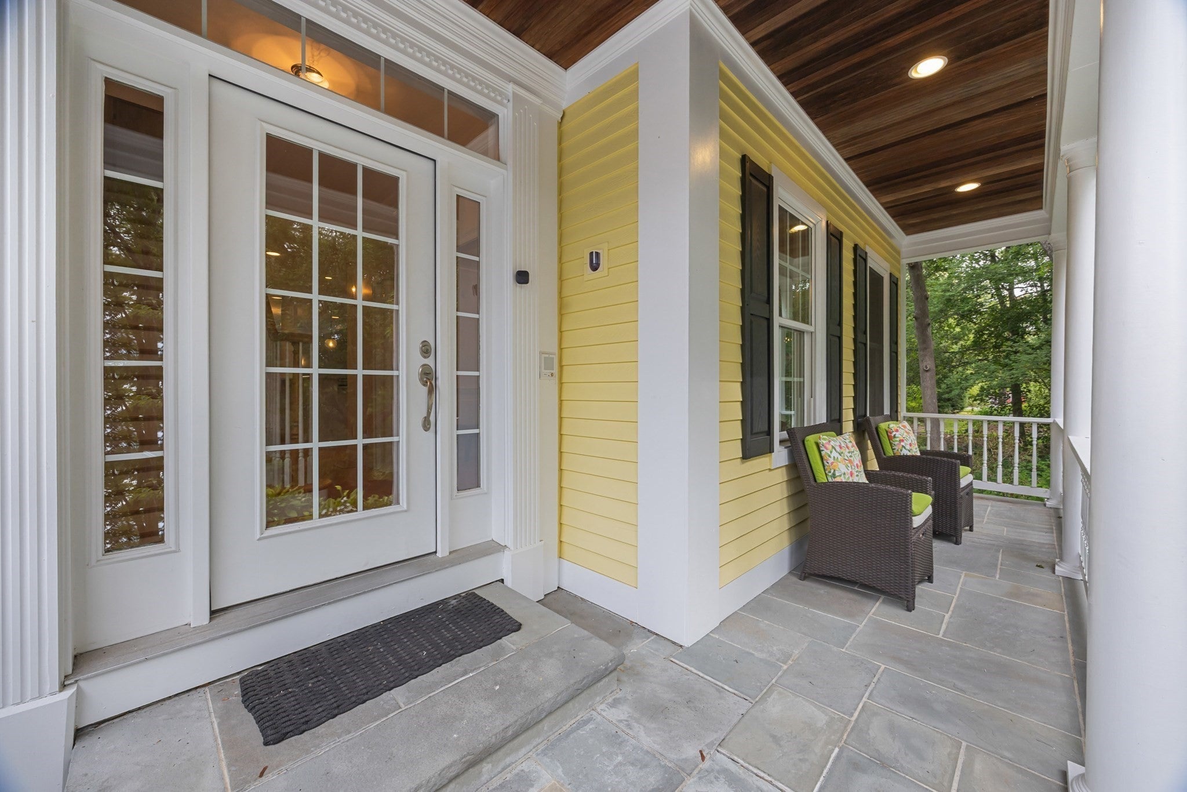
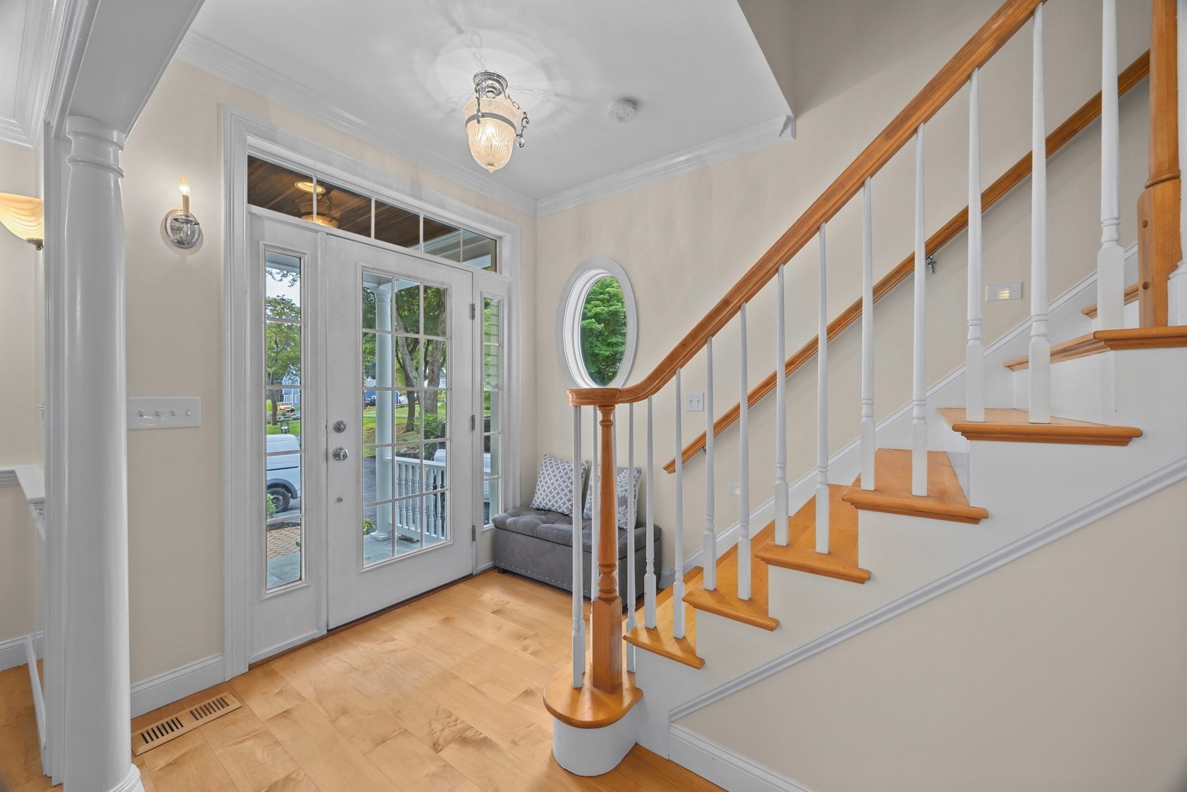
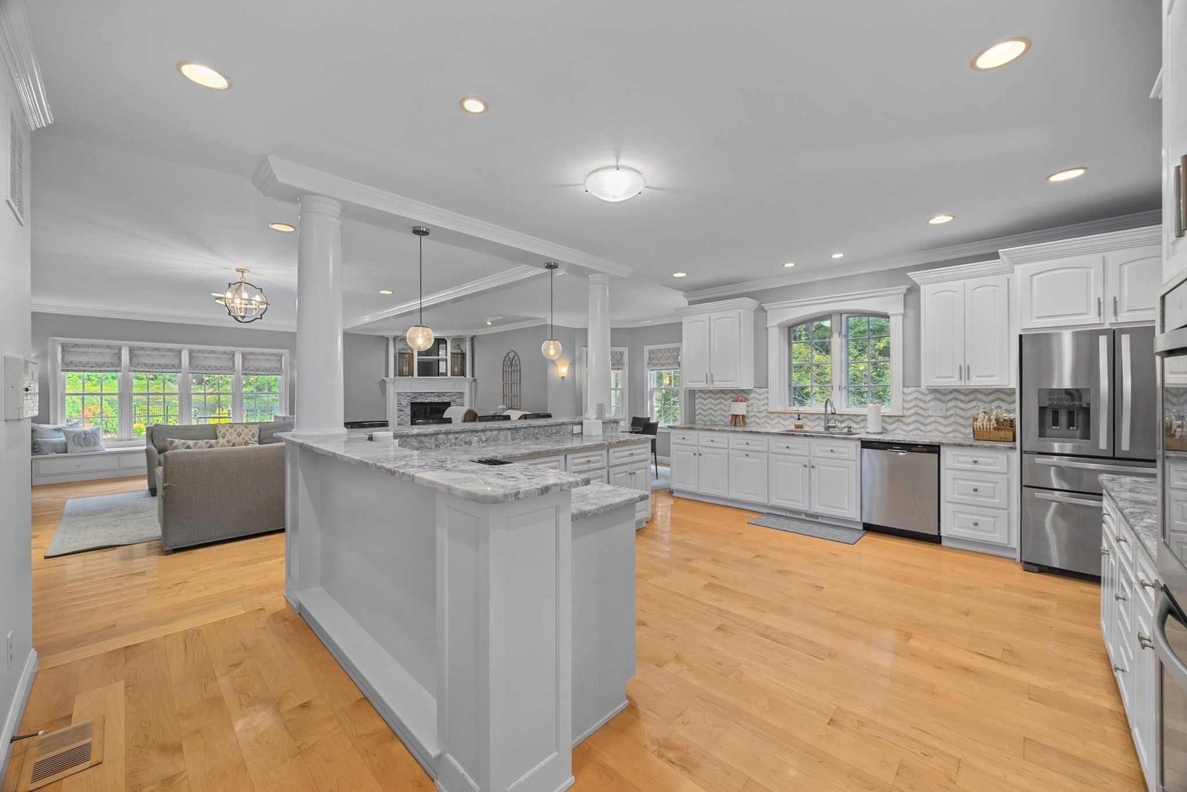
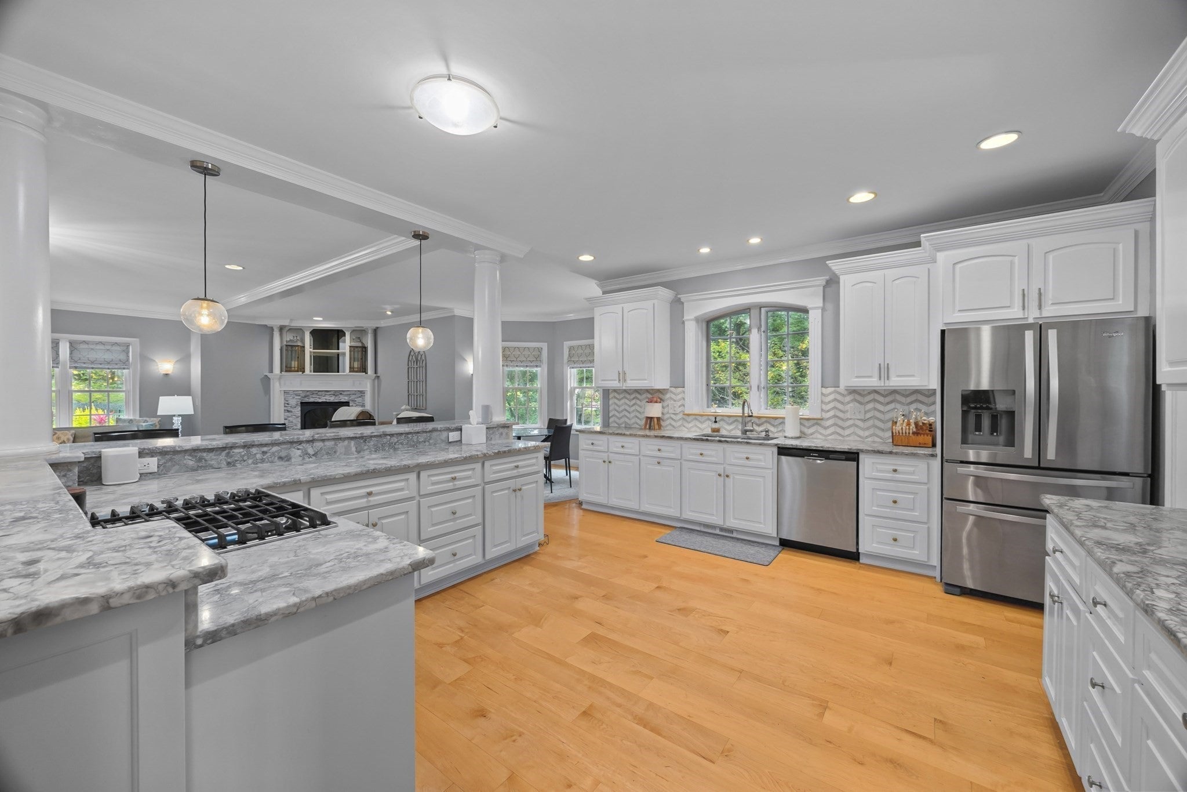
Set on 1.64 acres in Shrewsbury, this nearly 5,000 sq ft Colonial offers 5 bedrooms, 4.5 baths, flexible multi-generational living space, and a private resort-style backyard designed for entertaining and everyday enjoyment. The main level features an expansive fireplaced living room, spacious kitchen with center island, pantry, stainless appliances and generous workspace, a formal dining room with architectural detail, and convenient first-floor laundry. Upstairs, the primary suite includes a private full bath, walk-in closet and balcony. A second bedroom also features its own private en suite bath, creating an ideal guest or extended-family setup. Two additional bedrooms share a fully renovated hall bath, and all bedrooms have new carpeting. The finished walk-out lower level adds exceptional flexibility with a large family room, wet bar, fifth bedroom, full bath and direct exterior access, perfect for guests, recreation, home office space or multi-generational living. Outside, the property becomes a true retreat with a heated in-ground salt water pool + spa, gazebo, extensive patio and hardscape, mature surroundings, and striking wrought-iron fencing and gated access. Major improvements include a new roof in 2025, central AC equipment replaced during current ownership, and a 2018 hot water tank, with heating and cooling professionally maintained. Additional features include an attached 2-car garage, public water and sewer, natural gas, generous storage and multiple living areas. Convenient to Shrewsbury schools, Dean Park, town center, shopping, dining and major commuter routes, this property offers rare space, privacy and resort-style amenities in one of Central Massachusetts’ most desirable communities.
| a week ago | Listing updated with changes from the MLS® | |
| 2 weeks ago | Listing first seen on site |

The property listing data and information, or the Images, set forth herein were provided to MLS Property Information Network, Inc. from third party sources, including sellers, lessors, landlords, and public records, and were compiled by MLS Property Information Network, Inc. The property listing data and information, and the Images, are for the personal, non-commercial use of consumers having a good faith interest in purchasing, leasing or renting listed properties of the type displayed to them and may not be used for any purpose other than to identify prospective properties which such consumers may have a good faith interest in purchasing, leasing or renting. MLS Property Information Network, Inc. and its subscribers disclaim any and all representations and warranties as to the accuracy of the property listing data and information, or as to the accuracy of any of the Images, set forth herein.
Last checked 2026-10-10 02:57 PM UTC