

Leah Estates41 Haven Way 41Ashland, MA 01721
Due to the health concerns created by Coronavirus we are offering personal 1-1 online video walkthough tours where possible.
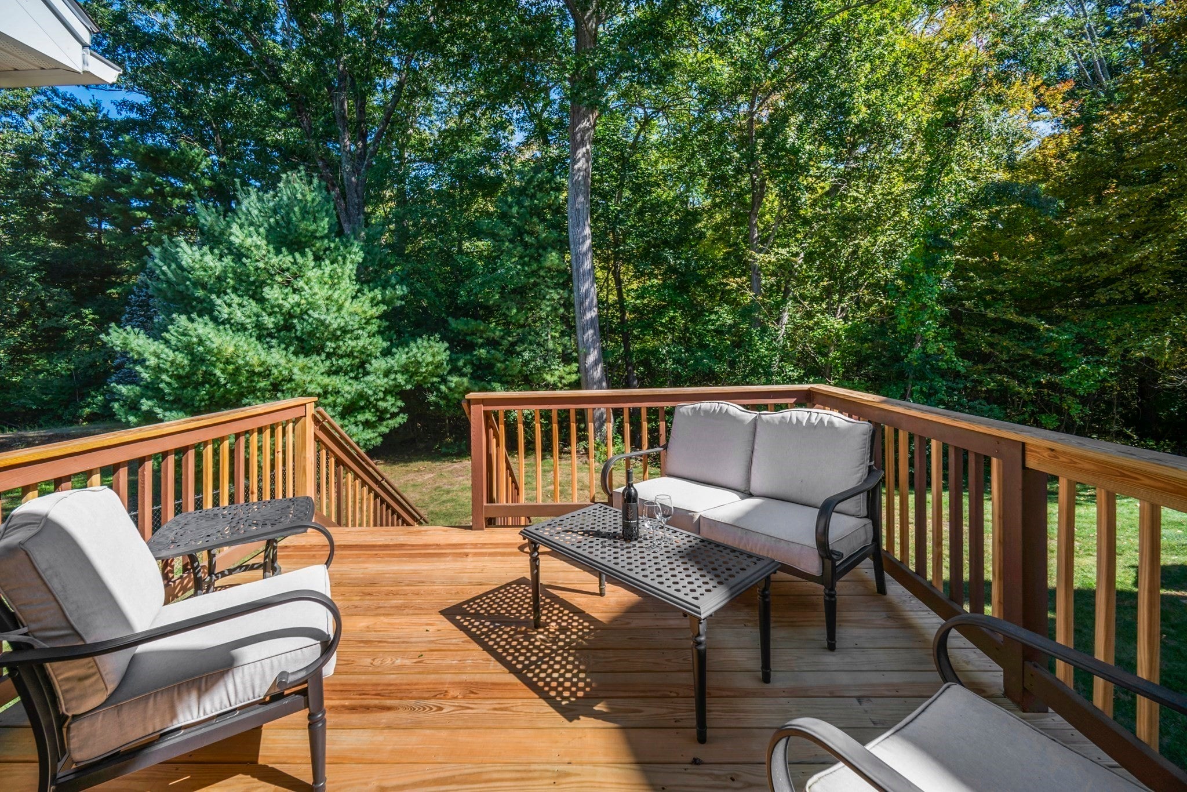
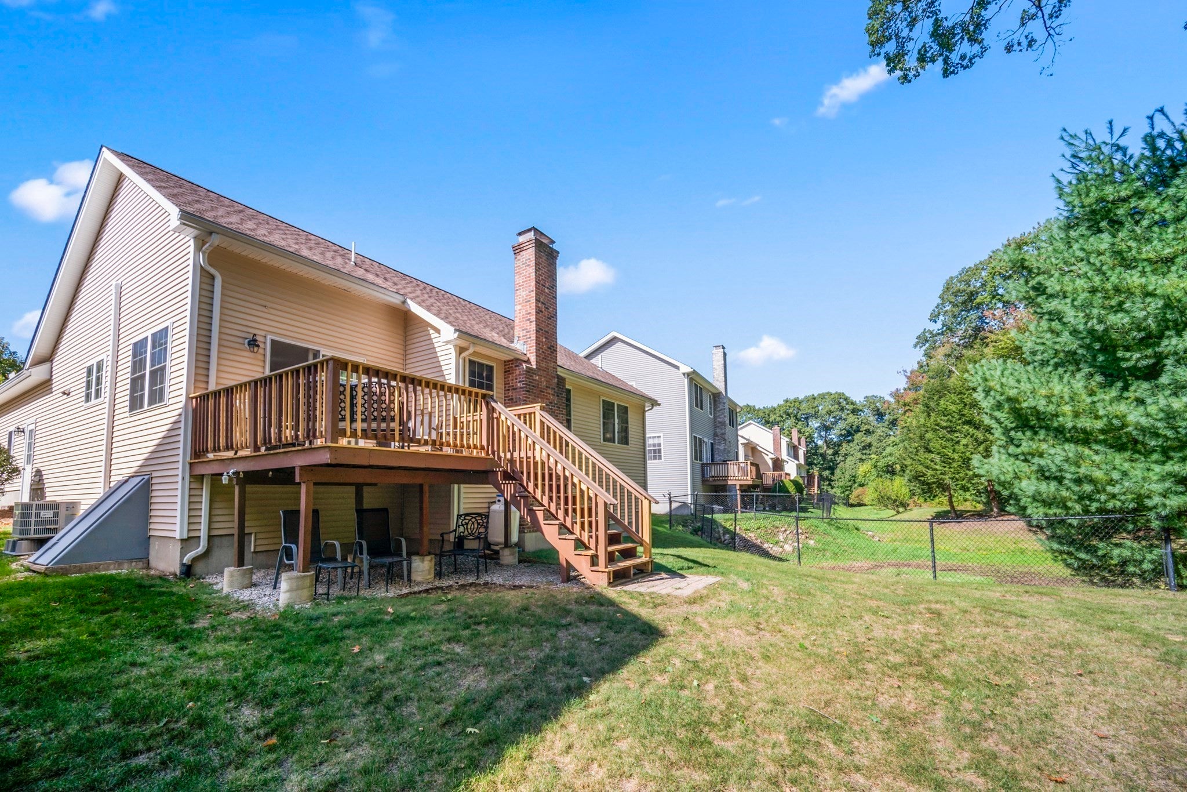
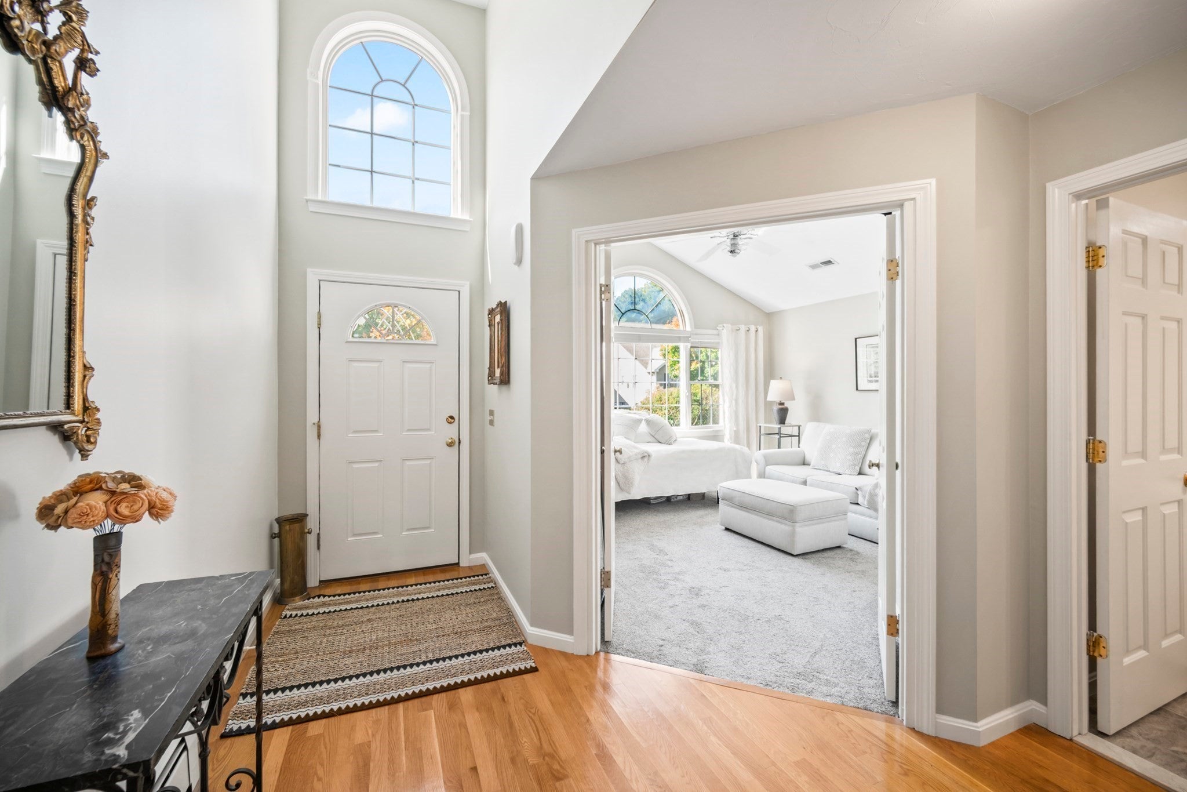
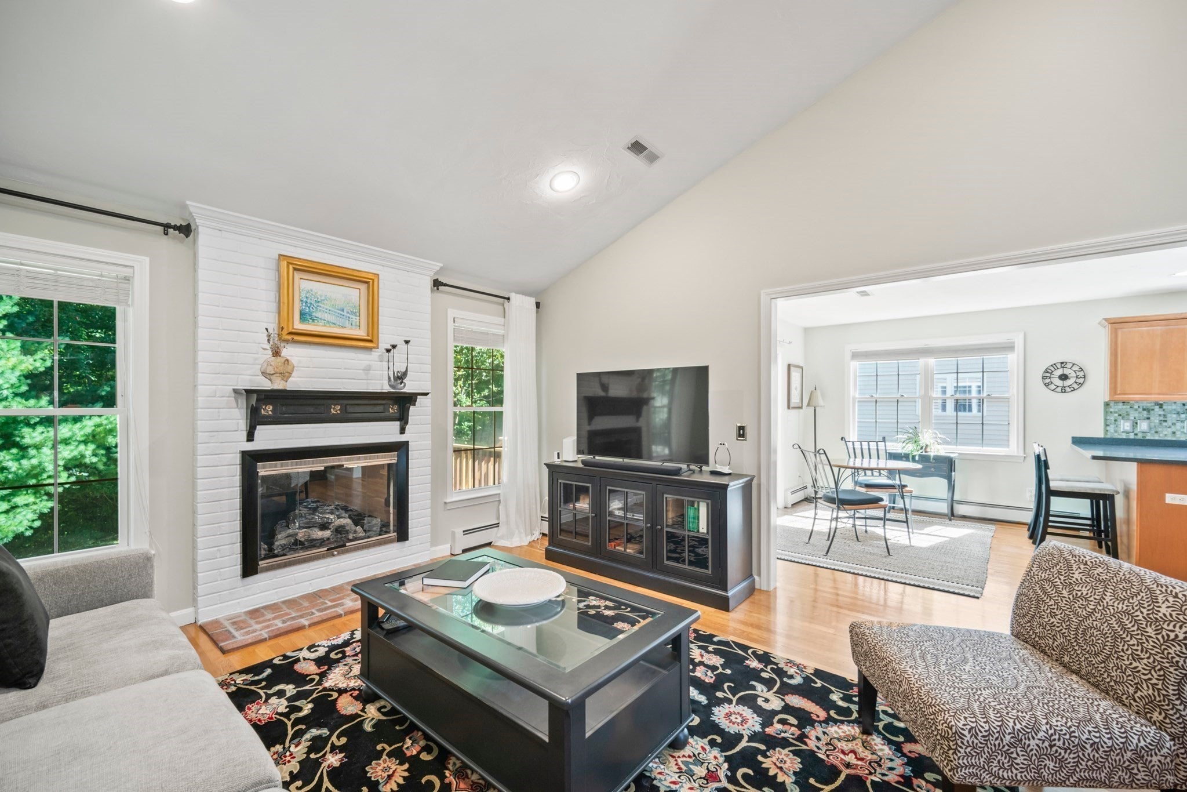
Welcome home to effortless one-level living in one of Ashland’s most desirable 55+ locations. This pristine free-standing home offers 1690 SF and sits on a premium lot backing up to peaceful conservation land (Ashland State Park), offering the perfect blend of privacy and convenience. Located just minutes from the commuter rail, Reservoir Beach, and the community center, this turnkey property checks every single box.Step inside to a bright, airy floor plan highlighted by high ceilings, gorgeous palladian windows and beautiful hardwood floors. The heart of the home is an expansive 24x13 eat-in kitchen featuring durable Corian countertops, abundant cabinet space, updated appliances and a sunny breakfast room with sliders to the back deck. The kitchen flows seamlessly into the casually dramatic, vaulted living room centered around a sleek propane fireplace—ideal for relaxing or entertaining. The casual dining room inspires with its cathedral ceiling & openness. The thoughtful layout features two spacious first-floor bedrooms and two ceramic full bathrooms. The primary suite is designed for comfort with a spa-like bathroom offering a whirlpool tub & both bedrooms offer ceiling fans. Outside, the wonderful private deck abuts the forest, providing a serene backdrop for morning coffee or evening cookouts while watching birds and enjoying nature. Additional features include: A brand new heat pump (2026) for AC and heating down to a 25 degree outside temperature. Hot water heater (2022) Upgraded appliances. A two-car attached garage and low-maintenance vinyl siding with gutters! The spacious unfinished basement offers incredible potential for future expansion of a home gym, pool table room, workshop space or game room & it's sure to please. Neutral designer colors throughout. Terrific clubhouse too!
| 9 hours ago | Listing updated with changes from the MLS® | |
| 4 days ago | Listing first seen on site |

The property listing data and information, or the Images, set forth herein were provided to MLS Property Information Network, Inc. from third party sources, including sellers, lessors, landlords, and public records, and were compiled by MLS Property Information Network, Inc. The property listing data and information, and the Images, are for the personal, non-commercial use of consumers having a good faith interest in purchasing, leasing or renting listed properties of the type displayed to them and may not be used for any purpose other than to identify prospective properties which such consumers may have a good faith interest in purchasing, leasing or renting. MLS Property Information Network, Inc. and its subscribers disclaim any and all representations and warranties as to the accuracy of the property listing data and information, or as to the accuracy of any of the Images, set forth herein.
Last checked 2026-10-03 03:57 PM UTC