

7 Edith RdHudson, MA 01749
Due to the health concerns created by Coronavirus we are offering personal 1-1 online video walkthough tours where possible.
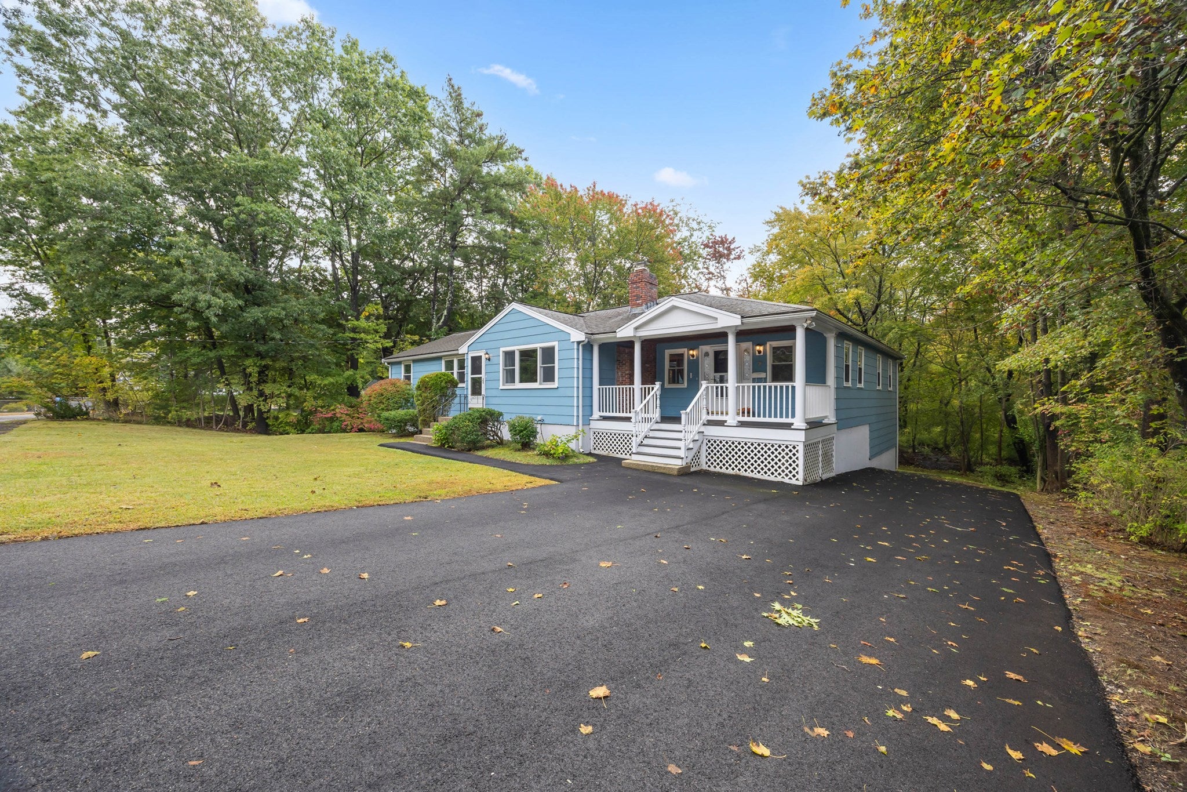
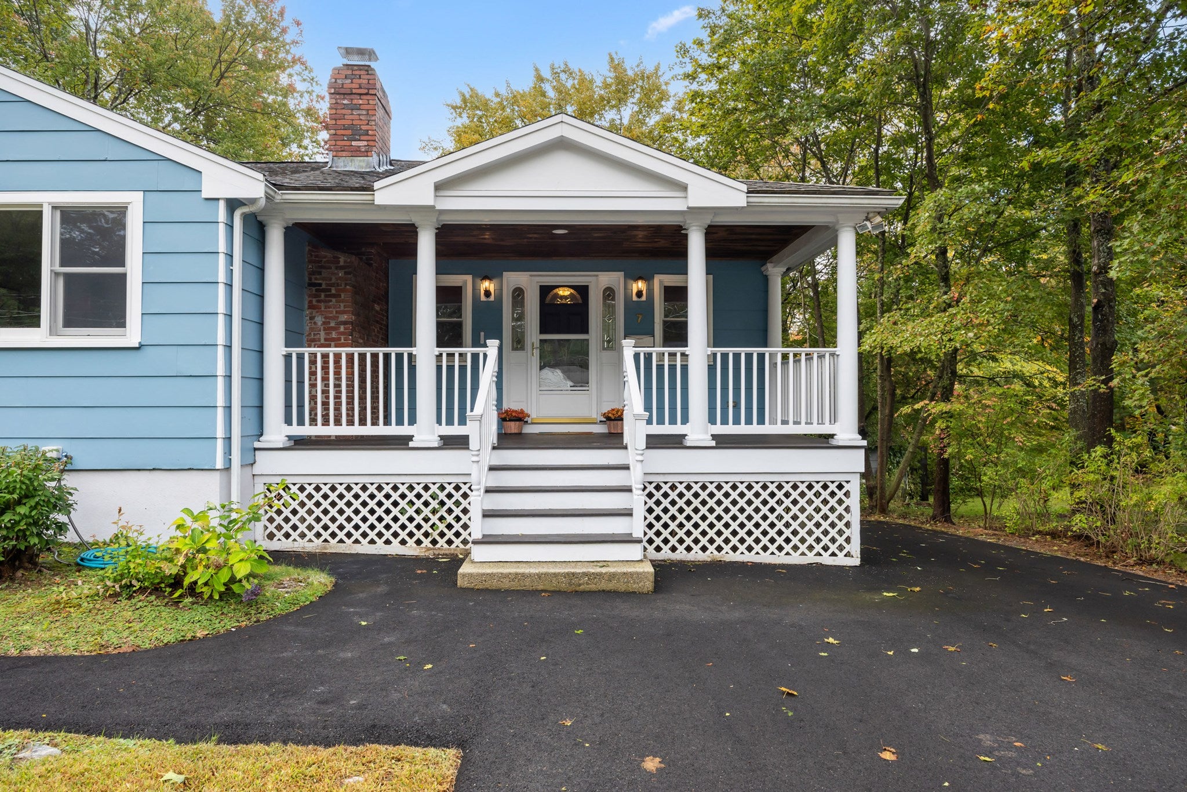
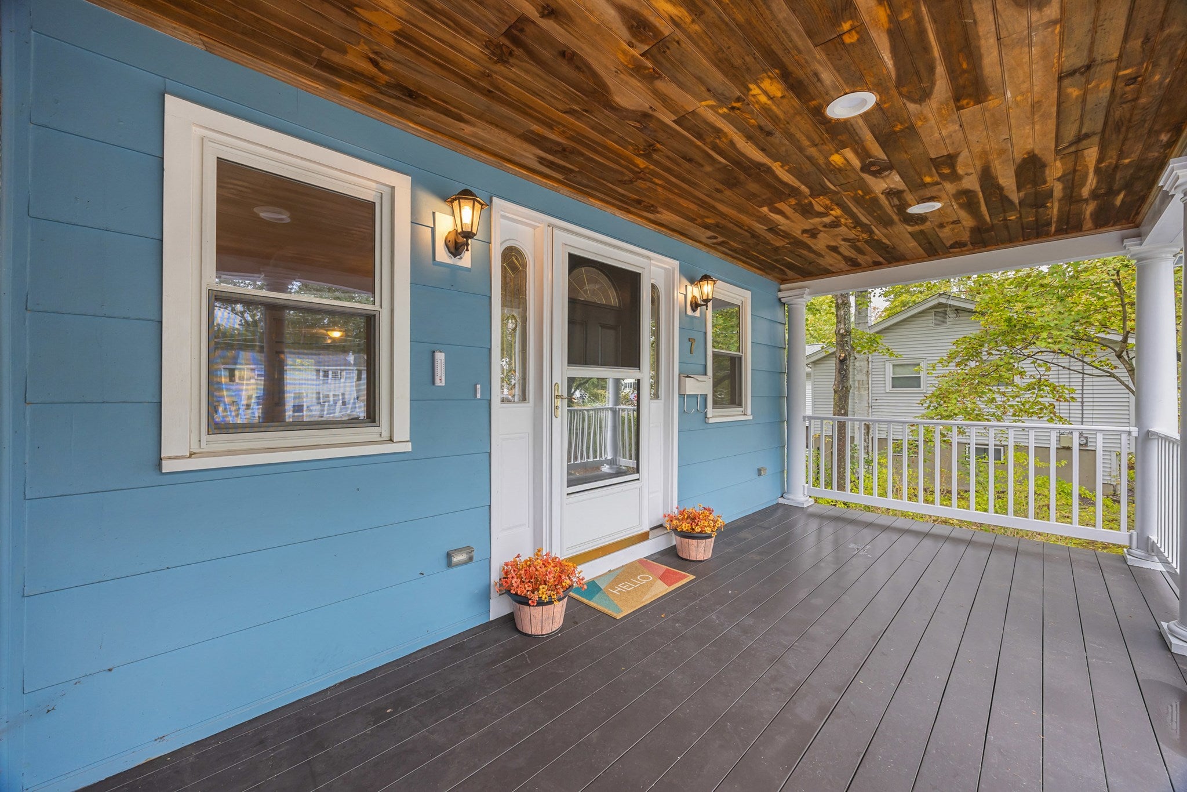
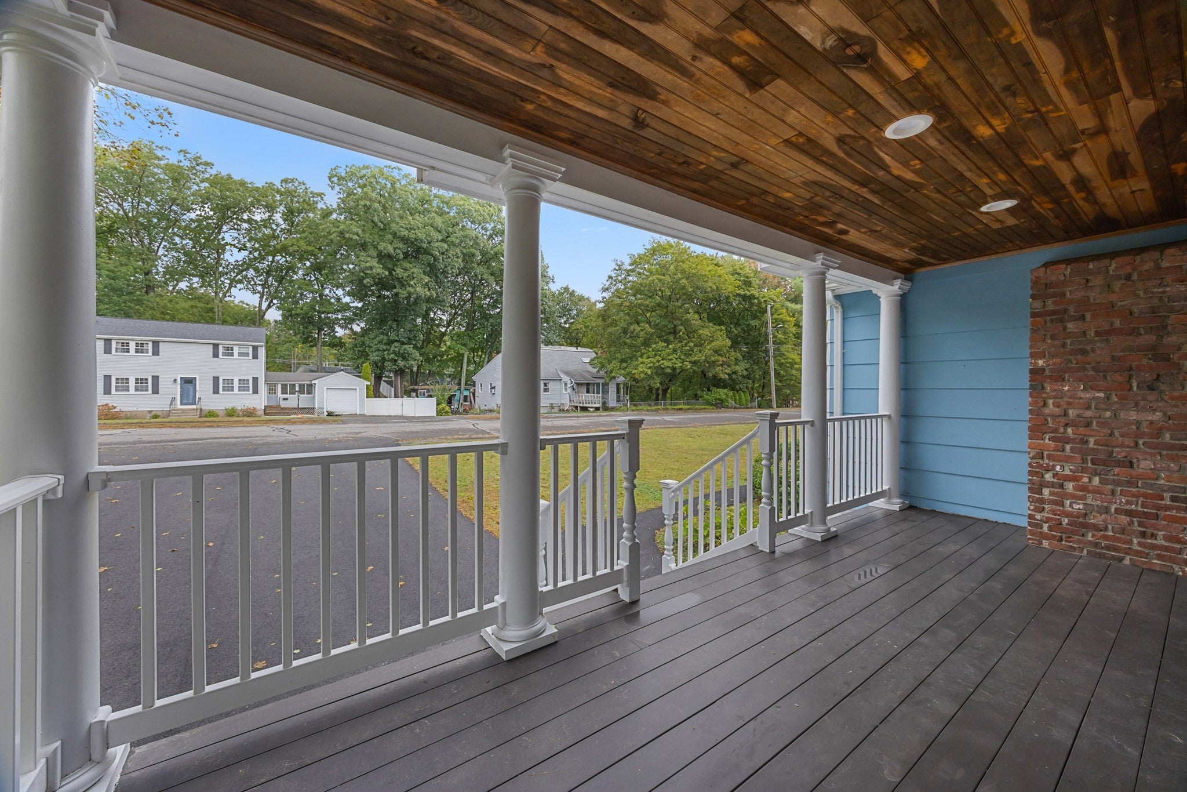
Tucked into a peaceful, wooded setting, this well-loved ranch lets you enjoy nature from nearly every window. Morning coffee on the covered front porch, dinners on the large back deck overlooking the trees, and a spacious yard that feels like your own private retreat.Inside, the layout is easy and open for everyday living. The kitchen is the true center of the home, with loads of cabinet space, an island for casual meals, and a skylight that fills the room with light. It flows right into the dining area and a cozy family room with a fireplace, and French doors lead straight out to the deck.The main level offers four bedrooms and two full baths, including a generous primary suite with a walk-in closet and private bath. The second bath has been recently updated, and one bedroom has built-in desk space that makes working from home easy. Hardwood floors run throughout much of the main level.The walkout lower level gives you room to grow, with finished bonus space ready for a playroom, gym, or hobby room, plus a large unfinished area for laundry, storage, or future expansion.With central air, a storage shed, and a freshly paved driveway, this is a home you can move right into and make your own. One-level living, room to spread out, and a setting surrounded by nature. Come see it for yourself!
| 3 days ago | Listing updated with changes from the MLS® | |
| 6 days ago | Listing first seen on site |

The property listing data and information, or the Images, set forth herein were provided to MLS Property Information Network, Inc. from third party sources, including sellers, lessors, landlords, and public records, and were compiled by MLS Property Information Network, Inc. The property listing data and information, and the Images, are for the personal, non-commercial use of consumers having a good faith interest in purchasing, leasing or renting listed properties of the type displayed to them and may not be used for any purpose other than to identify prospective properties which such consumers may have a good faith interest in purchasing, leasing or renting. MLS Property Information Network, Inc. and its subscribers disclaim any and all representations and warranties as to the accuracy of the property listing data and information, or as to the accuracy of any of the Images, set forth herein.
Last checked 2026-10-06 08:10 PM UTC