

Save
Ask
Tour
Hide
$1,350,000
2 Days On Site
17 CentralAshland, MA 01721
For Sale|Single Family Residence|Active
4
Beds
6
Total Baths
5
Full Baths
1
Partial Bath
4,109
SqFt
$329
/SqFt
2026
Built
County:
Middlesex
Due to the health concerns created by Coronavirus we are offering personal 1-1 online video walkthough tours where possible.
Call Now: 508-783-5342
Is this the listing for you? We can help make it yours.
508-783-5342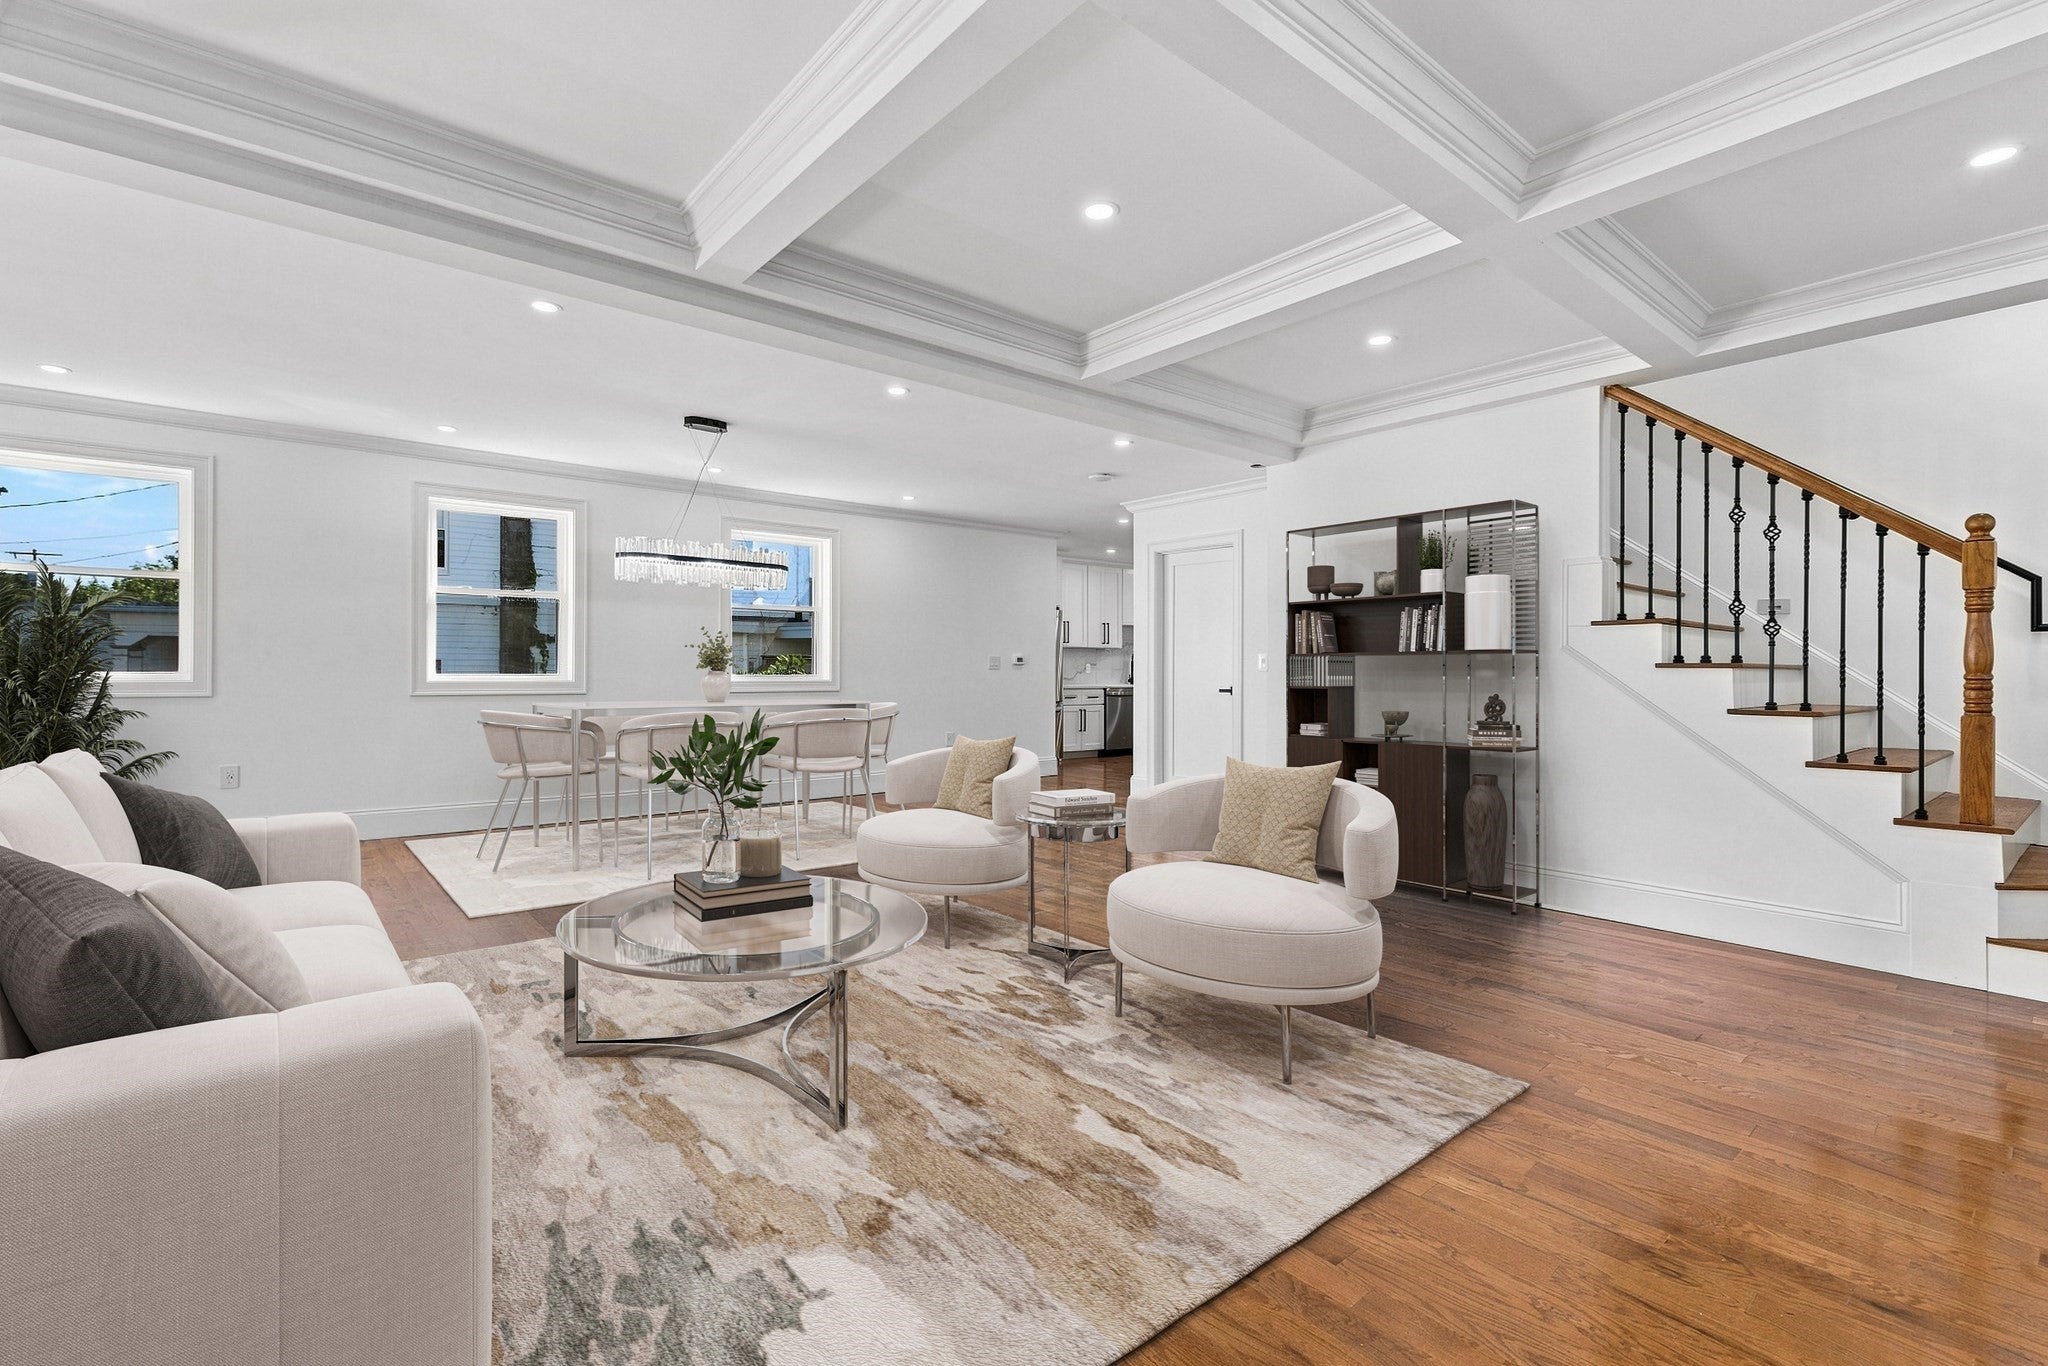
Save
Ask
Tour
Hide
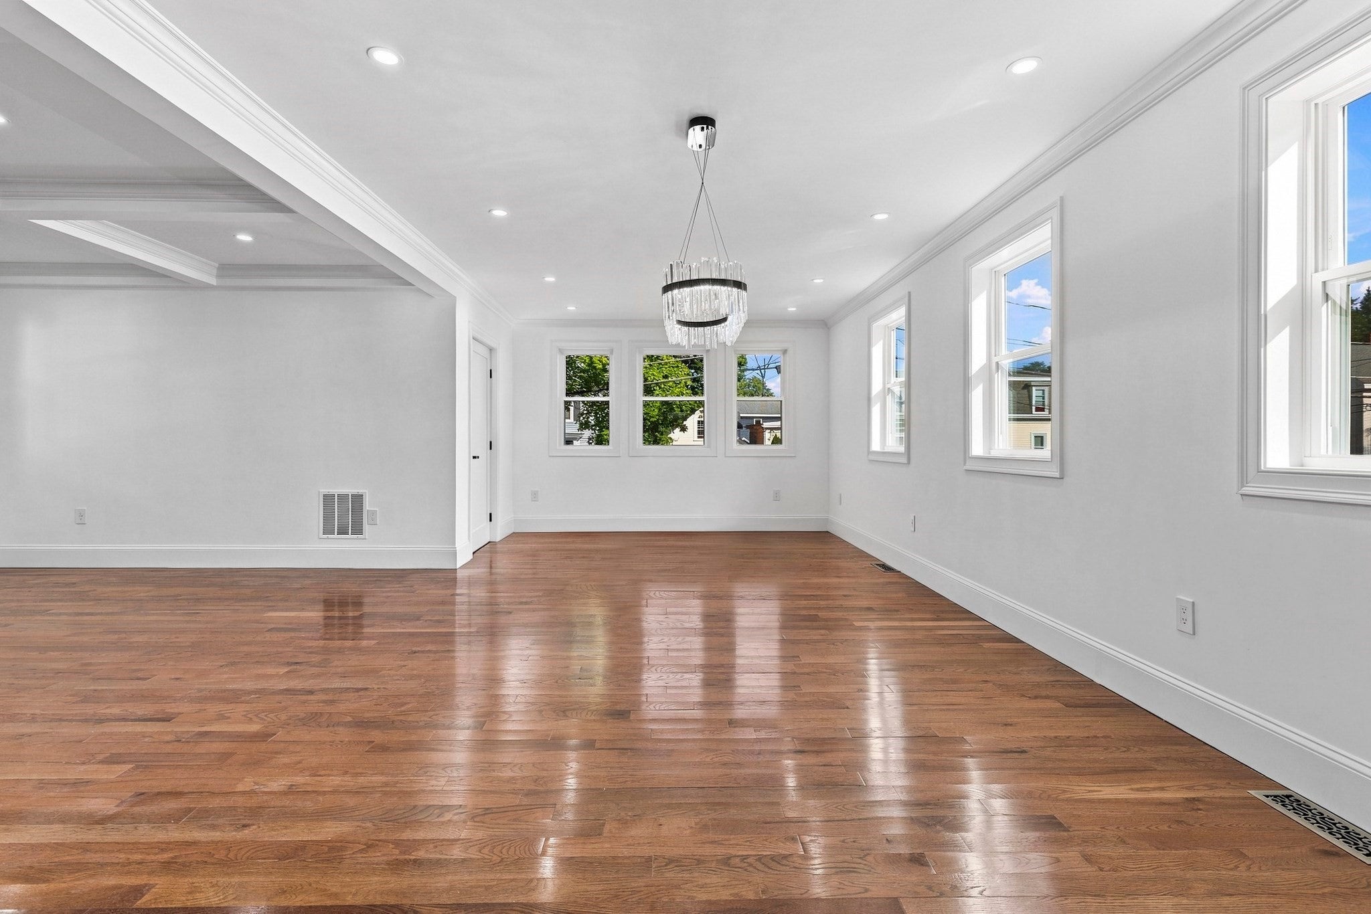
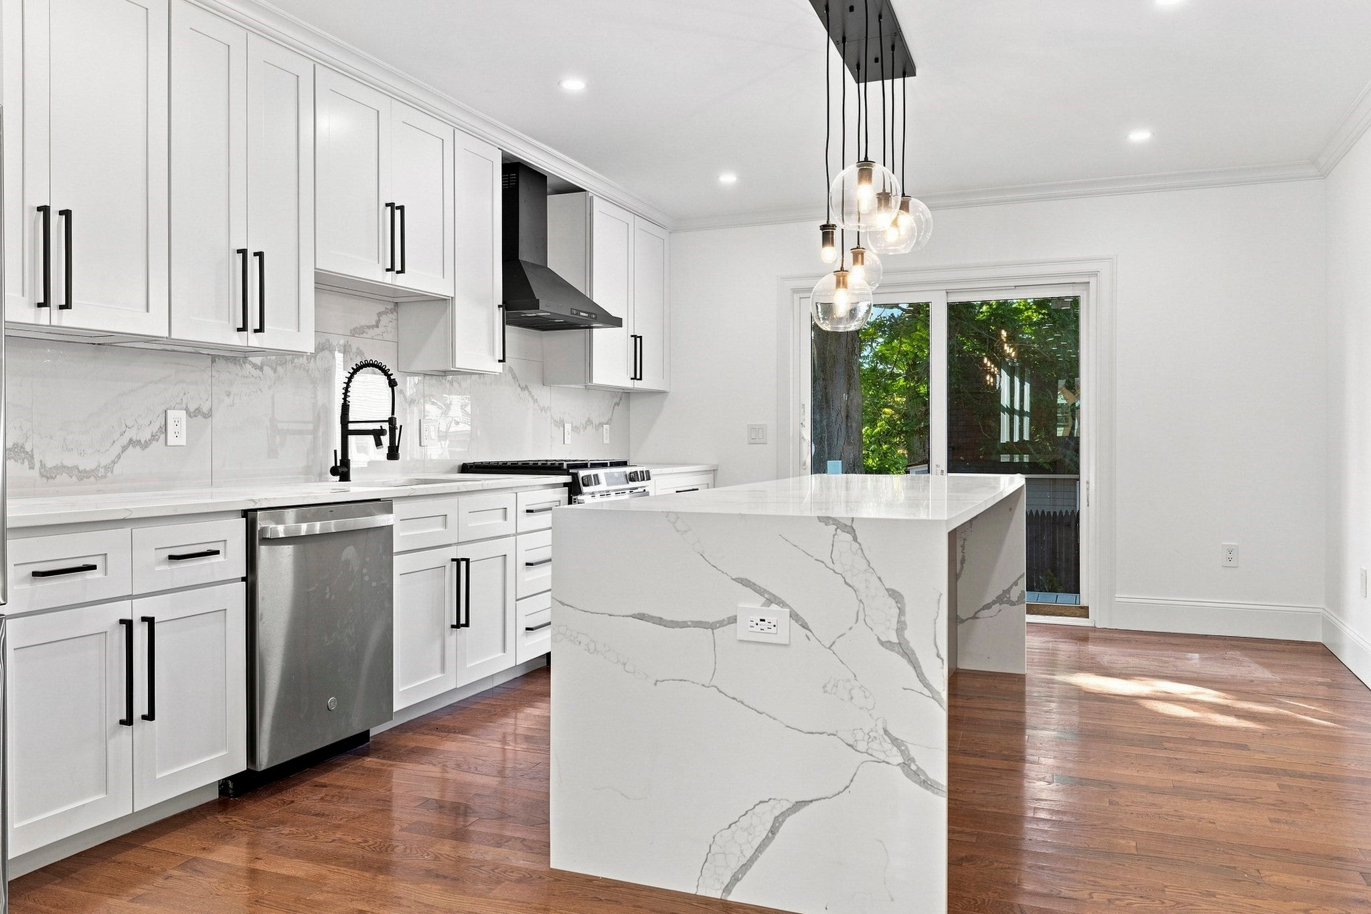
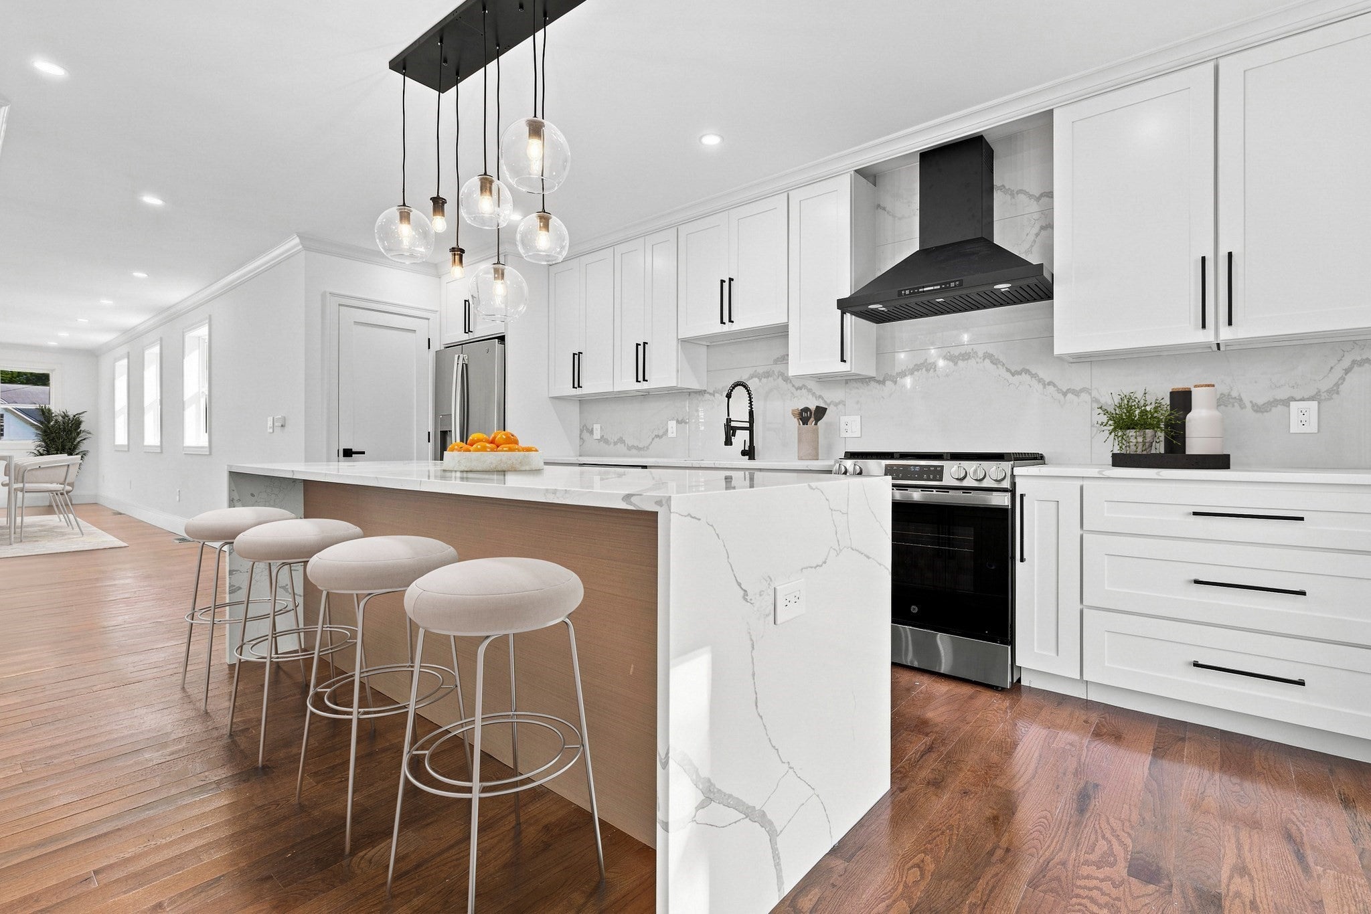
This spacious new construction in Ashland features a modern, open layout with 4100 square feet of beautifully finished space; and a superior build quality with numerous luxury appointments, modern conveniences, and thoughtful details. Three of four bedrooms feature Walk In Closets and Private Baths. Fenced, nicely landscaped yard with custom stonework and a spacious rear deck. The convenient MetroWest location provides easy access to major routes and public transportation. Nearby local amenities include recreational opportunities as well as shopping and restaurants. This property has a great WalkScore® of 75.
Save
Ask
Tour
Hide
Listing Snapshot
Price
$1,350,000
Days On Site
2 Days
Bedrooms
4
Inside Area (SqFt)
4,109 sqft
Total Baths
6
Full Baths
5
Partial Baths
1
Lot Size
0.15 Acres
Year Built
2026
MLS® Number
73584996
Status
Active
Property Tax
N/A
HOA/Condo/Coop Fees
N/A
Sq Ft Source
Appraiser
Friends & Family
Recent Activity
| 3 days ago | Listing updated with changes from the MLS® | |
| 3 days ago | Listing first seen on site |
General Features
Acres
0.15
Disclosures
Photos include virtual staging and image enhancement. Agents/buyers should verify all information. New construction: assessment and property taxes to be determined.
Foundation
Concrete Perimeter
Garage
Yes
Garage Spaces
1
Parking
Paved
Parking Spaces
9
Property Sub Type
Single Family Residence
Sewer
Public Sewer
SqFt Above
3139
SqFt Below
970
SqFt Total
4109
Style
ColonialContemporary
Water Source
Public
Zoning
R1
Interior Features
Basement
FullFinishedInterior Entry
Cooling
Central Air
Heating
Natural GasCentralForced Air
Interior
Walk-In Closet(s)Coffered Ceiling(s)
Bathroom 1
Level - First
Bathroom 2
Level - Second
Bathroom 3
Level - Second
Bedroom 2
Level - Second
Bedroom 3
Level - Second
Bedroom 4
Level - Third
Dining Room
Level - First
Family Room
Level - Basement
Kitchen
Level - First
Living Room
Level - First
Master Bedroom
Level - Second
Save
Ask
Tour
Hide
Listing courtesy of David S. Noyes of Keller Williams Realty Boston Northwest

The property listing data and information, or the Images, set forth herein were provided to MLS Property Information Network, Inc. from third party sources, including sellers, lessors, landlords, and public records, and were compiled by MLS Property Information Network, Inc. The property listing data and information, and the Images, are for the personal, non-commercial use of consumers having a good faith interest in purchasing, leasing or renting listed properties of the type displayed to them and may not be used for any purpose other than to identify prospective properties which such consumers may have a good faith interest in purchasing, leasing or renting. MLS Property Information Network, Inc. and its subscribers disclaim any and all representations and warranties as to the accuracy of the property listing data and information, or as to the accuracy of any of the Images, set forth herein.
Last checked 2026-10-03 03:52 PM UTC
The property listing data and information, or the Images, set forth herein were provided to MLS Property Information Network, Inc. from third party sources, including sellers, lessors, landlords, and public records, and were compiled by MLS Property Information Network, Inc. The property listing data and information, and the Images, are for the personal, non-commercial use of consumers having a good faith interest in purchasing, leasing or renting listed properties of the type displayed to them and may not be used for any purpose other than to identify prospective properties which such consumers may have a good faith interest in purchasing, leasing or renting. MLS Property Information Network, Inc. and its subscribers disclaim any and all representations and warranties as to the accuracy of the property listing data and information, or as to the accuracy of any of the Images, set forth herein.
Last checked 2026-10-03 03:52 PM UTC
Neighborhood & Commute
Source: Walkscore
Save
Ask
Tour
Hide