Save
Ask
Tour
Hide
Share
$759,900
9 Days On Site

42 Farview Ave
Shrewsbury, MA 01545

For Sale|Single Family Residence|Active
3
Beds
3
Total Baths
3
Full Baths
2,615
SqFt
$291
/SqFt
1955
Built
Subdivision:
Southern Shrewsbury
County:
Worcester

Due to the health concerns created by Coronavirus we are offering personal 1-1 online video walkthough tours where possible.
Call Now: 508-783-5342
Is this the listing for you? We can help make it yours.
508-783-5342
Upcoming Open Houses
Due to COVID-19, we recommend you verify Open Houses before attending.
Sat, Oct 10, 11:00 AM - 1:00 PM
42 Farview Ave42 Farview Ave42 Farview Ave42 Farview Ave
Save
Ask
Tour
Hide
Share

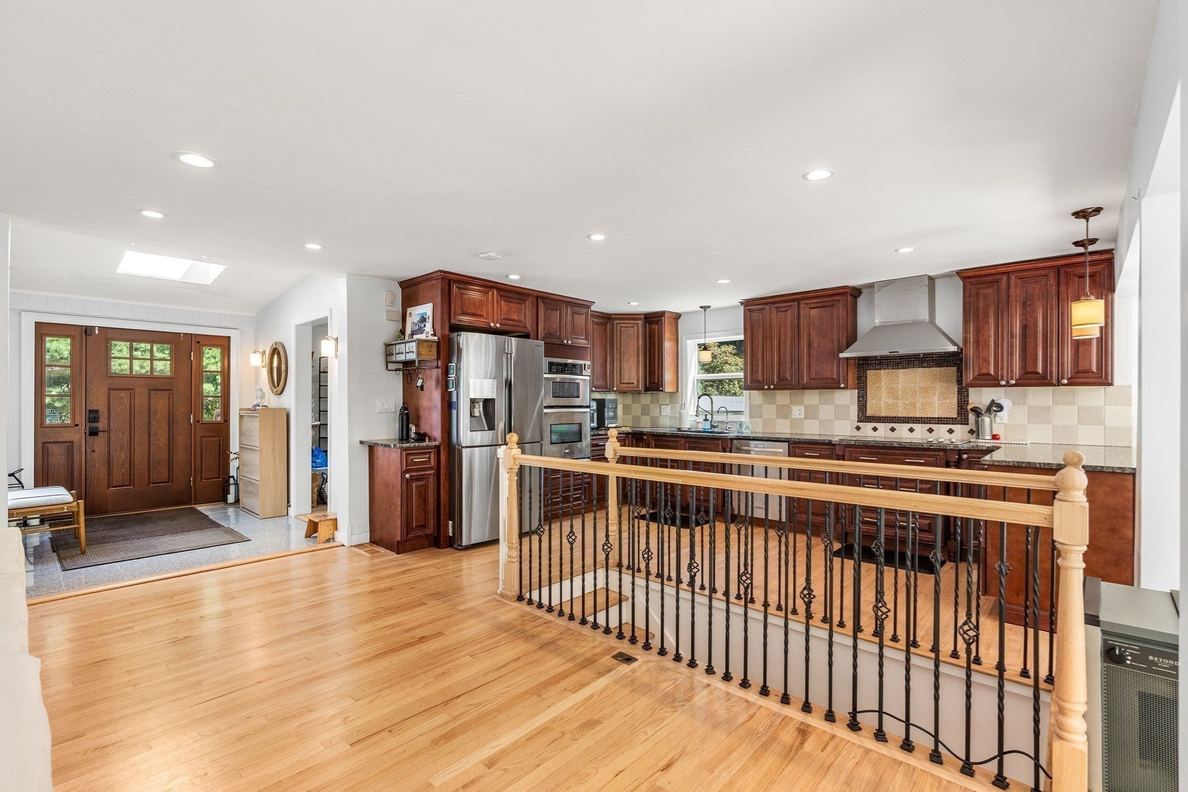
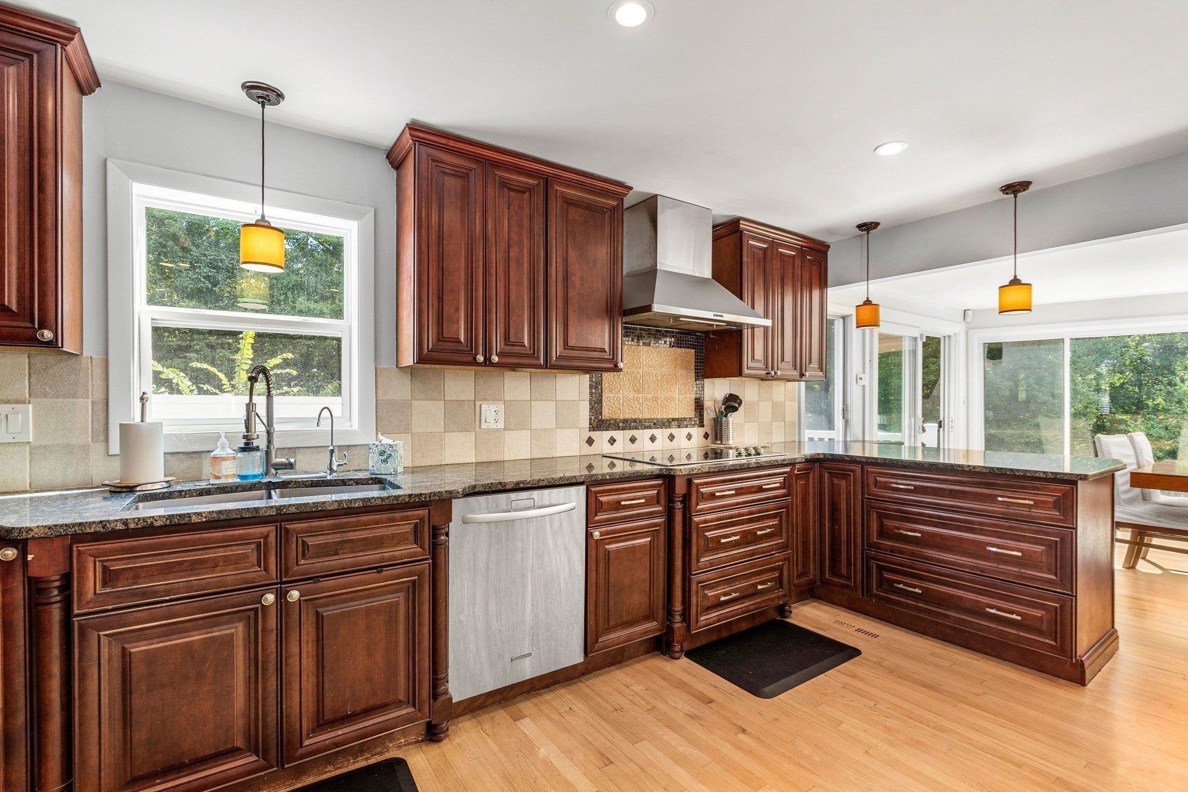
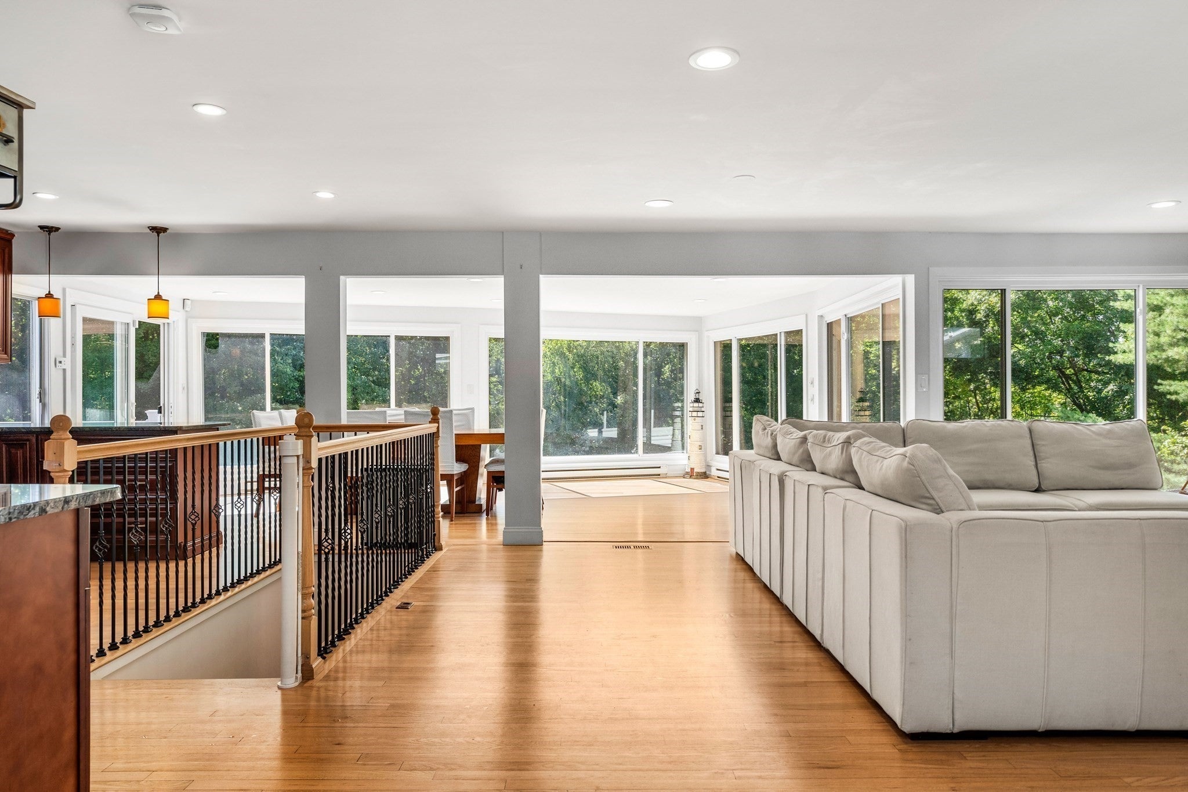
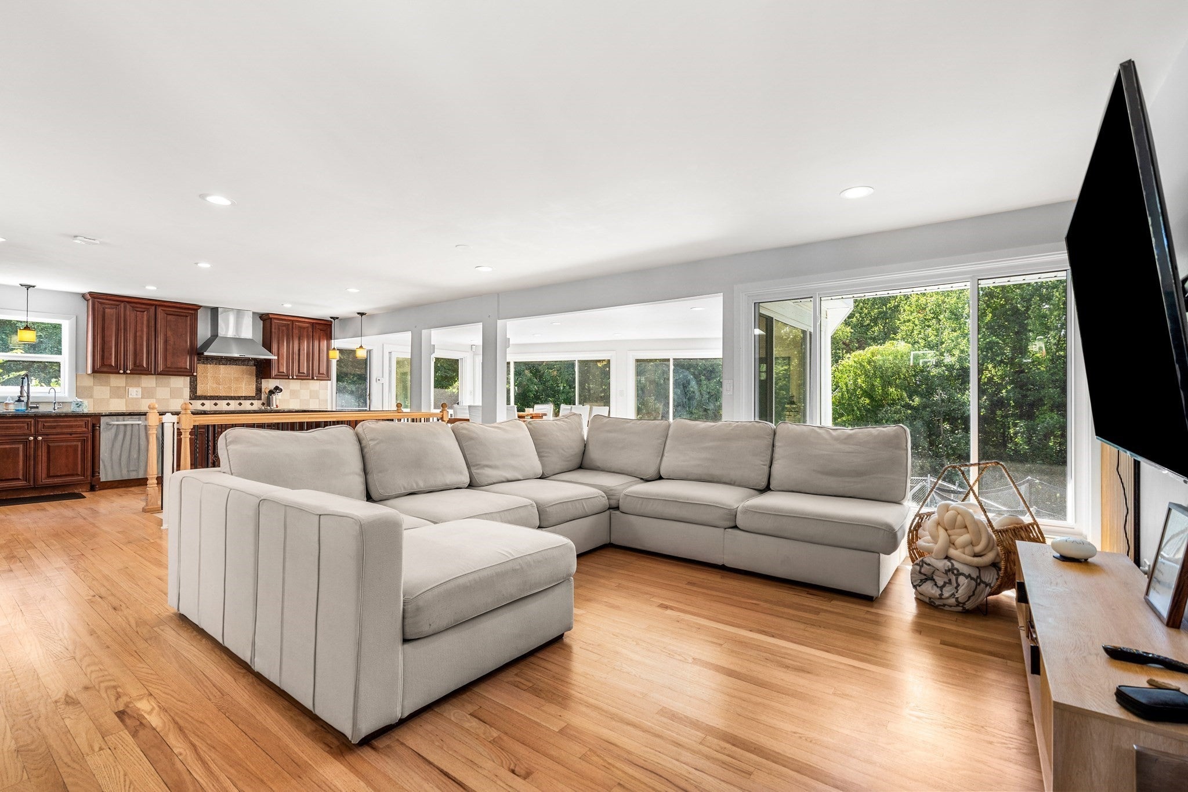
Perfect home for entertaining!!!! Tucked away at the end of a quiet dead-end street, this spacious Shrewsbury ranch offers over 2 acres of land abutting forest which is an incredibly rare find in town, along with a backyard built for enjoying every season. Inside, you’ll find a bright, flexible floor plan with hardwood floors, an updated kitchen with stainless steel appliances, three bedrooms, a 3 full baths, and a dedicated home office. The finished lower level adds even more living space with an additional bedroom, family room, exercise area, second full bath, and plenty of storage.Major improvements include brand-new Goodman 4-ton central air with a new 220V circuit, new A.O. Smith ProLine electric water heater, new oil tank, whole-house water filtration with PFAS filtration, PVC plumbing, and updated electrical throughout.Outside, enjoy your own private retreat with a beautiful heated inground pool, expansive yard, oversized two-car garage, and ample parking.Over 2 acres, a dead-end location, inground pool, oversized garage, and major systems already updated make this a rare opportunity in Shrewsbury.

Save
Ask
Tour
Hide
Share
Listing Snapshot
Price 
$759,900
Days On Site 
9 Days
Bedrooms 
3
Inside Area (SqFt) 
2,615 sqft
Total Baths 
3
Full Baths 
3
Partial Baths 
N/A
Lot Size 
2.03 Acres
Year Built 
1955
MLS® Number 
73585120
Status 
Active
Property Tax 
$8,569
HOA/Condo/Coop Fees 
N/A
Sq Ft Source 
Public Records
Friends & Family
Recent Activity
5 days agoListing updated with changes from the MLS®
a week agoListing first seen on site
General Features
Acres 
2.03
Attached Garage 
Yes
Disclosures 
Pool furniture is available for purchase as well as other items in the home. All pool equipment included.First showings will be at first open house Sat 10/3 at 11am! Come see us! You will love it!
Foundation 
Concrete Perimeter
Garage 
Yes
Garage Spaces 
2
Parking 
AttachedOff StreetGarage
Parking Spaces 
8
Property Sub Type 
Single Family Residence
Security 
Security System
Sewer 
Public Sewer
SqFt Above 
1717
SqFt Below 
898
SqFt Total 
2615
Style 
Ranch
Water Source 
Public
Zoning 
RES B
Interior Features
Appliances 
Water HeaterRangeOvenDishwasherDisposalMicrowaveRefrigeratorFreezerWasherDryerRange Hood
Basement 
FullFinishedWalk-Out Access
Cooling 
Central Air
Electric 
220 Volts
Fireplace 
Yes
Fireplace Features 
Family Room
Fireplaces 
1
Flooring 
WoodTileVinylCarpetMarbleLaminate
Heating 
BaseboardForced AirOil
Interior 
Master DownstairsOpen FloorplanRecessed Lighting
Laundry Features 
In Basement
Bathroom 1 
Level - First
Bathroom 2 
Level - First
Bathroom 3 
Level - Basement
Bedroom 2 
Level - First
Bedroom 3 
Level - First
Dining Room 
Level - Main
Family Room 
Level - Basement
Kitchen 
Level - First
Living Room 
Level - Main
Master Bedroom 
Level - First
Save
Ask
Tour
Hide
Share
Exterior Features
Exterior 
Rain Gutters
Fencing 
Fenced
Patio And Porch 
DeckPatio
Pool Features 
In GroundHeatedPrivate
Private Pool 
Yes
Roof 
Rubber
Community Features
Community Features 
Golf
Schools
School District
Unknown
Elementary School
Flora Street School
Middle School
Oak Middle School
High School
Shrewsbury High School
Listing courtesy of Lisa Gaglione of Churchill Properties


The property listing data and information, or the Images, set forth herein were provided to MLS Property Information Network, Inc. from third party sources, including sellers, lessors, landlords, and public records, and were compiled by MLS Property Information Network, Inc. The property listing data and information, and the Images, are for the personal, non-commercial use of consumers having a good faith interest in purchasing, leasing or renting listed properties of the type displayed to them and may not be used for any purpose other than to identify prospective properties which such consumers may have a good faith interest in purchasing, leasing or renting. MLS Property Information Network, Inc. and its subscribers disclaim any and all representations and warranties as to the accuracy of the property listing data and information, or as to the accuracy of any of the Images, set forth herein.

Last checked 2026-10-10 02:57 PM UTC

Neighborhood & Commute
Source: Walkscore
Save
Ask
Tour
Hide
Share