Save
Ask
Tour
Hide
Share
$1,349,900
8 Days On Site

674 South Street
Shrewsbury, MA 01545

For Sale|Single Family Residence|Active
4
Beds
3
Total Baths
2
Full Baths
1
Partial Bath
4,178
SqFt
$323
/SqFt
1985
Built
County:
Worcester

Due to the health concerns created by Coronavirus we are offering personal 1-1 online video walkthough tours where possible.
Call Now: 508-783-5342
Is this the listing for you? We can help make it yours.
508-783-5342
Upcoming Open Houses
Due to COVID-19, we recommend you verify Open Houses before attending.
Sat, Oct 10, 12:00 PM - 1:30 PM
674 South Street674 South Street674 South Street674 South Street
Save
Ask
Tour
Hide
Share

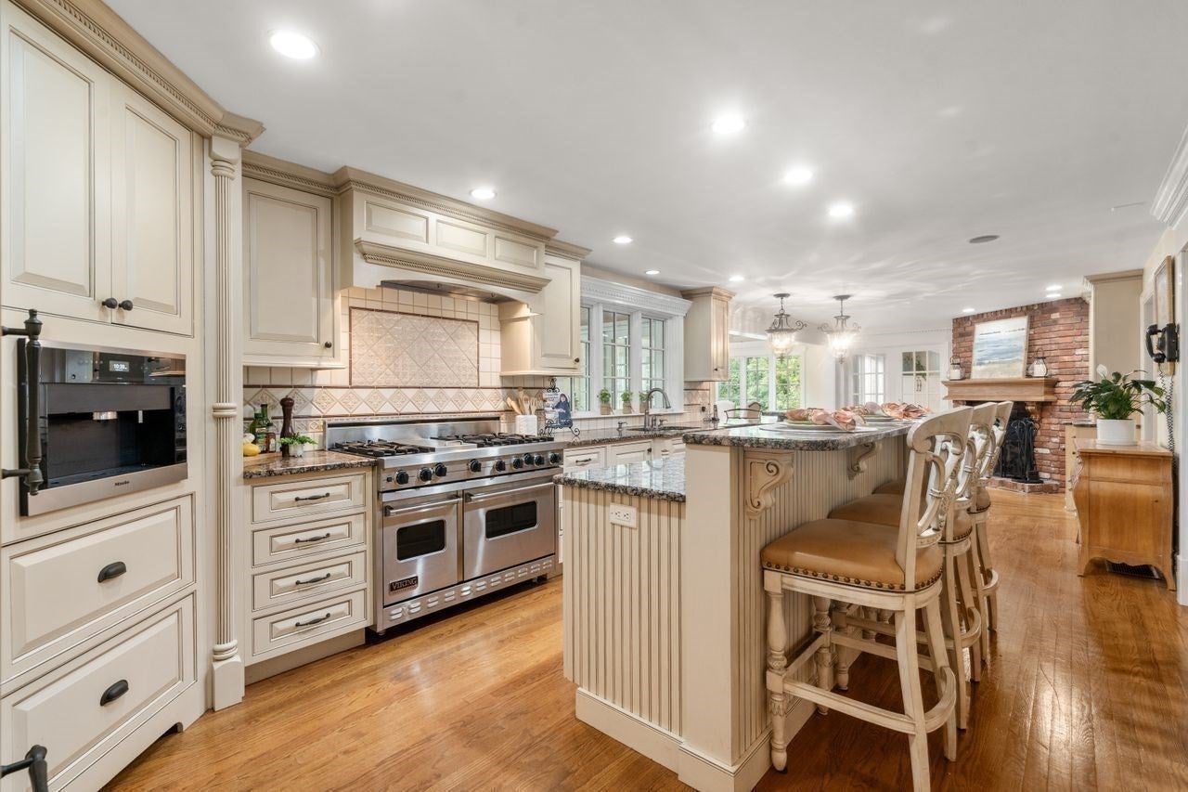
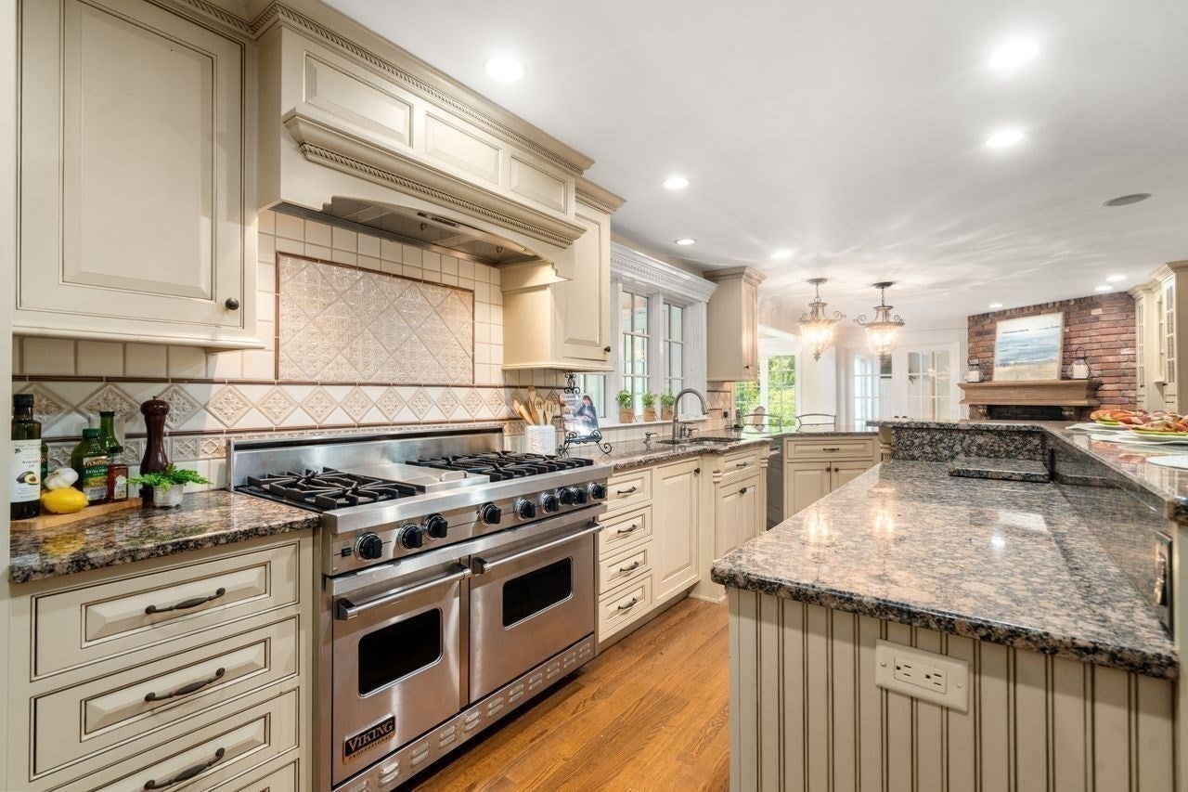
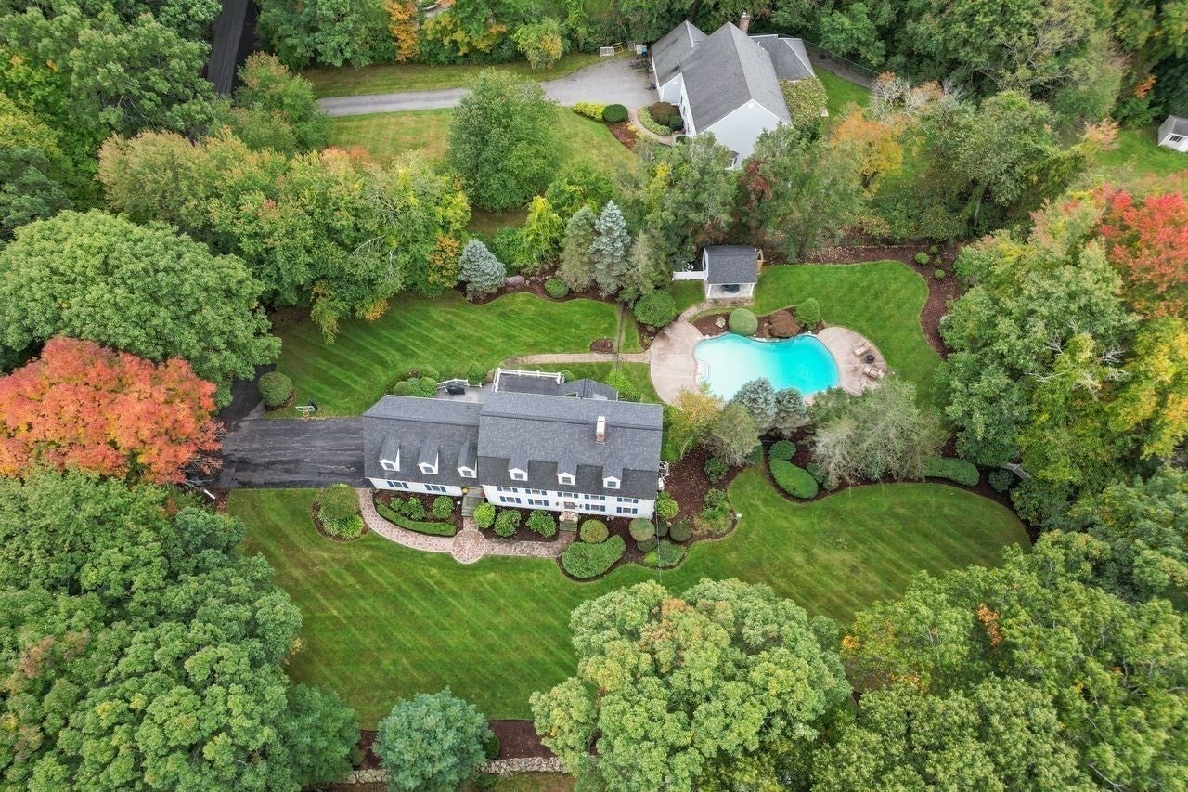
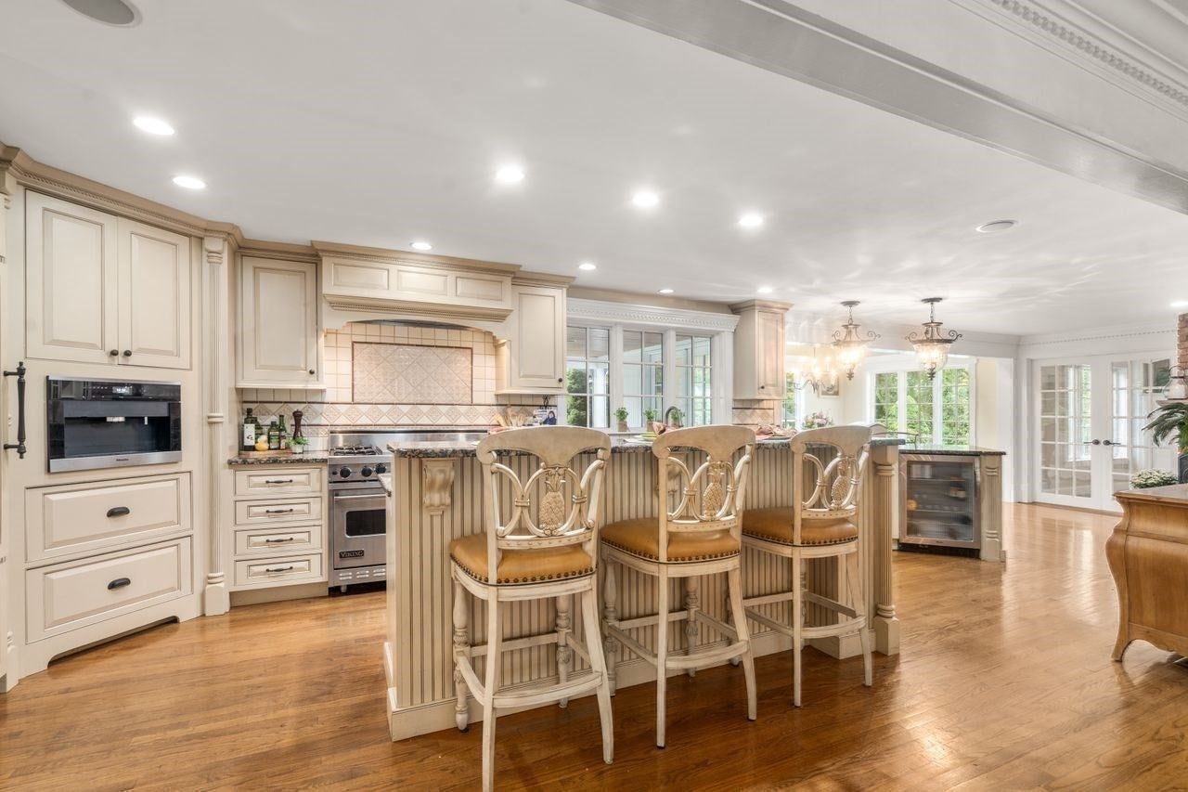
Welcome to this beautifully appointed custom Colonial set on over an acre of gorgeous, professionally landscaped grounds. This exceptional property offers a rare combination of timeless elegance, refined craftsmanship, and resort-style outdoor living. A spectacular gunite pool and pool house create a private backyard oasis surrounded by mature plantings and lush landscaping.The thoughtfully designed first floor is equally suited for gracious entertaining and everyday living. The stunning kitchen features a striking fireplace, cathedral-beamed dining area, and elegant custom millwork. It flows seamlessly into the formal dining room, while the dining area opens to a charming sun porch overlooking the private grounds, creating the perfect setting for relaxing or entertaining. The expansive living room showcases a beautiful fireplace, hardwood floors, and crown molding, with hardwood flooring continuing throughout the first level. A second entrance adds convenience with a well-designed mudroom, half bath, and direct access to the attached two-car garage.The second floor features a spacious primary suite designed as a private retreat, complete with an office or flex space and a beautifully renovated bath with a steam shower. Three additional bedrooms and a renovated bath with a Jacuzzi tub provide comfortable accommodations for family and guests.The third floor elevates the home's appeal with an impressive bonus level featuring a spacious great room, custom bar, fireplace, and dedicated workout area. Whether hosting gatherings or simply relaxing, this versatile space offers endless possibilities. Ideally located just minutes from the Westborough MBTA commuter rail station, UMass Memorial, Route 9, Route 20, I-495, restaurants, and shopping, this extraordinary home combines privacy, luxury, and convenience in one exceptional offering.

Save
Ask
Tour
Hide
Share
Listing Snapshot
Price 
$1,349,900
Days On Site 
8 Days
Bedrooms 
4
Inside Area (SqFt) 
4,178 sqft
Total Baths 
3
Full Baths 
2
Partial Baths 
1
Lot Size 
1.08 Acres
Year Built 
1985
MLS® Number 
73585602
Status 
Active
Property Tax 
$14,787
HOA/Condo/Coop Fees 
N/A
Sq Ft Source 
Public Records
Friends & Family
Recent Activity
5 days agoListing updated with changes from the MLS®
a week agoListing first seen on site
General Features
Acres 
1.08
Attached Garage 
Yes
Disclosures 
The Buyer buyer agent to Verify of All information. The living room window with the broken seal is being replaced. There is a section of the fence that a tree fell onit is being repaired by Miller fence Title 5 will be done. Sq. Footage does not include the sunroom. Home has some virtual editing
Foundation 
Concrete Perimeter
Garage 
Yes
Garage Spaces 
2
Parking 
AttachedOff StreetGarage
Parking Spaces 
8
Property Sub Type 
Single Family Residence
Security 
Security System
Sewer 
Private Sewer
SqFt Above 
4178
SqFt Total 
4178
Style 
Colonial
Water Source 
Public
Zoning 
RUA
Interior Features
Appliances 
Water HeaterRangeDishwasherMicrowaveWasherDryer
Basement 
FullInterior EntrySump PumpConcrete
Cooling 
Central AirZoned
Fireplace 
Yes
Fireplace Features 
Family RoomKitchenLiving Room
Fireplaces 
3
Flooring 
TileCarpetHardwood
Heating 
Natural GasForced AirDuctless
Interior 
Entrance FoyerOpen FloorplanRecessed LightingCedar Closet(s)Beamed CeilingsWalk-In Closet(s)
Laundry Features 
Washer HookupGas Dryer Hookup
Window Features 
Screens
Bathroom 1 
Dimensions - 8x6Level - FirstArea - 48
Bathroom 2 
Dimensions - 7.6x8.3Level - SecondArea - 63
Bathroom 3 
Dimensions - 10.5x8.3Level - SecondArea - 87
Bedroom 2 
Dimensions - 17x12Level - SecondArea - 204
Bedroom 3 
Dimensions - 13x13Level - SecondArea - 169
Bedroom 4 
Dimensions - 13x11Level - SecondArea - 143
Dining Room 
Dimensions - 15x13Level - MainArea - 195
Family Room 
Dimensions - 26x21Level - ThirdArea - 546
Kitchen 
Dimensions - 35x12Level - MainArea - 420
Living Room 
Dimensions - 25x13Level - MainArea - 325
Master Bedroom 
Dimensions - 24x23Level - SecondArea - 552
Office 
Dimensions - 17x12Level - SecondArea - 204
Save
Ask
Tour
Hide
Share
Exterior Features
Construction Details 
Frame
Exterior 
Rain GuttersGarden
Fencing 
Stone
Lot Features 
Corner LotLandscaped
Patio And Porch 
DeckPorchEnclosed
Pool Features 
In GroundHeatedPrivate
Private Pool 
Yes
Roof 
Shingle
Windows/Doors 
Screens
Community Features
Community Features 
Tennis Court(s)ParkGolf
Financing Terms Available 
Contract
Schools
School District
Unknown
Elementary School
Floral
Middle School
Oak/ Sherwood
High School
Shrewsbury
Listing courtesy of Sandy McGinnis of Coldwell Banker Realty - Worcester


The property listing data and information, or the Images, set forth herein were provided to MLS Property Information Network, Inc. from third party sources, including sellers, lessors, landlords, and public records, and were compiled by MLS Property Information Network, Inc. The property listing data and information, and the Images, are for the personal, non-commercial use of consumers having a good faith interest in purchasing, leasing or renting listed properties of the type displayed to them and may not be used for any purpose other than to identify prospective properties which such consumers may have a good faith interest in purchasing, leasing or renting. MLS Property Information Network, Inc. and its subscribers disclaim any and all representations and warranties as to the accuracy of the property listing data and information, or as to the accuracy of any of the Images, set forth herein.

Last checked 2026-10-10 02:57 PM UTC

Neighborhood & Commute
Source: Walkscore
Save
Ask
Tour
Hide
Share