

Save
Ask
Tour
Hide
$799,900
2 Days On Site
77 Warren RdAshland, MA 01721
For Sale|Single Family Residence|Active
5
Beds
3
Total Baths
2
Full Baths
1
Partial Bath
2,033
SqFt
$393
/SqFt
1962
Built
County:
Middlesex
Due to the health concerns created by Coronavirus we are offering personal 1-1 online video walkthough tours where possible.
Call Now: 508-783-5342
Is this the listing for you? We can help make it yours.
508-783-5342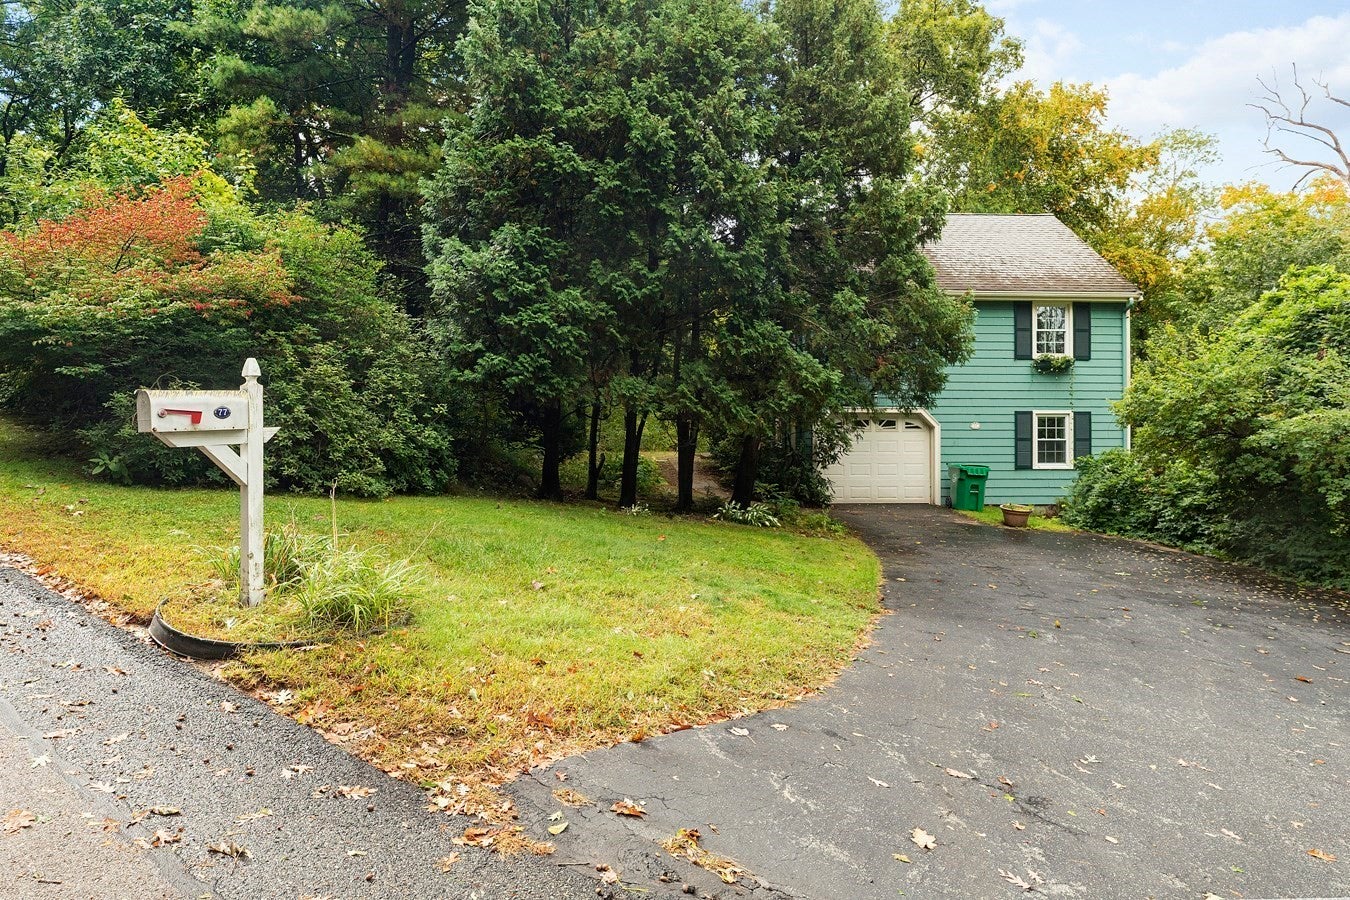
Save
Ask
Tour
Hide
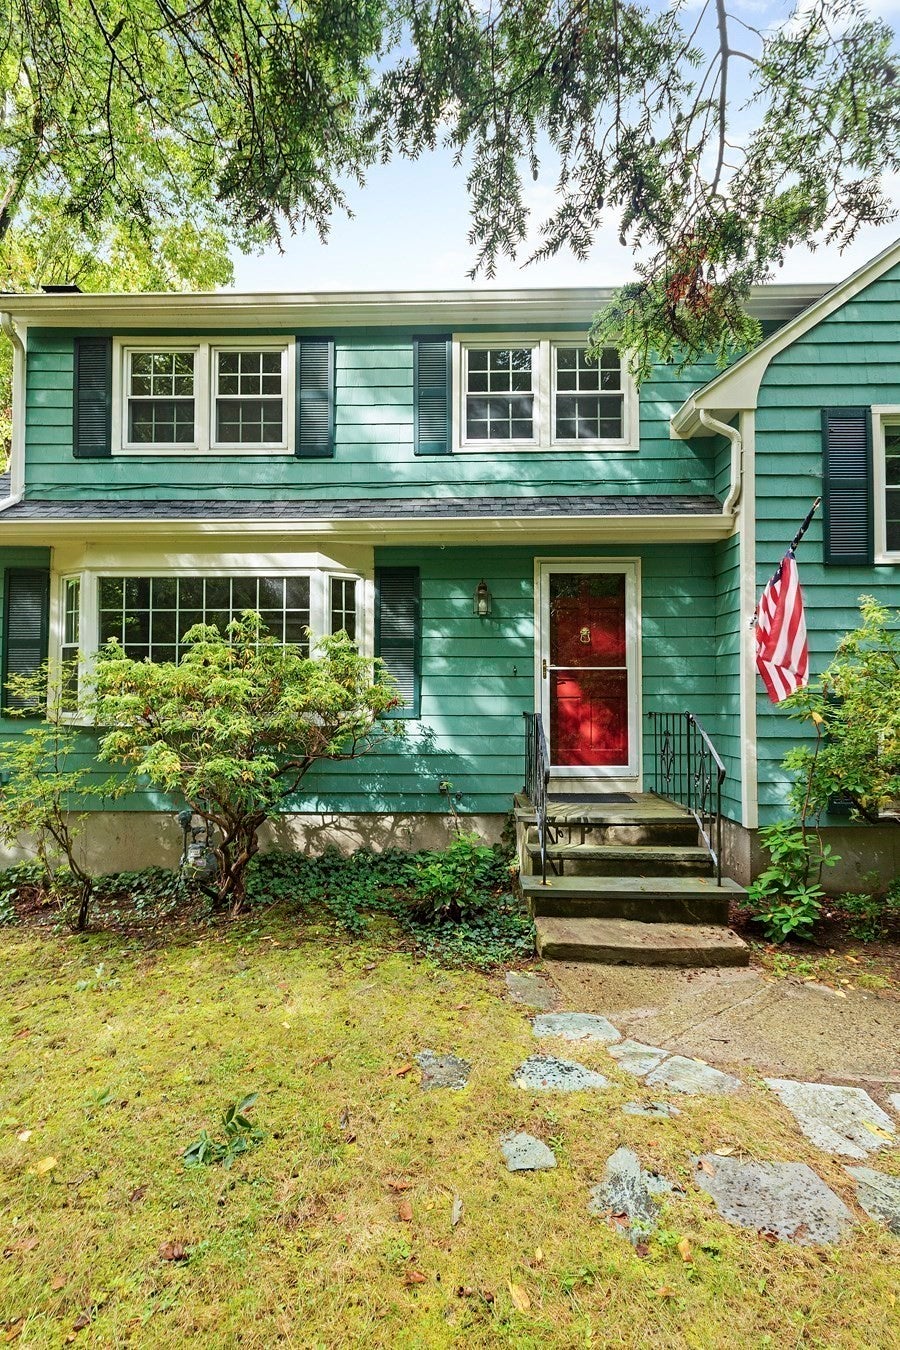
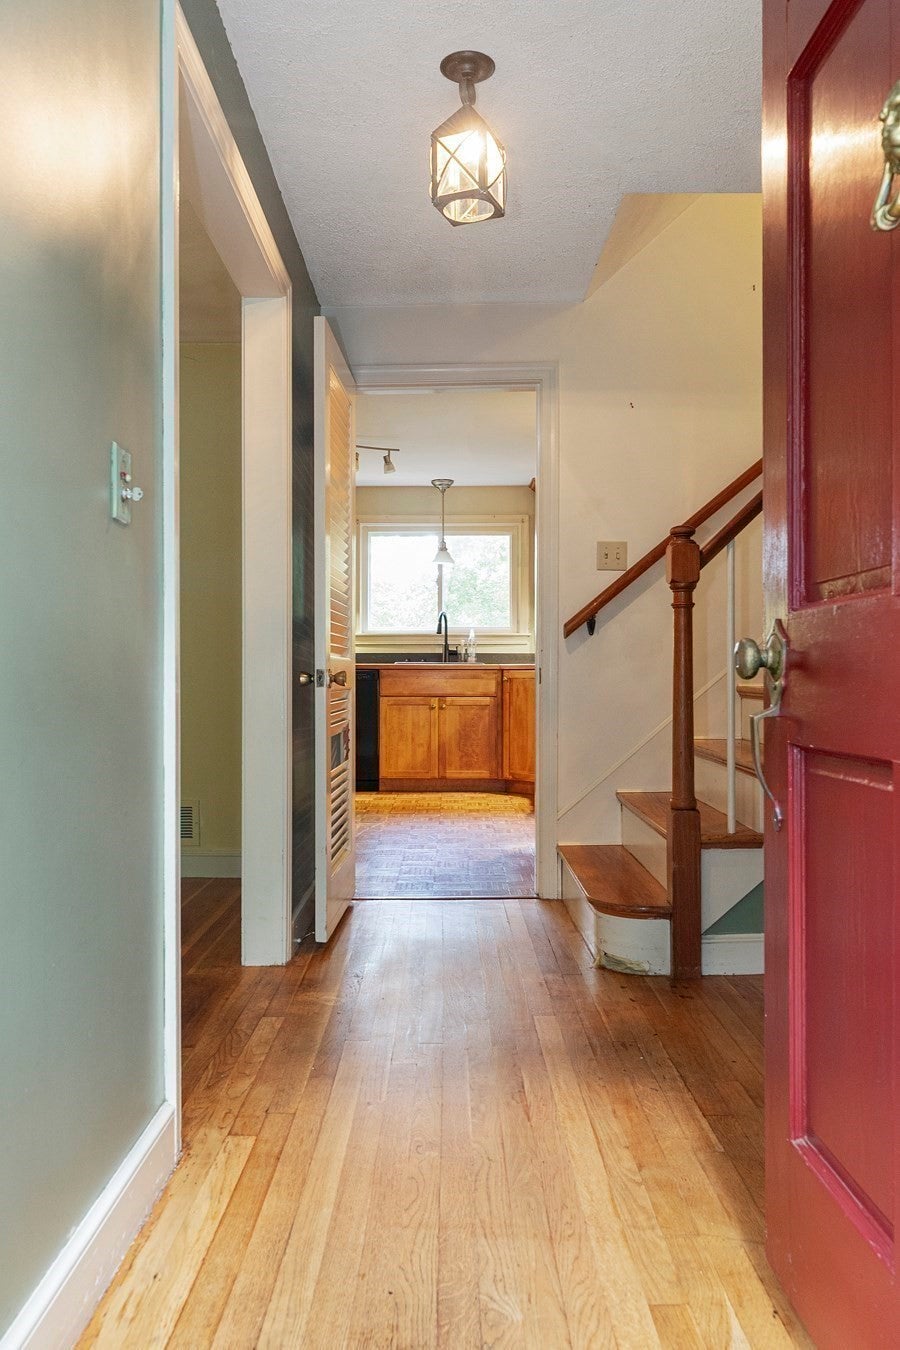
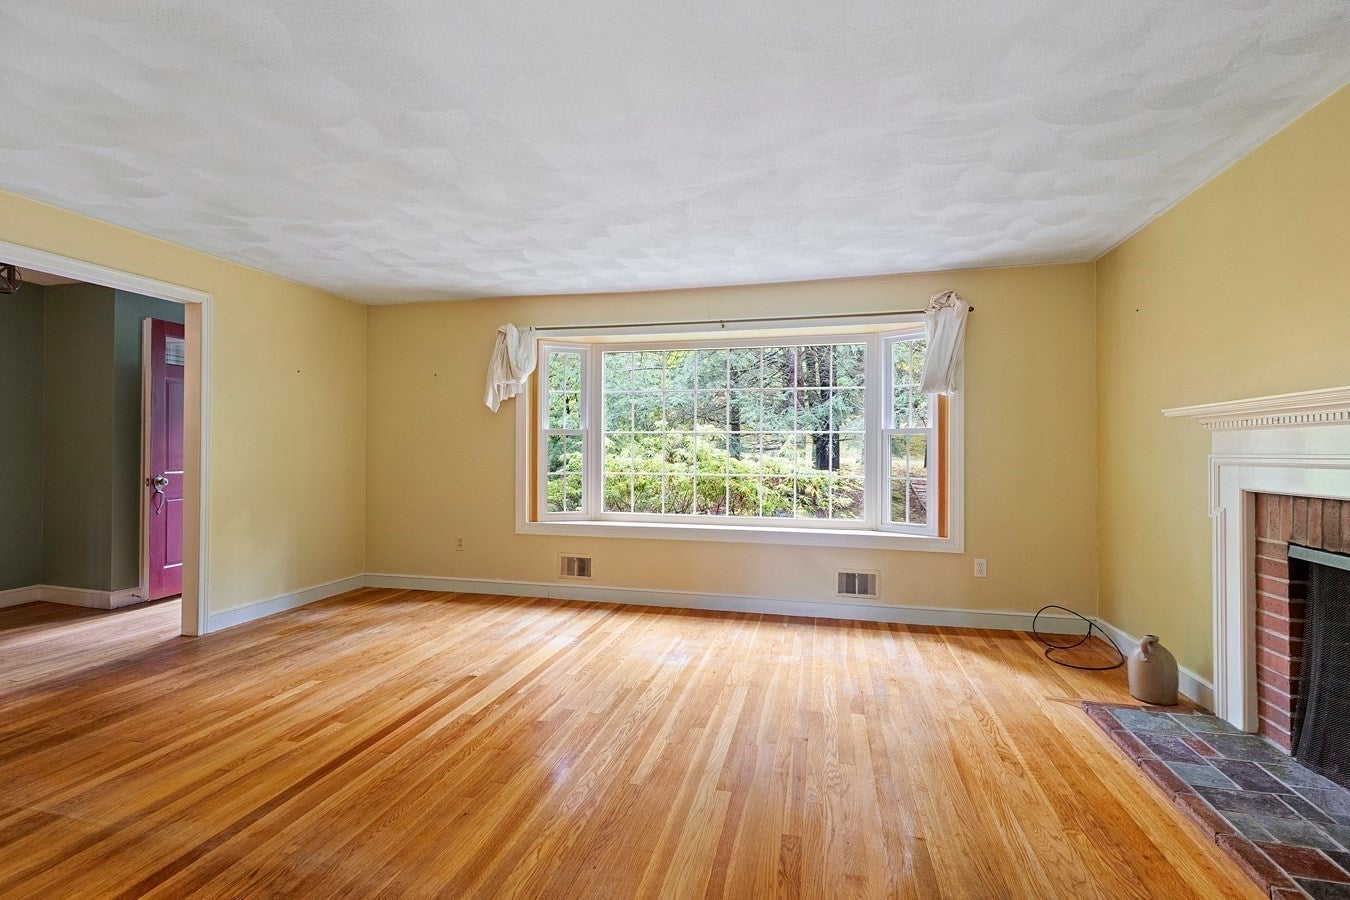
Though this is listed as a cape it is a unique layout with 5 levels the lowest being the basement. It has 4 bedrooms, aa bonus room, kitchen (with a parquet floor, wall oven, dishwasher, mico wave/vent hood and brand new unused gas range), dining room, Living room, garage and deck. This may seem confusing but is a must see. Located in a quiet neighborhood with a wooded lot and midway between downtown Ashland and the shopping on Route 126, Easy to show.
Save
Ask
Tour
Hide
Listing Snapshot
Price
$799,900
Days On Site
2 Days
Bedrooms
5
Inside Area (SqFt)
2,033 sqft
Total Baths
3
Full Baths
2
Partial Baths
1
Lot Size
1.61 Acres
Year Built
1962
MLS® Number
73585720
Status
Active
Property Tax
$8,095
HOA/Condo/Coop Fees
N/A
Sq Ft Source
Public Records
Friends & Family
Recent Activity
| 2 days ago | Listing updated with changes from the MLS® | |
| 3 days ago | Listing first seen on site |
General Features
Acres
1.61
Attached Garage
Yes
Disclosures
Title 5 testing ordered
Foundation
Concrete Perimeter
Garage
Yes
Garage Spaces
1
Parking
PavedGarage Door OpenerOff StreetDeededAttachedGarage
Parking Spaces
5
Property Sub Type
Single Family Residence
Security
Security System
Sewer
Private Sewer
SqFt Above
2033
SqFt Total
2033
Style
Cape
Water Source
Public
Zoning
R1
Interior Features
Appliances
Gas Water HeaterRangeOvenDishwasherDisposalMicrowaveRefrigeratorWasherDryerRange Hood
Basement
PartialUnfinished
Cooling
Central Air
Electric
200+ Amp Service
Fireplace
Yes
Fireplace Features
Living Room
Fireplaces
1
Flooring
WoodTileVinylConcreteLaminate
Heating
Natural GasForced Air
Interior
Entrance FoyerCeiling Fan(s)
Laundry Features
In BasementElectric Dryer HookupWasher Hookup
Window Features
Insulated Windows
Bathroom 1
Dimensions - 4.5x4.66Level - FirstArea - 20
Bathroom 2
Dimensions - 8x6.66Level - ThirdArea - 53
Bathroom 3
Dimensions - 8.2x8.2Area - 67
Bedroom 2
Dimensions - 15.5x11.2Level - FirstArea - 173
Bedroom 3
Dimensions - 10x8.66Level - ThirdArea - 86
Bedroom 4
Dimensions - 11.5x13.66Level - ThirdArea - 157
Dining Room
Dimensions - 11x11Level - MainArea - 121
Kitchen
Dimensions - 11x12Level - MainArea - 132
Living Room
Dimensions - 17.33x13Level - MainArea - 225
Master Bedroom
Dimensions - 18.5x12.33Area - 228
Save
Ask
Tour
Hide
Exterior Features
Construction Details
Frame
Exterior
Rain GuttersGarden
Frontage
121.00
Lot Features
WoodedLevel
Patio And Porch
Deck
Roof
Shingle
Windows/Doors
Insulated Windows
Community Features
Community Features
ParkStable(s)Golf
Financing Terms Available
Contract
Schools
School District
Unknown
Elementary School
Warren
Middle School
Ashland
High School
Ashland
Listing courtesy of William Gath of Realty Executives Boston West

The property listing data and information, or the Images, set forth herein were provided to MLS Property Information Network, Inc. from third party sources, including sellers, lessors, landlords, and public records, and were compiled by MLS Property Information Network, Inc. The property listing data and information, and the Images, are for the personal, non-commercial use of consumers having a good faith interest in purchasing, leasing or renting listed properties of the type displayed to them and may not be used for any purpose other than to identify prospective properties which such consumers may have a good faith interest in purchasing, leasing or renting. MLS Property Information Network, Inc. and its subscribers disclaim any and all representations and warranties as to the accuracy of the property listing data and information, or as to the accuracy of any of the Images, set forth herein.
Last checked 2026-10-04 06:13 PM UTC
The property listing data and information, or the Images, set forth herein were provided to MLS Property Information Network, Inc. from third party sources, including sellers, lessors, landlords, and public records, and were compiled by MLS Property Information Network, Inc. The property listing data and information, and the Images, are for the personal, non-commercial use of consumers having a good faith interest in purchasing, leasing or renting listed properties of the type displayed to them and may not be used for any purpose other than to identify prospective properties which such consumers may have a good faith interest in purchasing, leasing or renting. MLS Property Information Network, Inc. and its subscribers disclaim any and all representations and warranties as to the accuracy of the property listing data and information, or as to the accuracy of any of the Images, set forth herein.
Last checked 2026-10-04 06:13 PM UTC
Neighborhood & Commute
Source: Walkscore
Save
Ask
Tour
Hide