Save
Ask
Tour
Hide
Share
$569,000
9 Days On Site

6 Maple Street
Southborough, MA 01745

For Sale|Single Family Residence|Active Under Contract
3
Beds
2
Total Baths
1
Full Bath
1
Partial Bath
1,152
SqFt
$494
/SqFt
1950
Built
County:
Worcester

Due to the health concerns created by Coronavirus we are offering personal 1-1 online video walkthough tours where possible.
Call Now: 508-783-5342
Is this the listing for you? We can help make it yours.
508-783-5342
6 Maple Street6 Maple Street6 Maple Street6 Maple Street
Save
Ask
Tour
Hide
Share

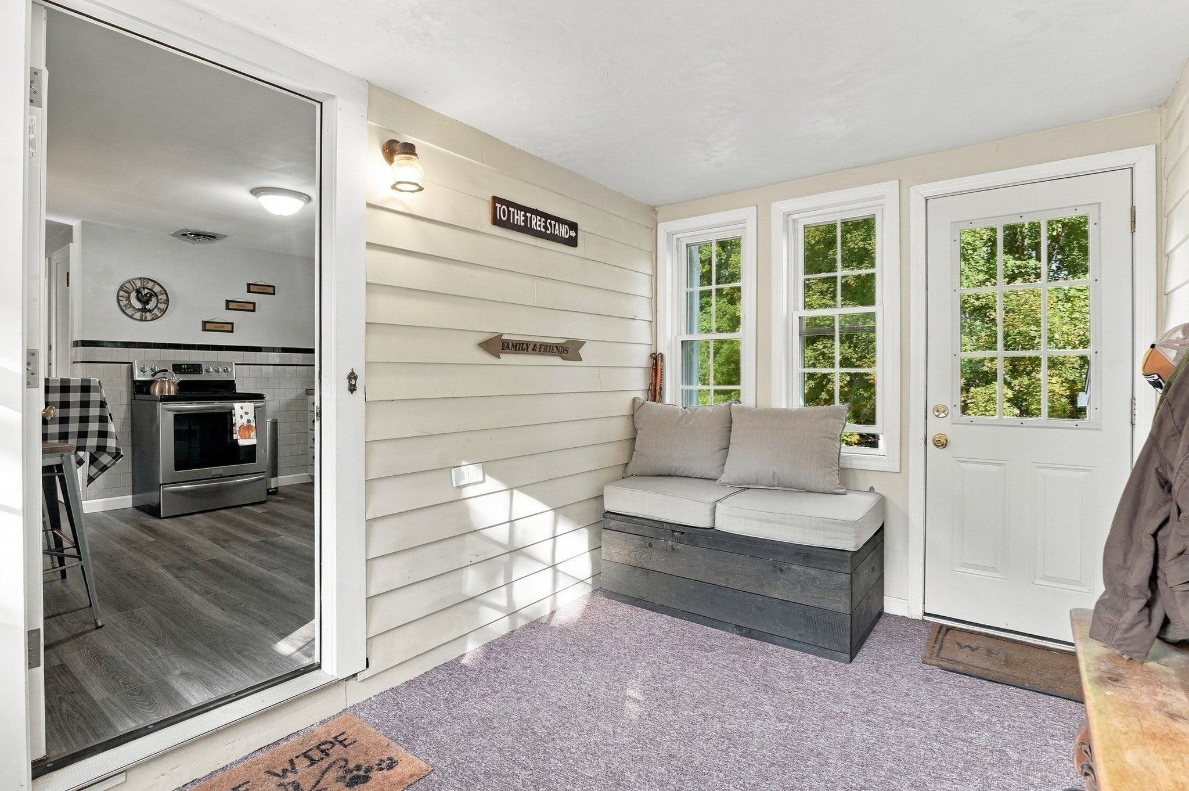
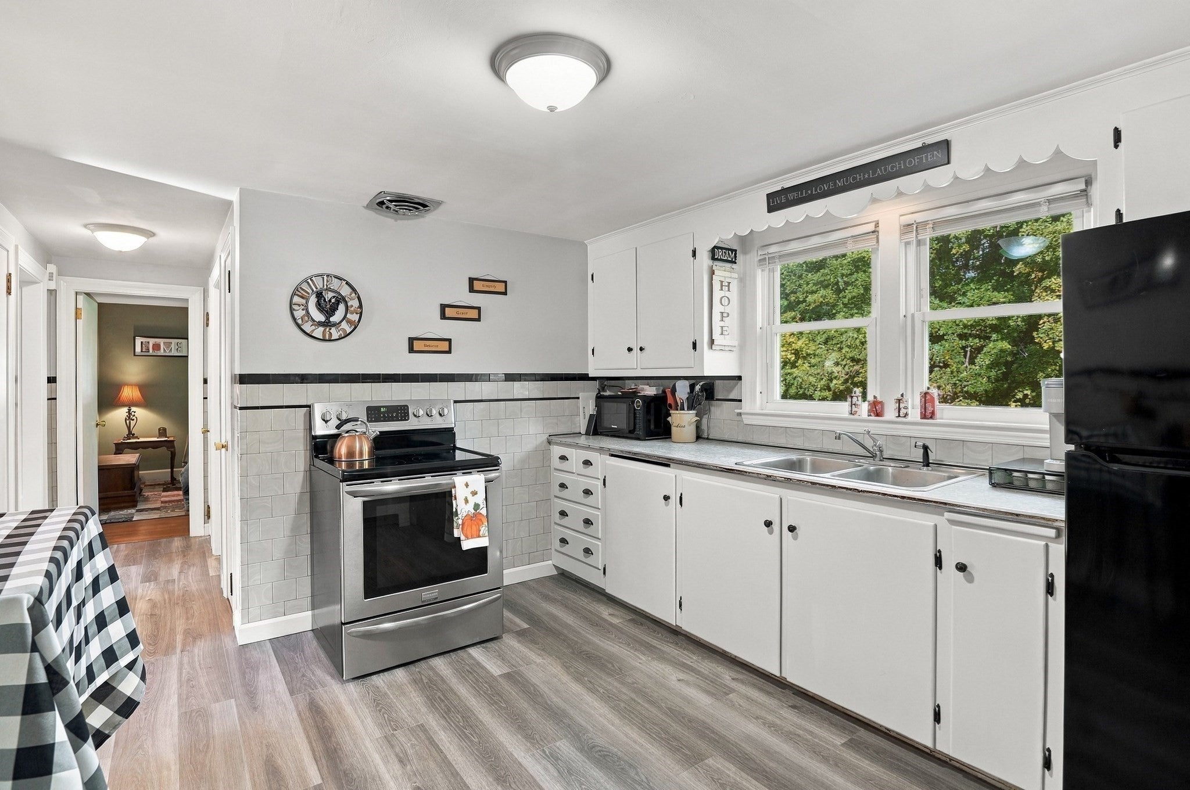
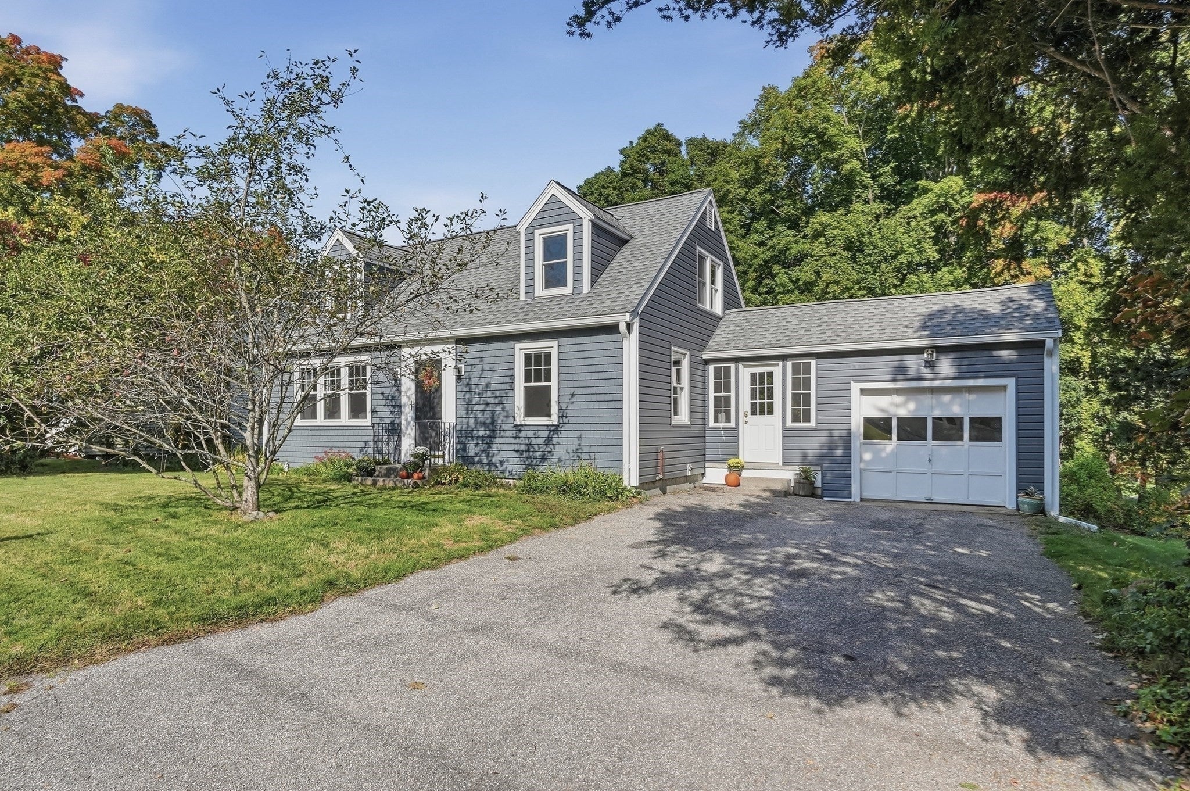
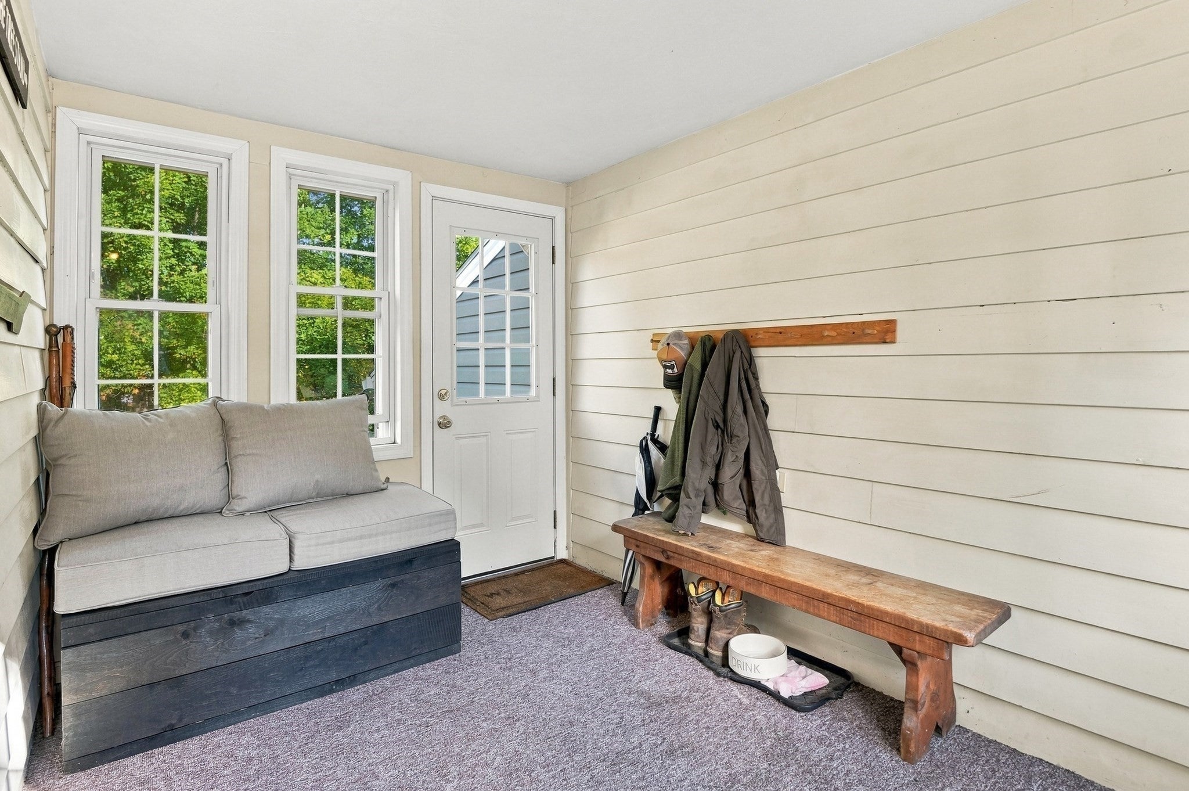
Your Southborough opportunity awaits! Set on a quiet dead-end street, this 3-bedroom, 1.5-bath Cape offers an attainable entry into suburban living with convenient access to Route 9, the Mass Pike and Southborough commuter rail. Enjoy town parks, playgrounds and highly rated public schools. Newly installed laminate flooring gives the kitchen and first-floor bath a fresh look, complemented by hardwood floors throughout the remaining living areas. A spacious, partially finished basement with a wood stove offers potential to complete a comfortable family room, hobby space or recreation area. Updates include siding and windows (2020), hot water tank and furnace (2018), wood stove and chimney (2013), and roof (2010). An attached garage adds everyday practicality. Enjoy the convenience, charm and opportunity of making 6 Maple Street your own!

Save
Ask
Tour
Hide
Share
Listing Snapshot
Price 
$569,000
Days On Site 
9 Days
Bedrooms 
3
Inside Area (SqFt) 
1,152 sqft
Total Baths 
2
Full Baths 
1
Partial Baths 
1
Lot Size 
0.17 Acres
Year Built 
1950
MLS® Number 
73586138
Status 
Active Under Contract
Property Tax 
$6,688
HOA/Condo/Coop Fees 
N/A
Sq Ft Source 
Public Records
Friends & Family
Recent Activity
2 days agoListing updated with changes from the MLS®
2 days agoStatus changed to Active Under Contract
a week agoListing first seen on site
General Features
Acres 
0.17
Attached Garage 
Yes
Foundation 
Concrete Perimeter
Garage 
Yes
Garage Spaces 
1
Parking 
AttachedOff StreetPavedGarage
Parking Spaces 
3
Property Sub Type 
Single Family Residence
Sewer 
Private Sewer
SqFt Above 
1152
SqFt Total 
1152
Style 
Cape
Water Source 
Public
Zoning 
RA — Resid
Interior Features
Appliances 
Water HeaterRangeMicrowaveRefrigeratorWasherDryer
Basement 
FullPartially FinishedWalk-Out AccessInterior Entry
Cooling 
Window Unit(s)
Electric 
200+ Amp Service
Flooring 
WoodVinylHardwood
Heating 
OilWood Stove
Interior 
Master Downstairs
Laundry Features 
Electric Dryer HookupWasher HookupIn Basement
Window Features 
Insulated Windows
Bathroom 1 
Dimensions - 6.25x7.916666666Level - FirstArea - 49
Bathroom 2 
Dimensions - 6.5x2.166666666Level - SecondArea - 14
Bedroom 2 
Dimensions - 13.166666666x15.833333333Level - SecondArea - 208
Bedroom 3 
Dimensions - 10.166666666x15.833333333Level - SecondArea - 160
Dining Room 
Dimensions - 12.75x11.833333333Level - FirstArea - 150
Kitchen 
Dimensions - 12.166666666x11.666666666Level - FirstArea - 141
Living Room 
Dimensions - 19.083333333x11.833333333Level - FirstArea - 225
Master Bedroom 
Dimensions - 11.083333333x11.666666666Level - FirstArea - 129
Save
Ask
Tour
Hide
Share
Exterior Features
Construction Details 
Frame
Exterior 
Rain Gutters
Lot Features 
Corner Lot
Roof 
Shingle
Windows/Doors 
Insulated Windows
Community Features
Community Features 
Park
Schools
School District
Unknown
Elementary School
Neary, Woodward, Fay
Middle School
Trottier, Fay
High School
Algonquin, St. Mark's
Listing courtesy of Renee Legendre of Lamacchia Realty, Inc.


The property listing data and information, or the Images, set forth herein were provided to MLS Property Information Network, Inc. from third party sources, including sellers, lessors, landlords, and public records, and were compiled by MLS Property Information Network, Inc. The property listing data and information, and the Images, are for the personal, non-commercial use of consumers having a good faith interest in purchasing, leasing or renting listed properties of the type displayed to them and may not be used for any purpose other than to identify prospective properties which such consumers may have a good faith interest in purchasing, leasing or renting. MLS Property Information Network, Inc. and its subscribers disclaim any and all representations and warranties as to the accuracy of the property listing data and information, or as to the accuracy of any of the Images, set forth herein.

Last checked 2026-10-12 08:12 AM UTC

Neighborhood & Commute
Source: Walkscore
Save
Ask
Tour
Hide
Share