

23 Powder Hill Way 23Westborough, MA 01581
Due to the health concerns created by Coronavirus we are offering personal 1-1 online video walkthough tours where possible.
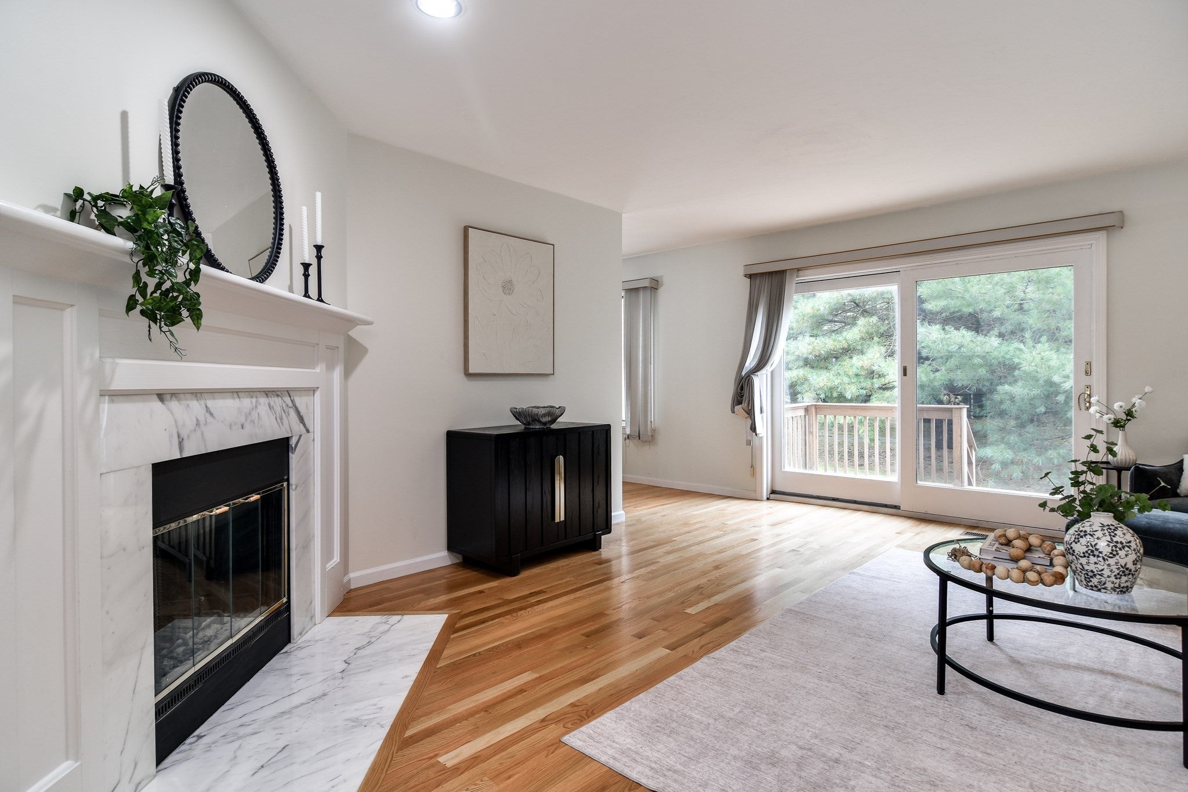
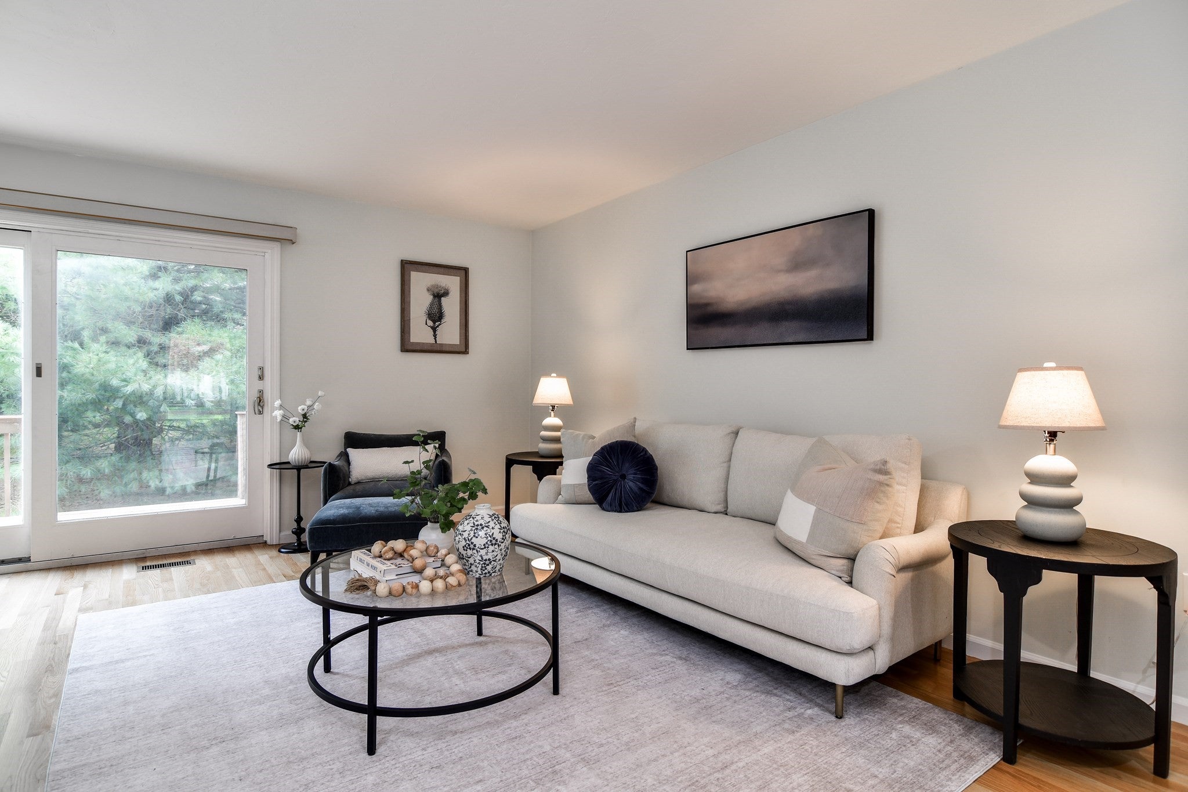
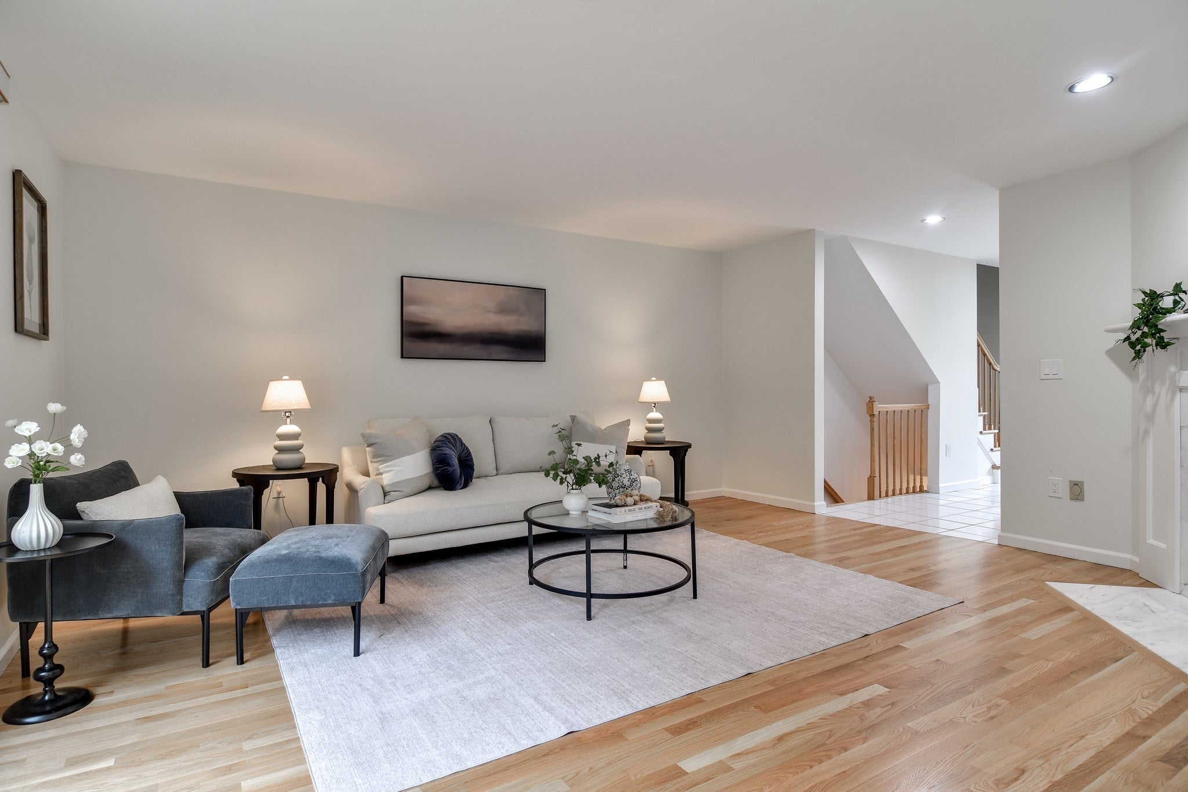
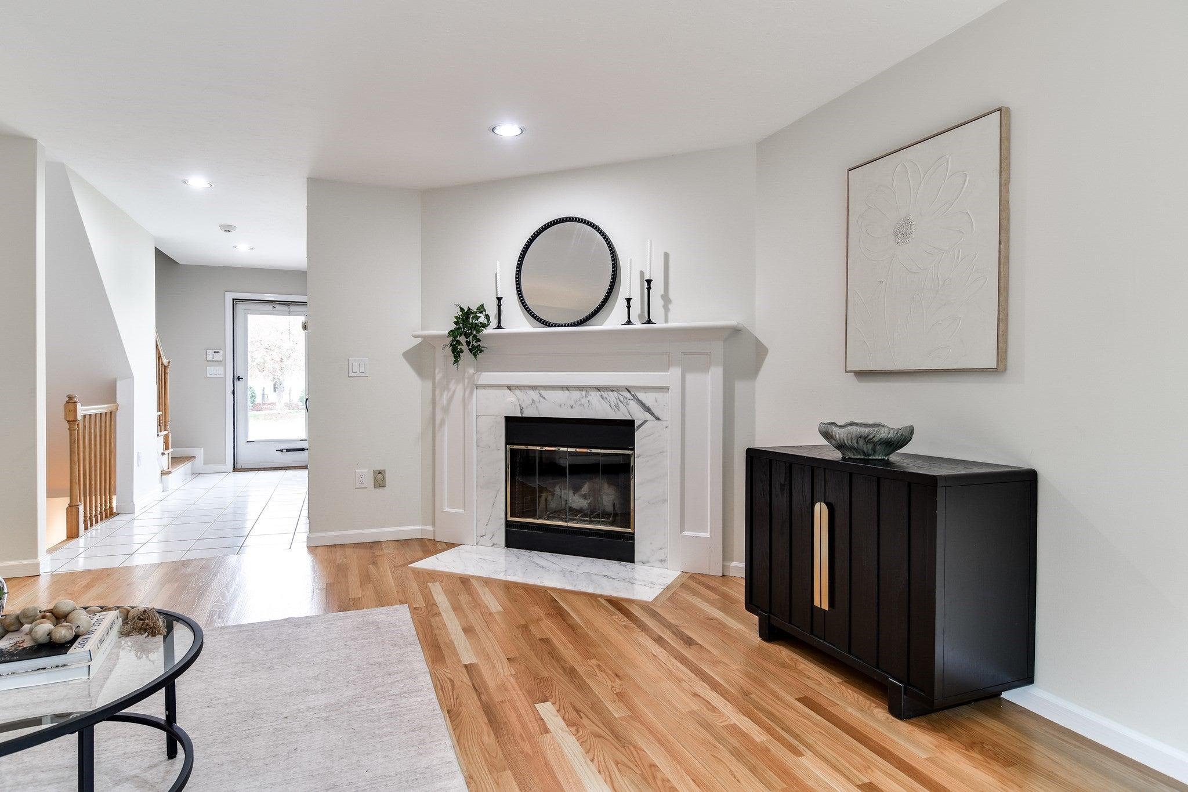
Beautifully refreshed and move-in ready, this spacious 3-bedroom, 2.5-bath townhome at desirable Powder Hill Estates combines the ease of condominium living with the space and feel of a home. Step inside to fresh paint in many areas, new hardwood flooring and thoughtfully updated lighting, creating a fresh, welcoming feel from the moment you arrive. The bright kitchen has been beautifully transformed with freshly painted white cabinetry, striking new countertops, black hardware and stainless appliances, plus a generous center island and a sun-filled breakfast area surrounded by windows—the perfect spot to start your morning with coffee. The living room offers a fireplace for cozy evenings and sliders to the private deck (with storage shed) for warmer days, while a separate dining room provides plenty of space for holiday dinners and gatherings with family and friends. Upstairs, the spacious primary suite feels like a true retreat, with generous closet space and a private bath featuring a double vanity, soaking tub and separate shower. Two additional bedrooms and another full bath complete the second floor. And there is more! The finished lower level, freshly updated with new flooring and paint, adds valuable additional living space and the flexibility today's buyers appreciate—creating a comfortable family room, home office, gym, playroom or a combination of spaces. A detached one-car garage adds convenience and storage, while life at Powder Hill Estates brings amenities right outside your door, including a heated indoor pool, clubhouse, fitness facilities and outdoor tennis courts. Enjoy the freedom of a low-maintenance lifestyle while still having room to spread out, entertain and feel at home. Fresh, inviting and beautifully presented, with shopping, dining and major routes nearby. Move in, unpack and start enjoying everything this wonderful home and community have to offer!
| 4 days ago | Listing updated with changes from the MLS® | |
| a week ago | Listing first seen on site |

The property listing data and information, or the Images, set forth herein were provided to MLS Property Information Network, Inc. from third party sources, including sellers, lessors, landlords, and public records, and were compiled by MLS Property Information Network, Inc. The property listing data and information, and the Images, are for the personal, non-commercial use of consumers having a good faith interest in purchasing, leasing or renting listed properties of the type displayed to them and may not be used for any purpose other than to identify prospective properties which such consumers may have a good faith interest in purchasing, leasing or renting. MLS Property Information Network, Inc. and its subscribers disclaim any and all representations and warranties as to the accuracy of the property listing data and information, or as to the accuracy of any of the Images, set forth herein.
Last checked 2026-10-10 12:15 PM UTC