

Assabet Village111 Brigham St 11BHudson, MA 01749
Due to the health concerns created by Coronavirus we are offering personal 1-1 online video walkthough tours where possible.
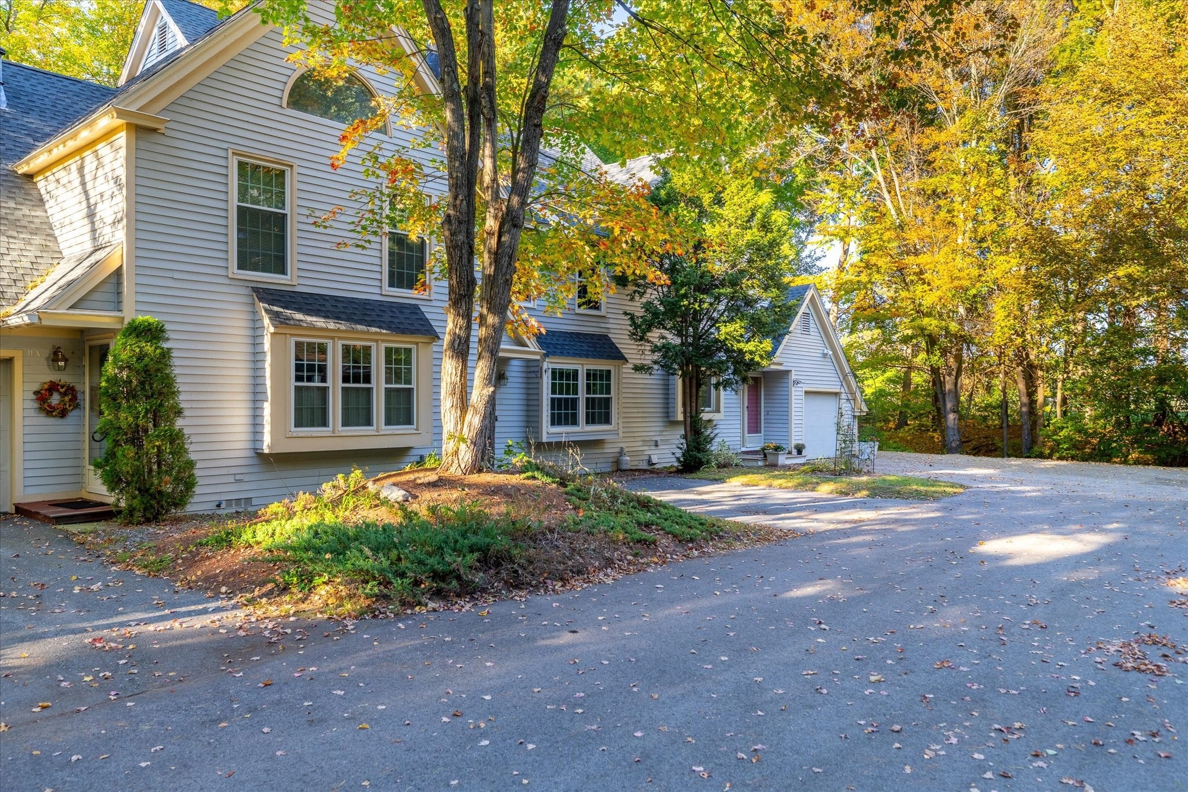
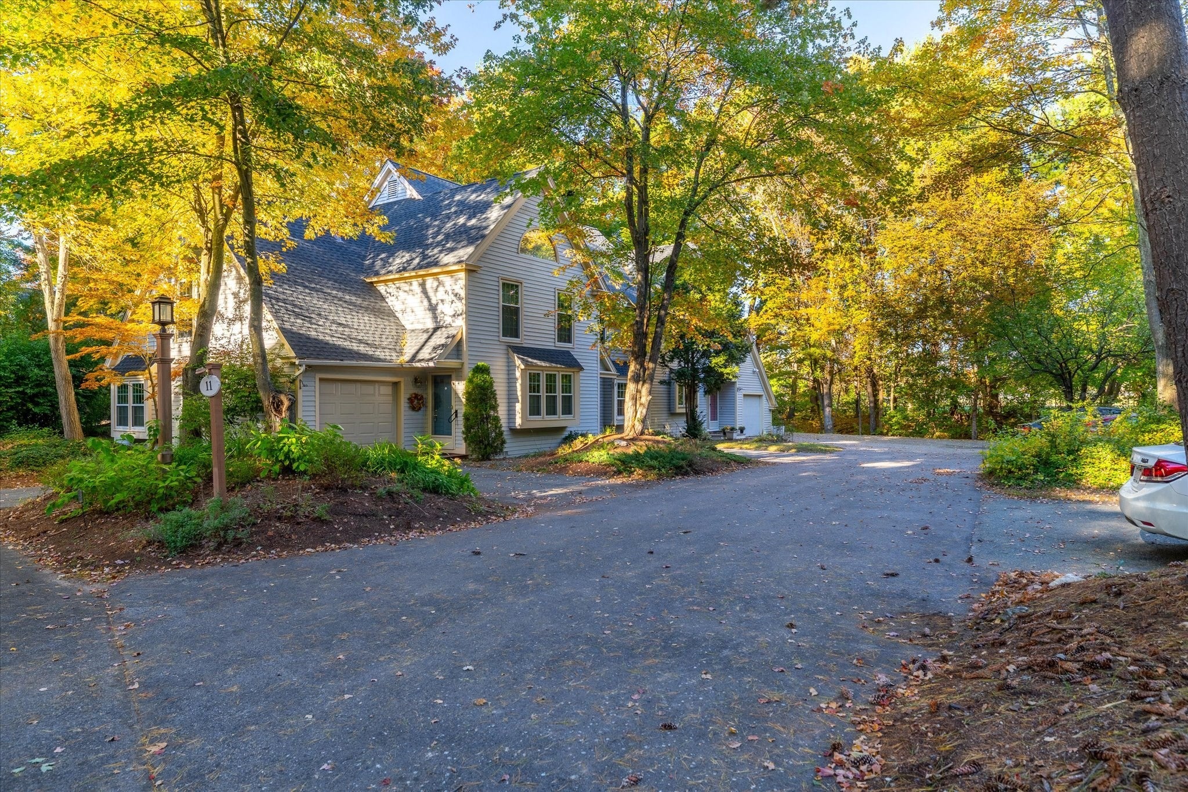
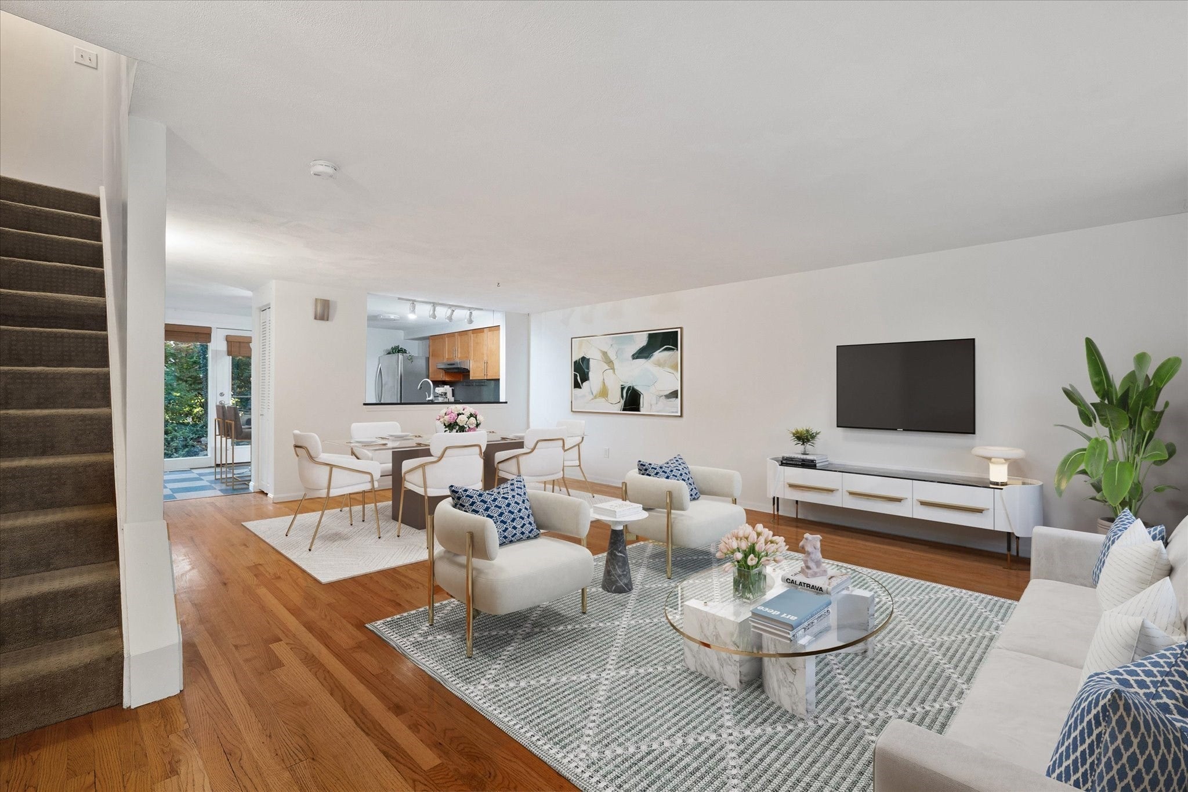
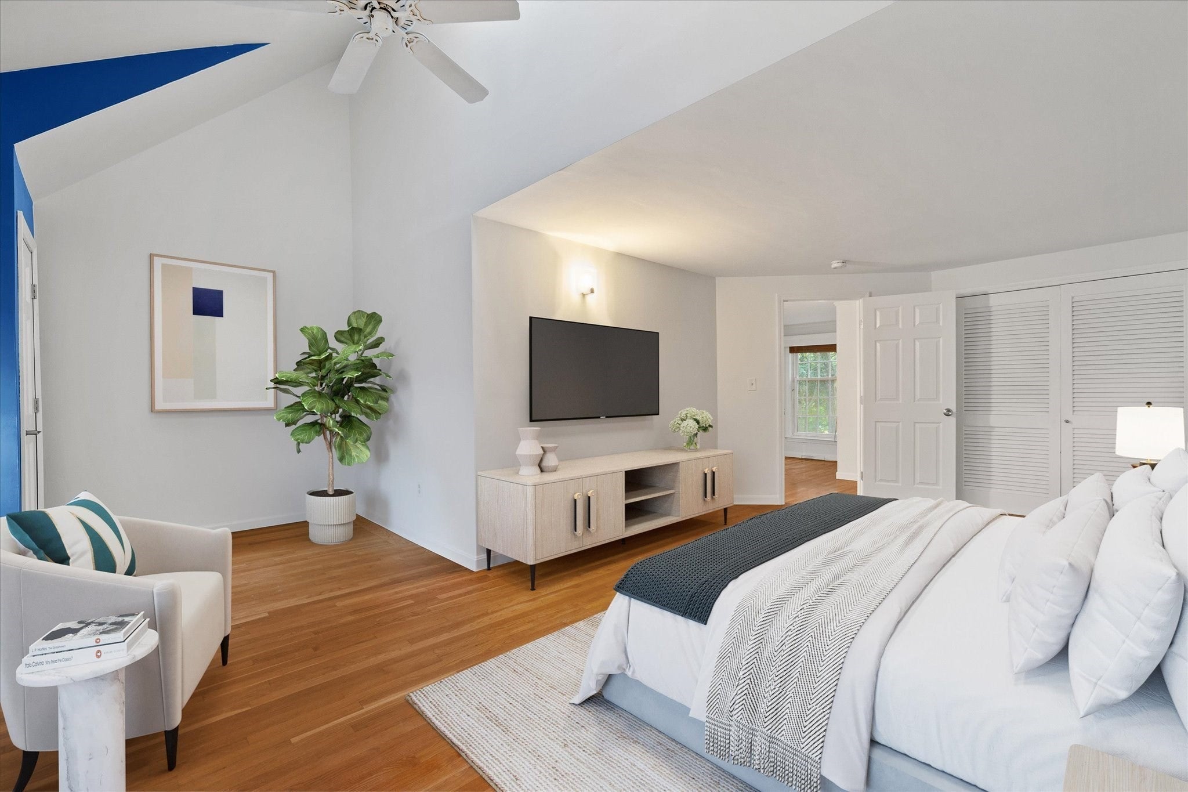
Enjoy the feel of single-family living with the convenience of a townhouse at Assabet Village in Hudson. Set among mature trees and natural landscaping, this spacious three-level home offers hardwood floors, an updated kitchen, private outdoor space, central air, in-unit laundry, and access to the community swimming pool. The main level features an open living and dining area with hardwood floors and a large bay window providing abundant natural light. The updated kitchen features stone countertops, stainless steel appliances, a breakfast bar, and a premium LG dual-fuel range with gas cooktop and electric oven. Direct exterior access leads to a private paver patio, perfect for outdoor dining, entertaining, or relaxing in the wooded setting. Upstairs, the exceptionally spacious primary bedroom features hardwood floors, a ceiling fan, ample closet space, and plenty of room for a sitting area or home office. A full bathroom and convenient second-floor laundry complete this level. The third floor provides another expansive living space with hardwood floors, a cathedral ceiling, skylight, ceiling fan, and additional storage. Additional features include natural gas forced-air heat, central air conditioning, a full unfinished basement, and two parking spaces. Association amenities include a community swimming pool, exterior maintenance, landscaping, snow removal, road maintenance, refuse removal, master insurance, and management. Assabet Village offers a unique alternative to traditional condo living, with townhouse-style homes arranged along a winding private road in an established wooded setting, while remaining convenient to Hudson's shops, restaurants, recreation, schools, and major routes.
| yesterday | Listing updated with changes from the MLS® | |
| yesterday | Listing first seen on site |

The property listing data and information, or the Images, set forth herein were provided to MLS Property Information Network, Inc. from third party sources, including sellers, lessors, landlords, and public records, and were compiled by MLS Property Information Network, Inc. The property listing data and information, and the Images, are for the personal, non-commercial use of consumers having a good faith interest in purchasing, leasing or renting listed properties of the type displayed to them and may not be used for any purpose other than to identify prospective properties which such consumers may have a good faith interest in purchasing, leasing or renting. MLS Property Information Network, Inc. and its subscribers disclaim any and all representations and warranties as to the accuracy of the property listing data and information, or as to the accuracy of any of the Images, set forth herein.
Last checked 2026-10-06 08:15 PM UTC