

1102C Ridgefield Cir 1102CClinton, MA 01510
Due to the health concerns created by Coronavirus we are offering personal 1-1 online video walkthough tours where possible.
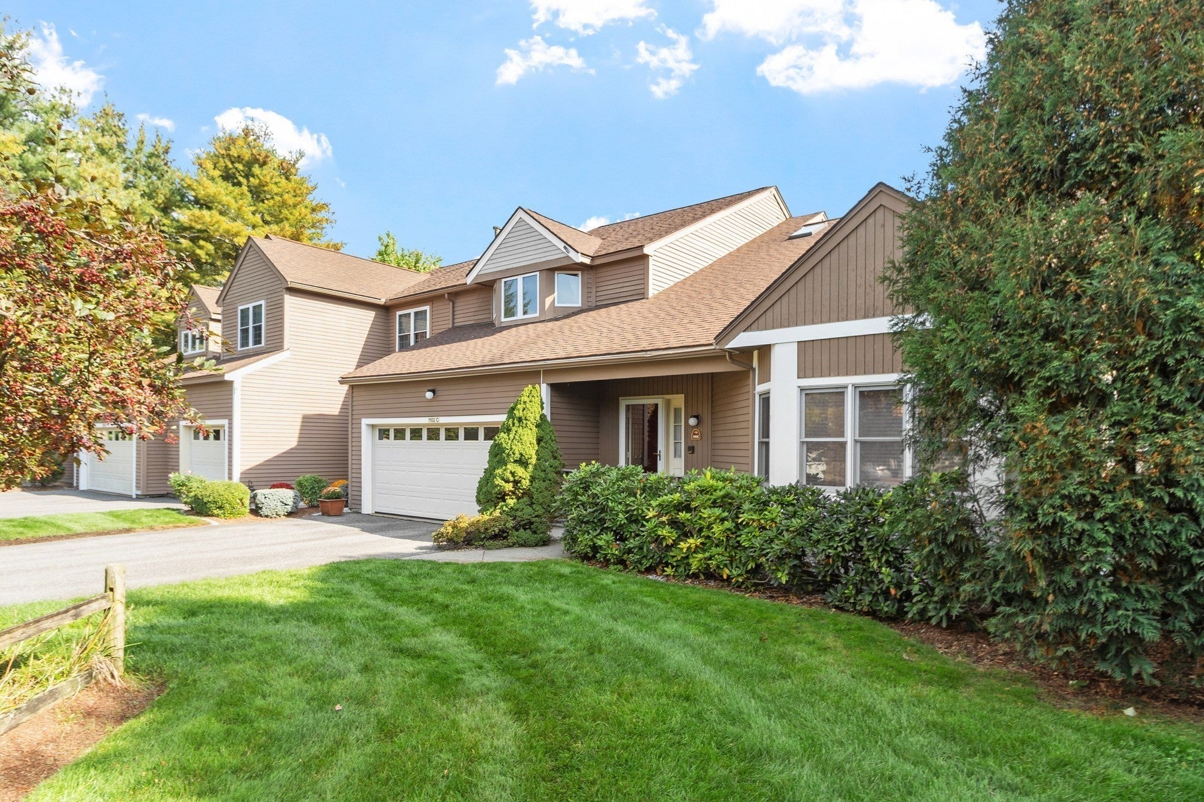
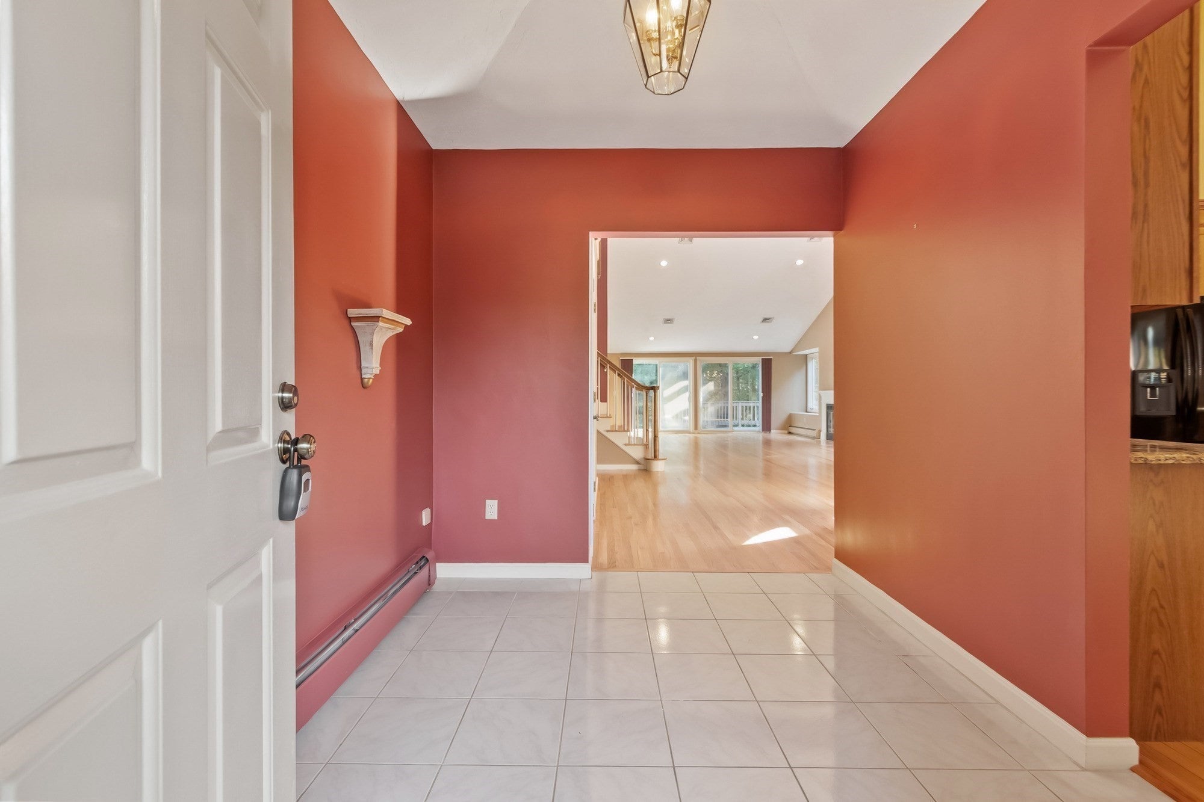
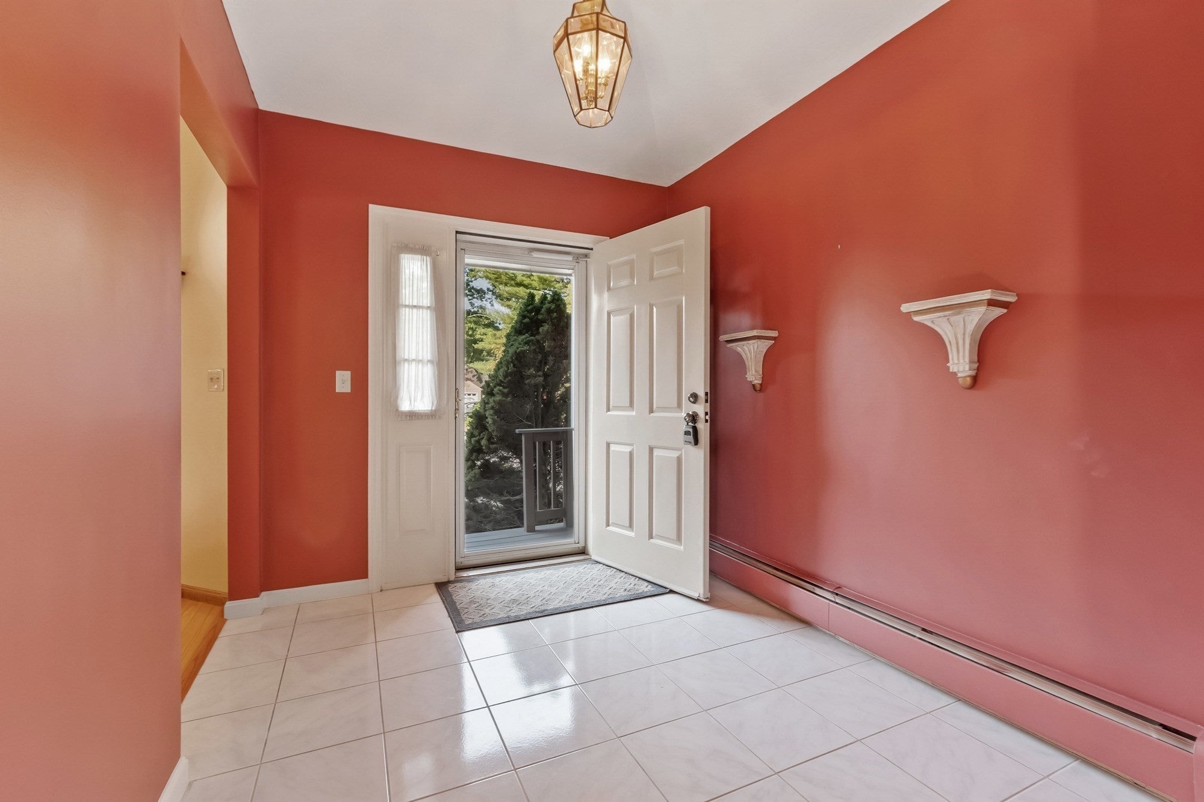
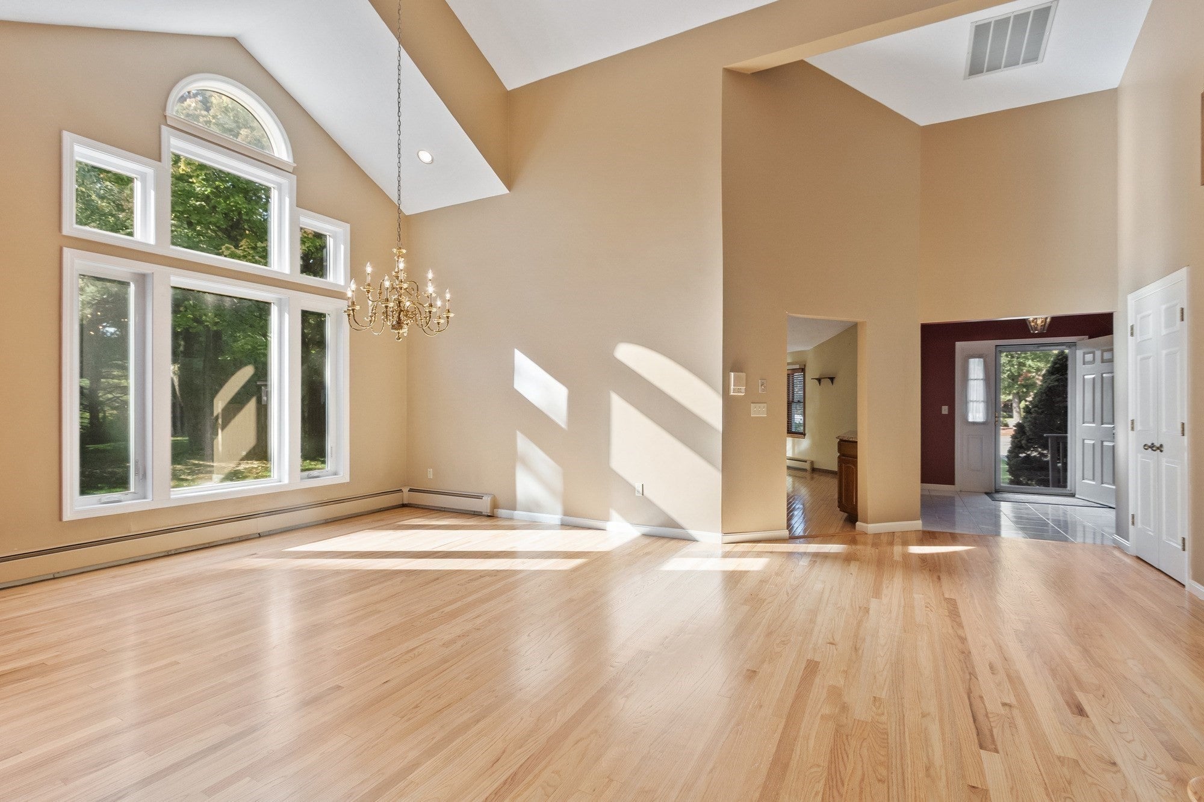
A rare offering!! Condo living without sacrificing space, privacy or convenience! This Windsor-style home at Ridgefield offers over 2,660+ sq ft, 2/3 bedrooms, 2.5 baths, plus 2-car garage and a full basement! The sun-filled living and dining room feature soaring ceilings, new skylights, freshly refinished hardwood floors and a wood-burning fireplace. A spacious eat-in kitchen offers tons of cabinets, granite counters and oversized center island. The first-floor primary suite includes a private bath with a jetted tub and separate shower, plus direct access to the screened porch. A tiled foyer, laundry room and half bath complete the main level. Upstairs are a spacious loft, ideal for an office or family room or could be converted to a 3rd bedroom, a second bedroom and full bath. Enjoy a private backyard with irrigation and a screened porch for relaxing outdoors. Ridgefield has on-site management and an association with a proven track record of being well run. Condo fee includes cable and internet too! Amenities include a pool, tennis/pickleball courts, gym and clubhouse, with exercise classes, social events, clubs and volunteer opportunities. Participate as much as you like. Located where Bolton, Lancaster and Clinton meet.
| 3 days ago | Listing updated with changes from the MLS | |
| 3 days ago | Status changed to Active Under Contract | |
| a week ago | Price changed to $599,900 | |
| 3 weeks ago | Listing first seen on site |

The property listing data and information, or the Images, set forth herein were provided to MLS Property Information Network, Inc. from third party sources, including sellers, lessors, landlords, and public records, and were compiled by MLS Property Information Network, Inc. The property listing data and information, and the Images, are for the personal, non-commercial use of consumers having a good faith interest in purchasing, leasing or renting listed properties of the type displayed to them and may not be used for any purpose other than to identify prospective properties which such consumers may have a good faith interest in purchasing, leasing or renting. MLS Property Information Network, Inc. and its subscribers disclaim any and all representations and warranties as to the accuracy of the property listing data and information, or as to the accuracy of any of the Images, set forth herein.
Last checked 2026-10-30 02:54 AM UTC