Save
Ask
Tour
Hide
Share
$975,000
22 Days On Site

1 Martha Ln
Acton, MA 01720

For Sale|Single Family Residence|Active
3
Beds
3
Total Baths
2
Full Baths
1
Partial Bath
3,054
SqFt
$319
/SqFt
2012
Built
County:
Middlesex

Due to the health concerns created by Coronavirus we are offering personal 1-1 online video walkthough tours where possible.
Call Now: 508-783-5342
Is this the listing for you? We can help make it yours.
508-783-5342
Upcoming Open Houses
Due to COVID-19, we recommend you verify Open Houses before attending.
Sat, Oct 31, 1:30 PM - 3:00 PM
Sun, Nov 1, 12:00 PM - 1:30 PM
1 Martha Ln1 Martha Ln1 Martha Ln1 Martha Ln
Save
Ask
Tour
Hide
Share

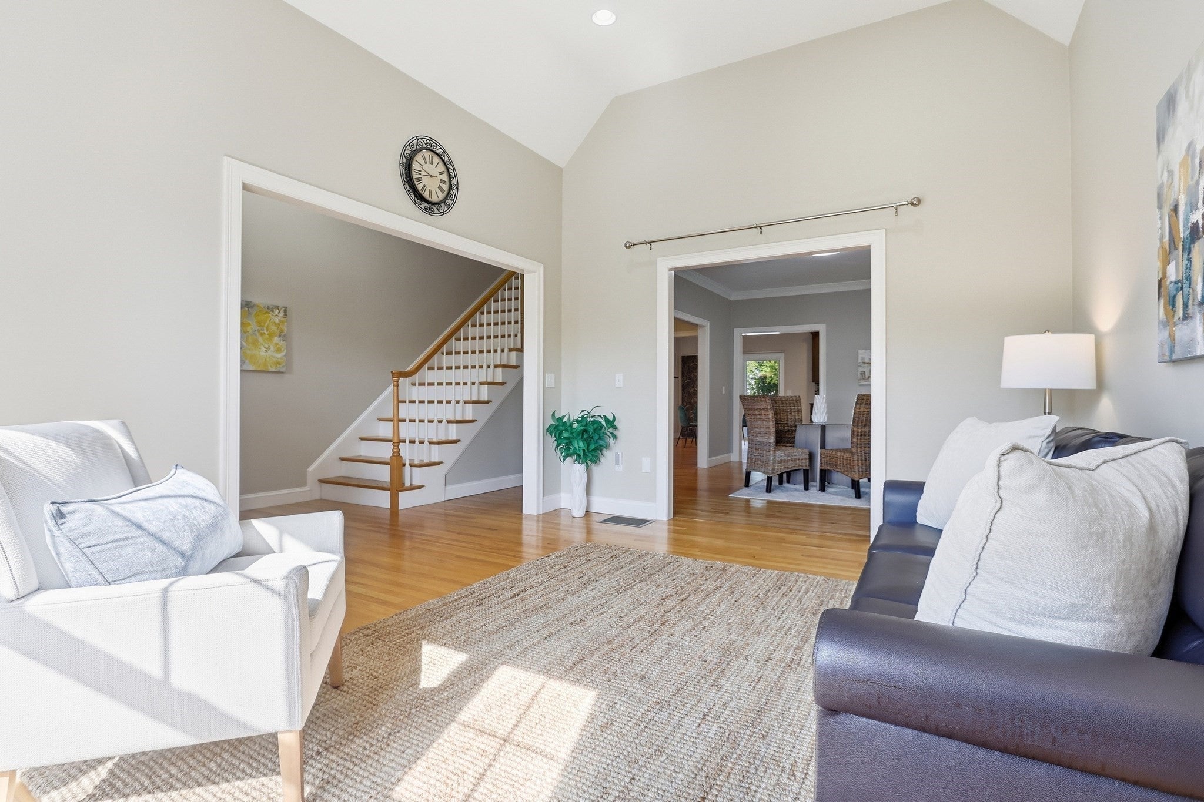
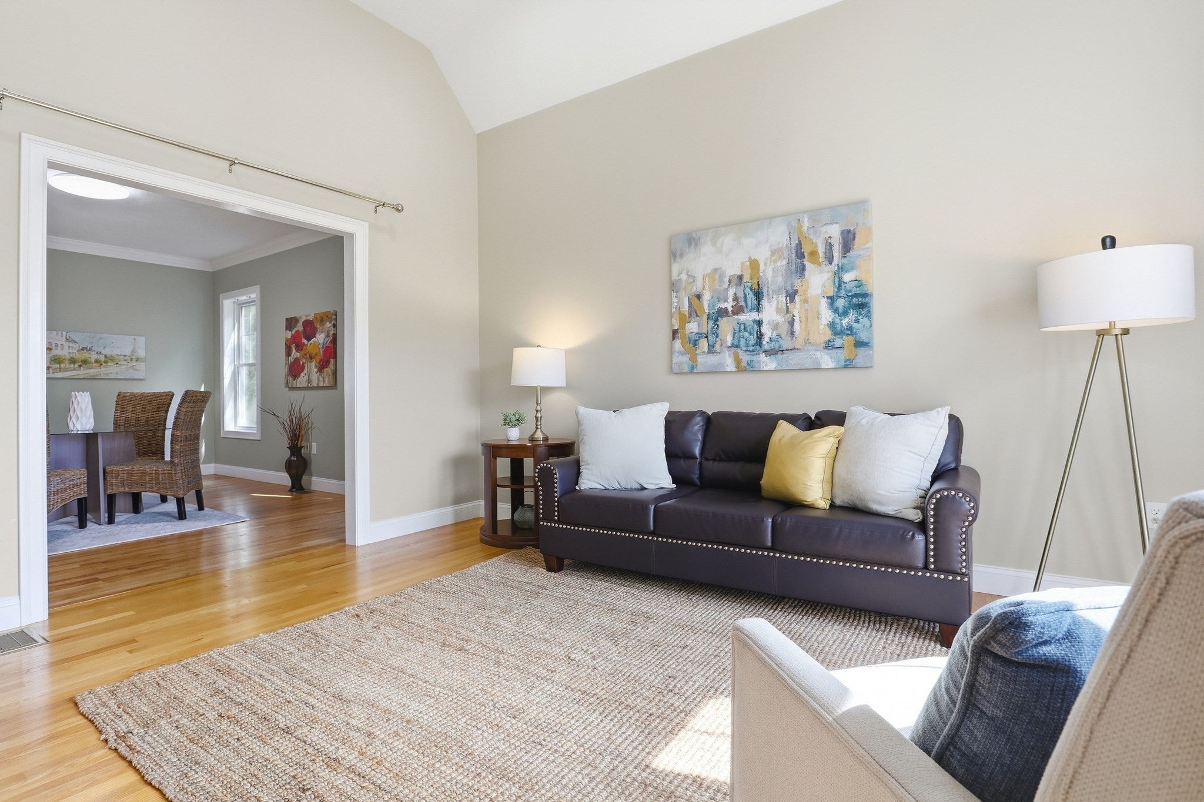
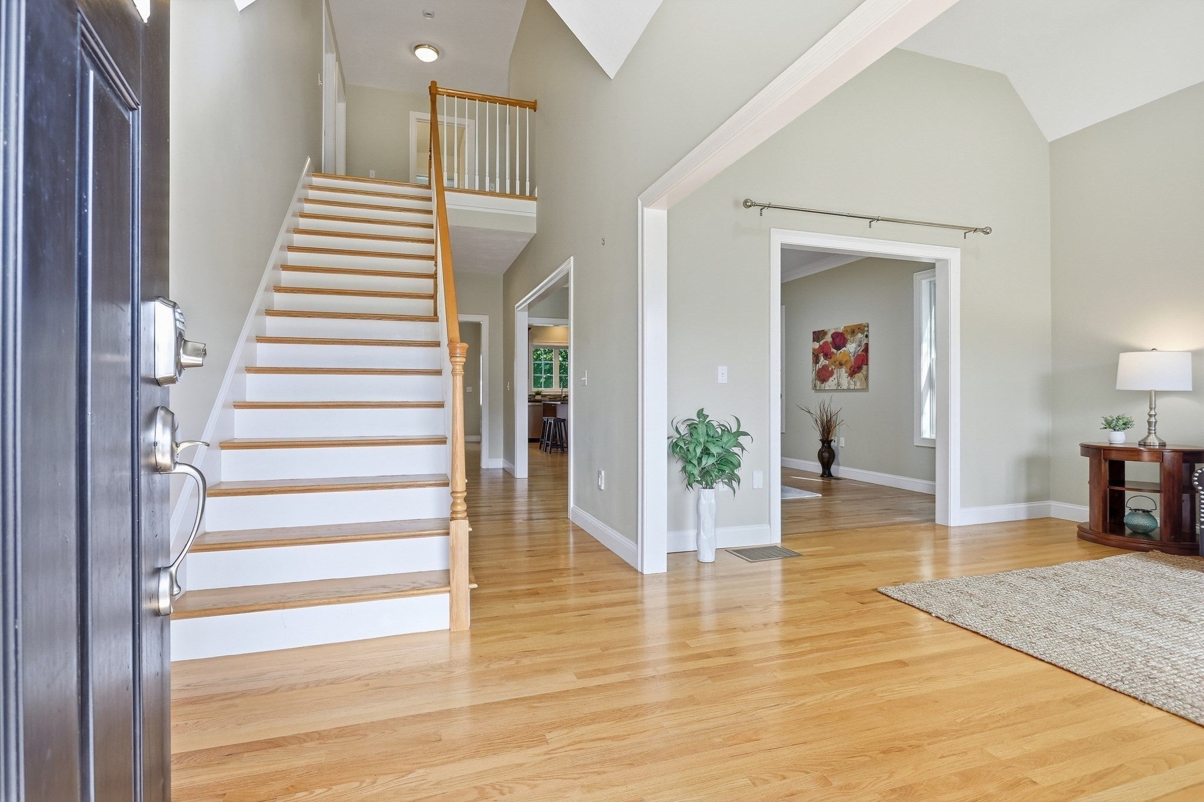
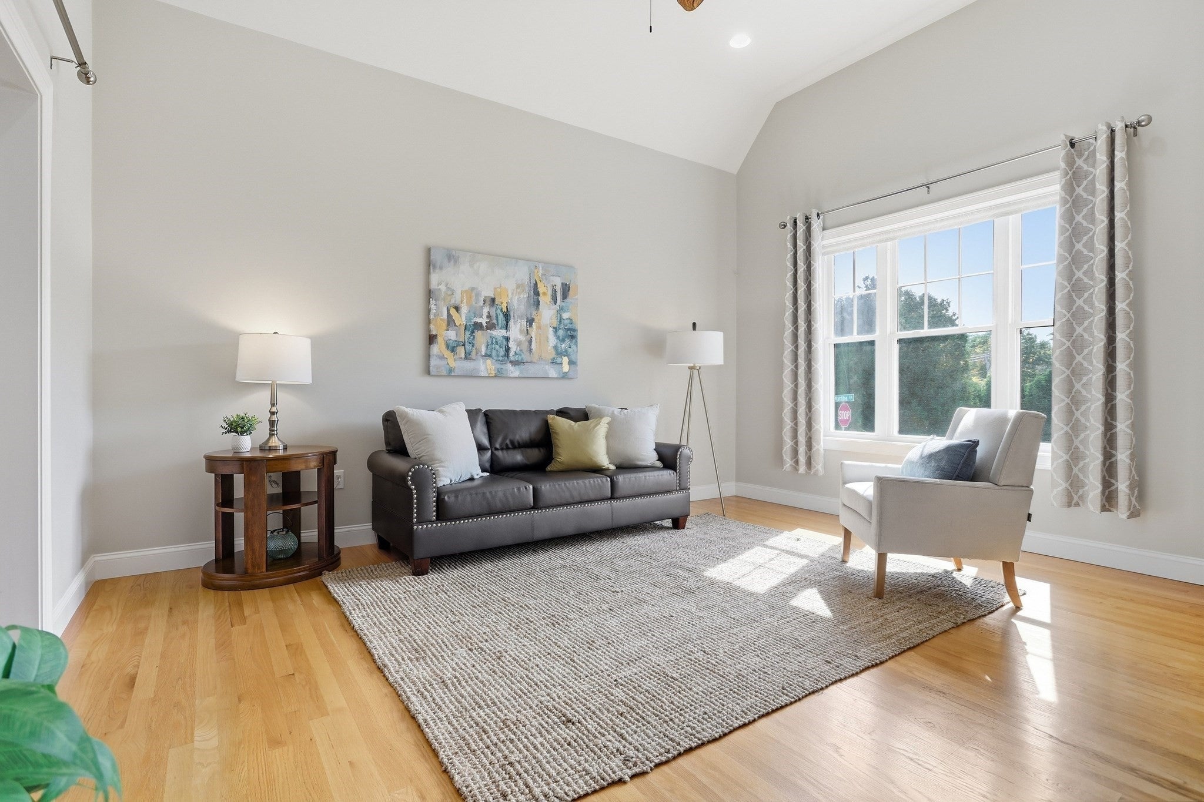
NEW PRICE — $975,000! This spacious detached home offers the privacy and comfort of single-family living with the added benefits of an HOA and a neighborhood where you can feel connected. Built in 2012, this 3-bedroom, 2.5-bath home features approximately 3,050 sq. ft. of finished living space on three levels, a 0.14-acre leveled lot, and an attached 2-car garage. The main level welcomes you with 9' ceilings, gorgeous hardwood floors, and an impressive two-story foyer. A bright living room and separate dining room provide plenty of space for entertaining. The comfortable family room features a gas fireplace and custom built-ins. The spacious kitchen offers granite countertops, stainless steel appliances, gas cooking, abundant cabinetry, a center island, pantry, and an informal dining area with access to the deck. A small bonus room provides flexible space for a home office or other needs. Upstairs, the generously sized primary suite features two walk-in closets and a private bath with a double vanity, soaking tub, and separate shower. Two additional bedrooms, a full bath, and convenient second-floor laundry complete this level. The finished lower level adds approximately 550 sq. ft. of living space, ideal for a game room, exercise room, or office. Plenty of additional unfinished space provides extra storage. Natural gas for heating and cooking, fully owned solar panels, and a Tesla charger add to the home's appeal. The self-managed HOA takes care of landscaping, sewer, and exterior maintenance, leaving you more time to enjoy your home and everything Acton has to offer. With neighbors working together to manage their community, there's also an opportunity to get to know the people around you. Enjoy a convenient location near NARA Park, walking trails, recreation, shopping, and restaurants.

Save
Ask
Tour
Hide
Share
Listing Snapshot
Price 
$975,000
Days On Site 
22 Days
Bedrooms 
3
Inside Area (SqFt) 
3,054 sqft
Total Baths 
3
Full Baths 
2
Partial Baths 
1
Lot Size 
0.14 Acres
Year Built 
2012
MLS Number 
73587849
Status 
Active
Property Tax 
$16,265.36
HOA/Condo/Coop Fees 
$290 monthly
Sq Ft Source 
Appraiser
Friends & Family
Recent Activity
yesterdayListing updated with changes from the MLS
yesterdayPrice changed to $975,000
yesterdayStatus changed to Active
3 weeks agoListing first seen on site
General Features
Acres 
0.14
Attached Garage 
Yes
Disclosures 
Solar panels are owned and included with the sale. Tesla Charger is included in the sale. The Villages At Monument Place is an association of 26. Each lot is an E.U.A. HOA fee covers: Road maintenance and plowingLandscapingMaster insuranceSewer and Exterior Maintenance.
Energy Features 
Solar
Foundation 
Concrete Perimeter
Garage 
Yes
Garage Spaces 
2
Green Energy Efficient 
Thermostat
Parking 
PavedAttachedGarage Door OpenerOff StreetGarage
Parking Spaces 
4
Property Sub Type 
Single Family Residence
Security 
Security System
Sewer 
Private Sewer
SqFt Above 
2514
SqFt Below 
540
SqFt Total 
3054
Style 
Colonial
Water Source 
Public
Zoning 
NAV
Interior Features
Appliances 
Gas Water HeaterTankless Water HeaterRangeDishwasherMicrowaveRefrigeratorWasherDryer
Basement 
FullPartially FinishedInterior Entry
Cooling 
Central AirZoned
Electric 
Circuit Breakers200+ Amp Service
Fireplace 
Yes
Fireplace Features 
Family Room
Fireplaces 
1
Flooring 
TileCarpetHardwood
Heating 
Natural GasForced AirZoned
Interior 
Entrance FoyerRecessed LightingHigh Speed InternetPantryWalk-In Closet(s)Ceiling Fan(s)Open Floorplan
Laundry Features 
Electric Dryer HookupWasher Hookup
Window Features 
Insulated WindowsScreens
Bathroom 1 
Dimensions - 7.666666666x3Level - FirstArea - 23
Bathroom 2 
Dimensions - 13.583333333x8.916666666Level - SecondArea - 121
Bathroom 3 
Dimensions - 6.083333333x12.5Level - SecondArea - 76
Bedroom 2 
Dimensions - 13x12.583333333Level - SecondArea - 163
Bedroom 3 
Dimensions - 12x12.916666666Level - SecondArea - 155
Dining Room 
Dimensions - 11.916666666x15.583333333Level - MainArea - 185
Family Room 
Dimensions - 18.083333333x15.166666666Level - MainArea - 274
Kitchen 
Dimensions - 21.333333333x15.166666666Level - MainArea - 323
Living Room 
Dimensions - 11.916666666x15.583333333Level - MainArea - 185
Master Bedroom 
Dimensions - 15.75x16.416666666Level - SecondArea - 258
Save
Ask
Tour
Hide
Share
Exterior Features
Construction Details 
Frame
Exterior 
Rain Gutters
Fencing 
FencedStone
Lot Features 
Cul-De-SacClearedLevelLandscaped
Patio And Porch 
PorchDeck
Road Frontage 
Private Road
Roof 
Shingle
Windows/Doors 
Insulated WindowsScreens
Community Features
Association Fee 
$290.0
Association Fee Frequency 
Monthly
Community Features 
PoolTennis Court(s)ParkGolfSidewalks
Roads 
Paved
Schools
School District
Unknown
Elementary School
Broadwalk
Middle School
A/B Rjgrey Jhigh
High School
Act/Box High
Listing courtesy of Elena Beldiya Petrov of Keller Williams Realty Boston Northwest


The property listing data and information, or the Images, set forth herein were provided to MLS Property Information Network, Inc. from third party sources, including sellers, lessors, landlords, and public records, and were compiled by MLS Property Information Network, Inc. The property listing data and information, and the Images, are for the personal, non-commercial use of consumers having a good faith interest in purchasing, leasing or renting listed properties of the type displayed to them and may not be used for any purpose other than to identify prospective properties which such consumers may have a good faith interest in purchasing, leasing or renting. MLS Property Information Network, Inc. and its subscribers disclaim any and all representations and warranties as to the accuracy of the property listing data and information, or as to the accuracy of any of the Images, set forth herein.

Last checked 2026-10-30 02:59 AM UTC

Neighborhood & Commute
Source: Walkscore
Save
Ask
Tour
Hide
Share