Save
Ask
Tour
Hide
Share
$2,149,000
3 Days On Site

4 Nipmuc Ln
Southborough, MA 01772

For Sale|Single Family Residence|Active
4
Beds
7
Total Baths
4
Full Baths
3
Partial Baths
6,285
SqFt
$342
/SqFt
2004
Built
Subdivision:
Award winning SCHIPPER FARMS@ BARN HOLLOW
County:
Worcester

Due to the health concerns created by Coronavirus we are offering personal 1-1 online video walkthough tours where possible.
Call Now: 508-783-5342
Is this the listing for you? We can help make it yours.
508-783-5342
4 Nipmuc Ln4 Nipmuc Ln4 Nipmuc Ln4 Nipmuc Ln
Save
Ask
Tour
Hide
Share

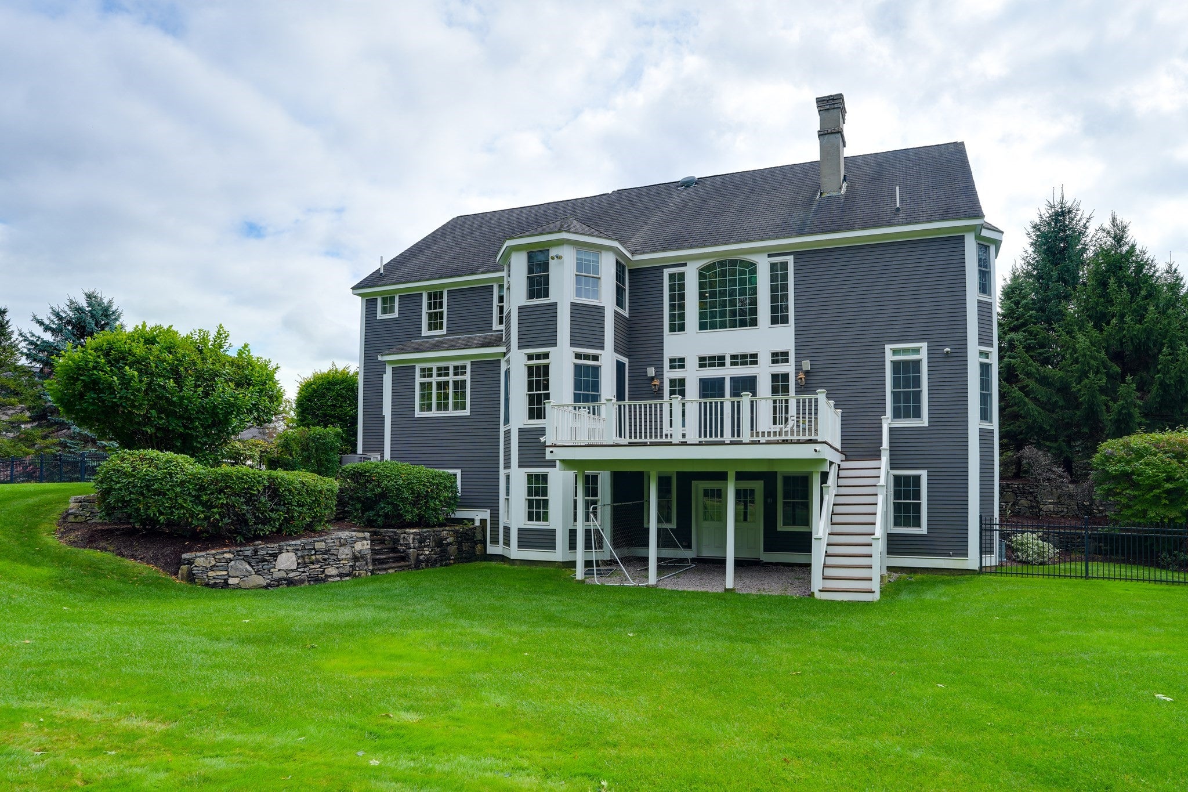
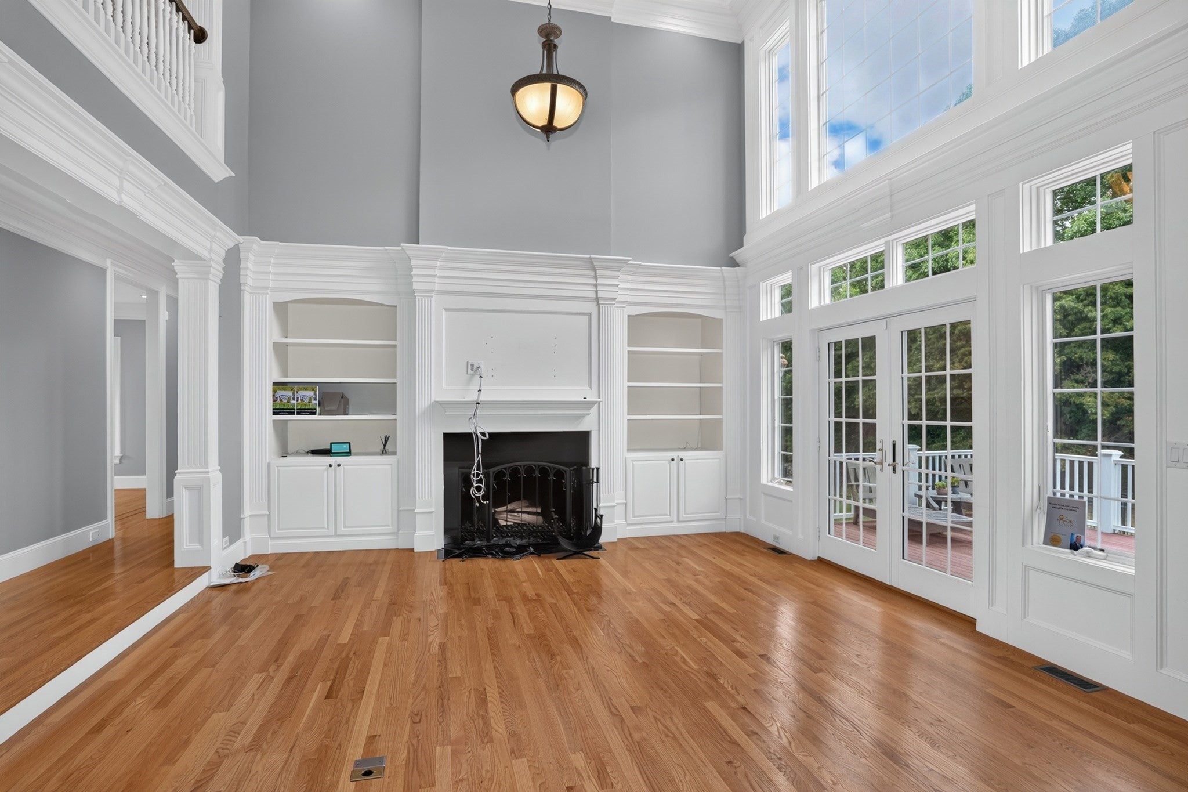
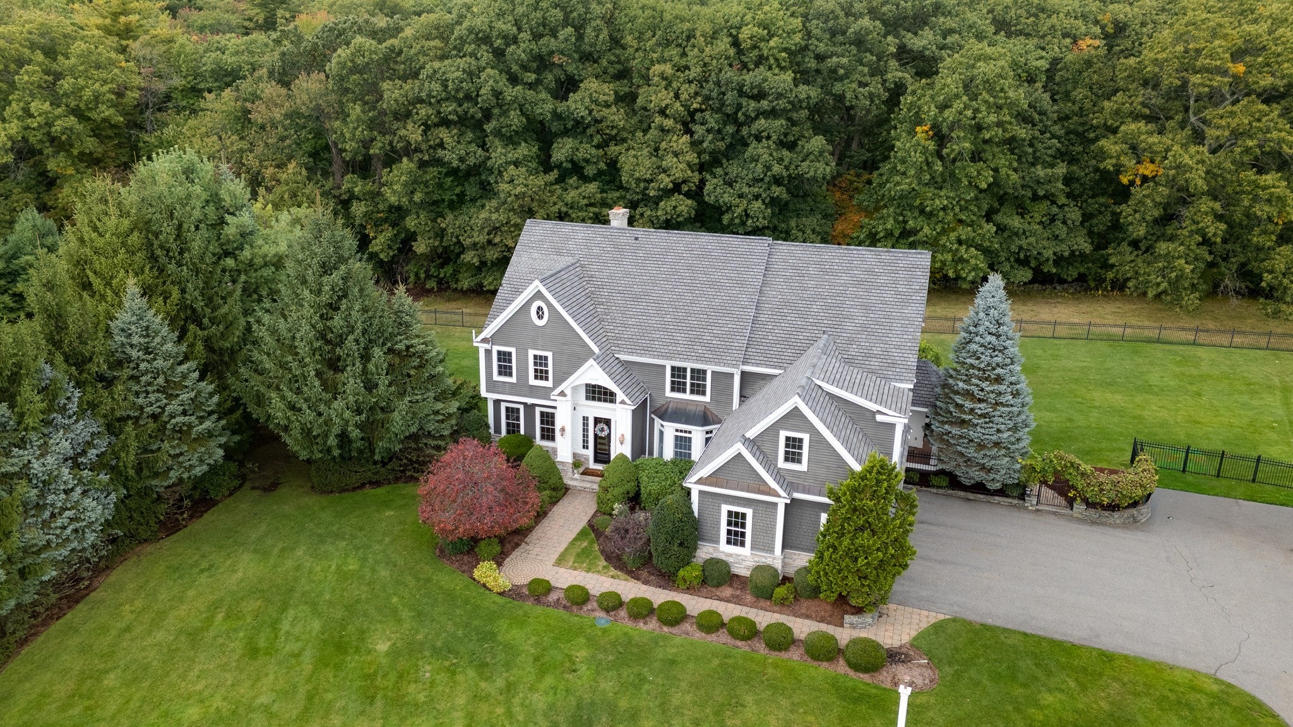
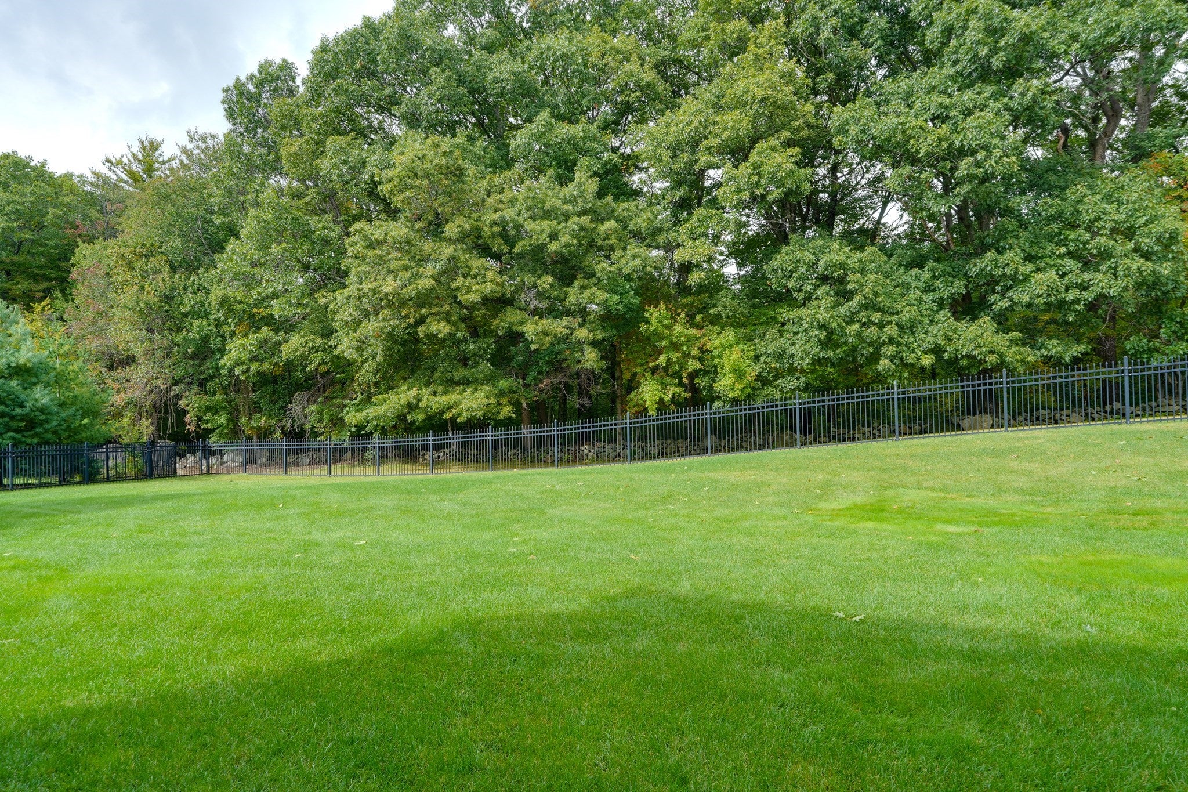
Located In Award winning Barn Hollow @ Schipper Farms By Nationally recognized BRENDON HOMES.The premier builder in the northeast. Sitting on a cul de sac with sweeping front lawn and fenced in backyard, abutting 68acres of conservation restricted land this home exemplifies elegance and desire .Pristine condition, diverse floor plan and amenities widely dispersed in the custom home with Custom 5,7,10 piece crown Molding, Exceptional Chefs Kitchen with marble counters, with Wolf and Subzero appliances, expansive center Island w/additional seating,The living room offers a grand ambiance with a distinguished fireplace, soaring high ceilings, expertly crafted built-in shelves, and decorative columns that enhance its architectural integrity. Beautiful Gleaming hardwood floors throughout this home, Sumptuous primary suite with spa like needs! Arched well appointed bedrooms with space and ample closets to accommodate all your Family needs! Arched center hall, 2 staircases, Repurposed Chefs kitchen and baths 2021 & Soaking tub, Walk out lower level offers you opportunity for Media Room,Gym,Au-pair or in- law suit .

Save
Ask
Tour
Hide
Share
Listing Snapshot
Price 
$2,149,000
Days On Site 
3 Days
Bedrooms 
4
Inside Area (SqFt) 
6,285 sqft
Total Baths 
7
Full Baths 
4
Partial Baths 
3
Lot Size 
1.21 Acres
Year Built 
2004
MLS® Number 
73588177
Status 
Active
Property Tax 
$29,850
HOA/Condo/Coop Fees 
N/A
Sq Ft Source 
N/A
Friends & Family
Recent Activity
an hour agoListing updated with changes from the MLS®
4 days agoListing first seen on site
General Features
Acres 
1.21
Attached Garage 
Yes
Disclosures 
Sellers and seller's agent make no representations. All information is approximate. Buyers and buyer's agent to do their due diligence.
Foundation 
Concrete Perimeter
Garage 
Yes
Garage Spaces 
3
Parking 
PavedAttachedGarage Door OpenerGarage Faces SideOversizedOff StreetDrivewayGarage
Parking Spaces 
8
Property Sub Type 
Single Family Residence
Security 
Security System
Sewer 
Private Sewer
SqFt Above 
4585
SqFt Below 
1700
SqFt Total 
6285
Style 
ColonialOther (See Remarks)
Water Source 
Public
Zoning 
RA
Interior Features
Appliances 
Tankless Water HeaterRangeOvenDishwasherMicrowaveRefrigeratorWasher
Basement 
FullFinishedWalk-Out Access
Cooling 
Central AirZoned
Electric 
Circuit Breakers200+ Amp Service
Fireplace 
Yes
Fireplaces 
1
Flooring 
WoodTileHardwood
Heating 
Forced AirOilZoned
Interior 
Walk-In Closet(s)Recessed LightingCentral VacuumCrown Molding
Laundry Features 
Sink
Window Features 
Insulated Windows
Bathroom 1 
Dimensions - 7x5Level - FirstArea - 35
Bathroom 2 
Dimensions - 17x13Level - SecondArea - 221
Bathroom 3 
Dimensions - 9x8Level - SecondArea - 72
Bedroom 2 
Dimensions - 14x11Level - SecondArea - 154
Bedroom 3 
Dimensions - 16x13Level - SecondArea - 208
Bedroom 4 
Dimensions - 14x11Level - SecondArea - 154
Dining Room 
Dimensions - 15x13Level - FirstArea - 195
Family Room 
Dimensions - 19x16Level - FirstArea - 304
Kitchen 
Dimensions - 23x13Level - FirstArea - 299
Living Room 
Dimensions - 14x14Level - FirstArea - 196
Master Bedroom 
Dimensions - 24x23Level - SecondArea - 552
Office 
Dimensions - 12x11Level - FirstArea - 132
Save
Ask
Tour
Hide
Share
Exterior Features
Construction Details 
Frame
Exterior 
GardenOther
Fencing 
Fenced
Frontage 
150.00
Lot Features 
Cul-De-SacClearedLevelOtherLandscaped
Patio And Porch 
Deck
Roof 
Shingle
View 
Scenic
Waterview 
Scenic
Windows/Doors 
Insulated Windows
Community Features
Community Features 
Tennis Court(s)GolfOther
Financing Terms Available 
Contract
Roads 
Paved
Schools
School District
Unknown
Elementary School
Finn K-1 Woodward 2-3neary 4-5
Middle School
P Brent Trottier
High School
Algonquin
Listing courtesy of Michael Durkin of LAER Realty Partners


The property listing data and information, or the Images, set forth herein were provided to MLS Property Information Network, Inc. from third party sources, including sellers, lessors, landlords, and public records, and were compiled by MLS Property Information Network, Inc. The property listing data and information, and the Images, are for the personal, non-commercial use of consumers having a good faith interest in purchasing, leasing or renting listed properties of the type displayed to them and may not be used for any purpose other than to identify prospective properties which such consumers may have a good faith interest in purchasing, leasing or renting. MLS Property Information Network, Inc. and its subscribers disclaim any and all representations and warranties as to the accuracy of the property listing data and information, or as to the accuracy of any of the Images, set forth herein.

Last checked 2026-10-12 08:12 AM UTC

Neighborhood & Commute
Source: Walkscore
Save
Ask
Tour
Hide
Share