

Save
Ask
Tour
Hide
$4,300
21 Days On Site
139 Prospect Street 1Acton, MA 01720
For Rent|Condominium|Active
3
Beds
3
Total Baths
2
Full Baths
1
Partial Bath
2,261
SqFt
$2
/SqFt
2007
Built
County:
Middlesex
Due to the health concerns created by Coronavirus we are offering personal 1-1 online video walkthough tours where possible.
Call Now: 508-783-5342
Is this the listing for you? We can help make it yours.
508-783-5342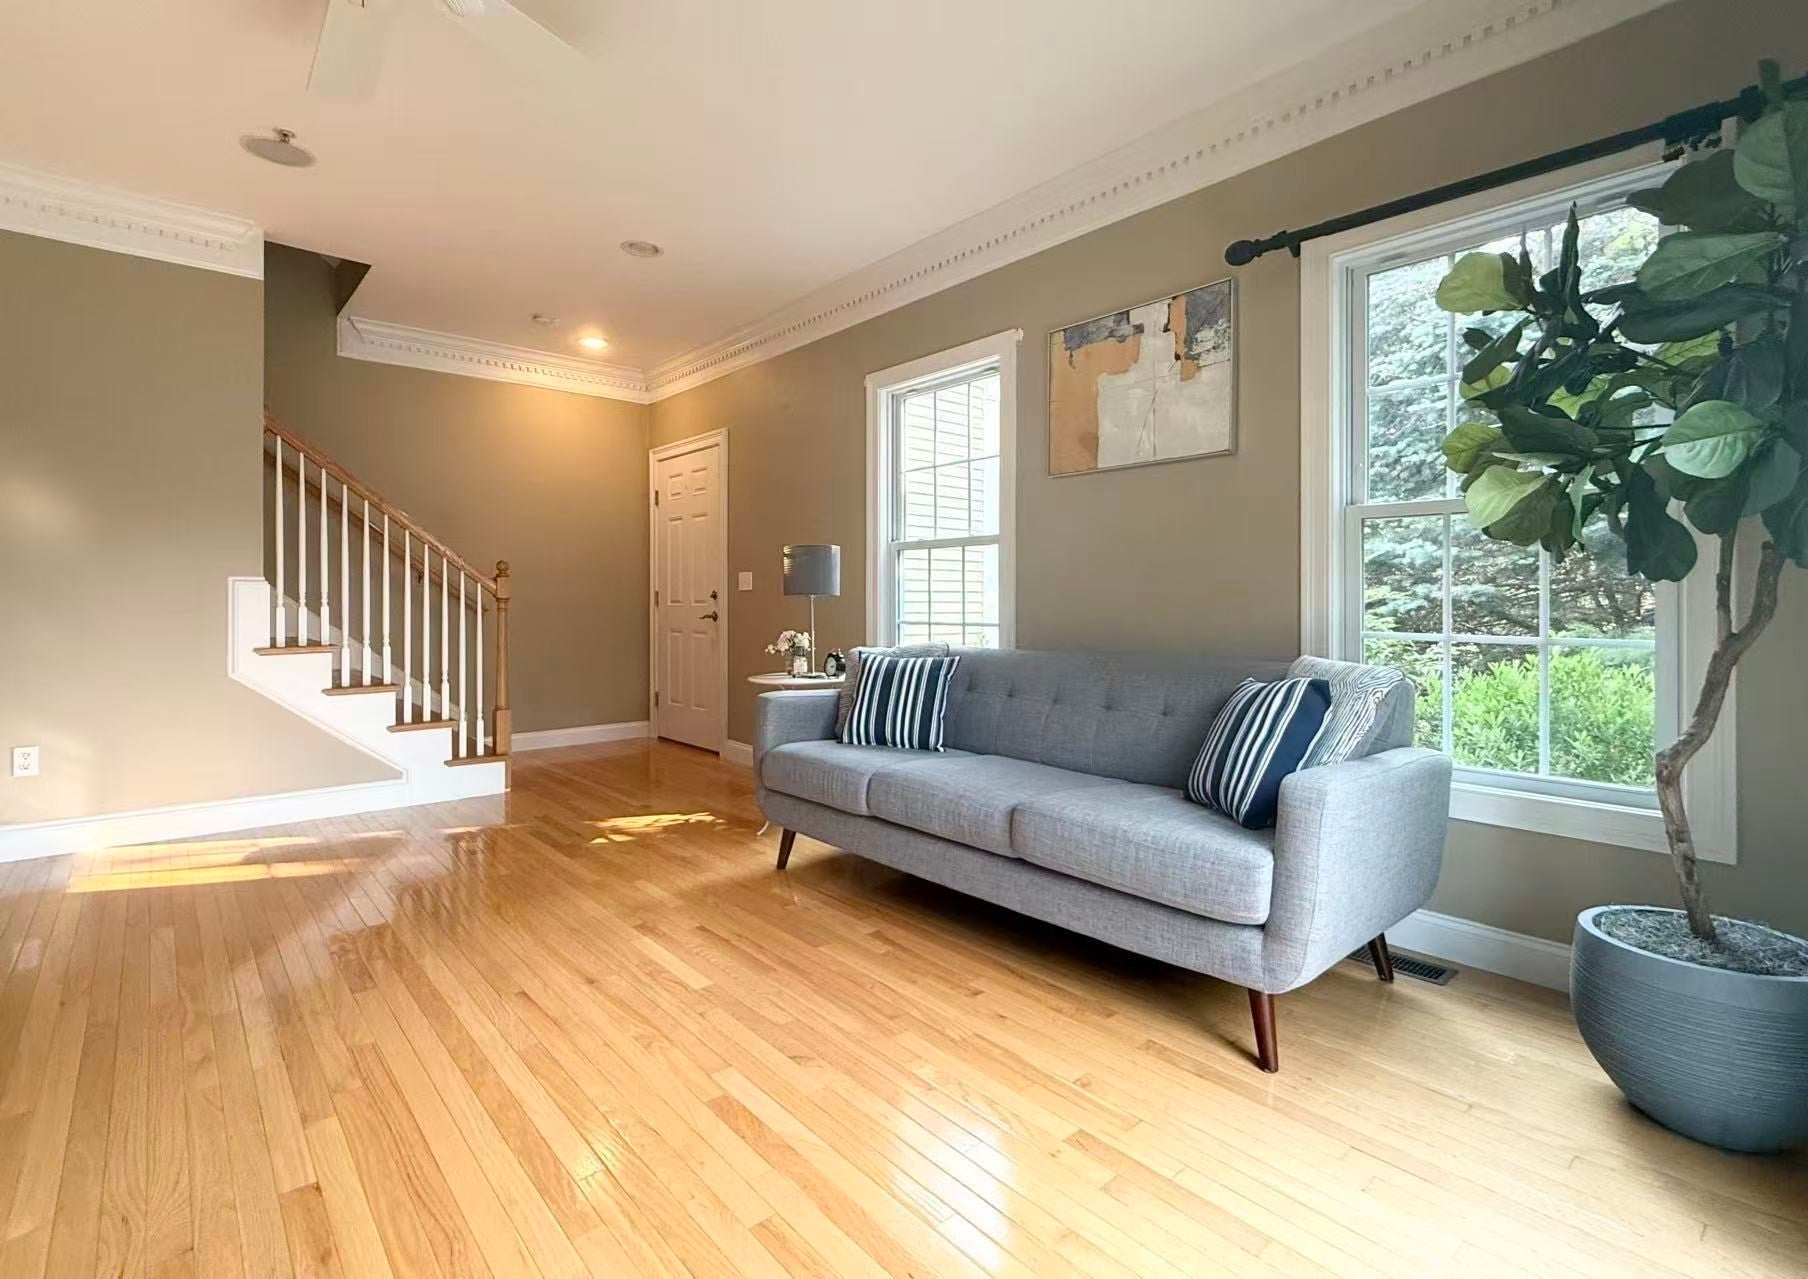
Save
Ask
Tour
Hide
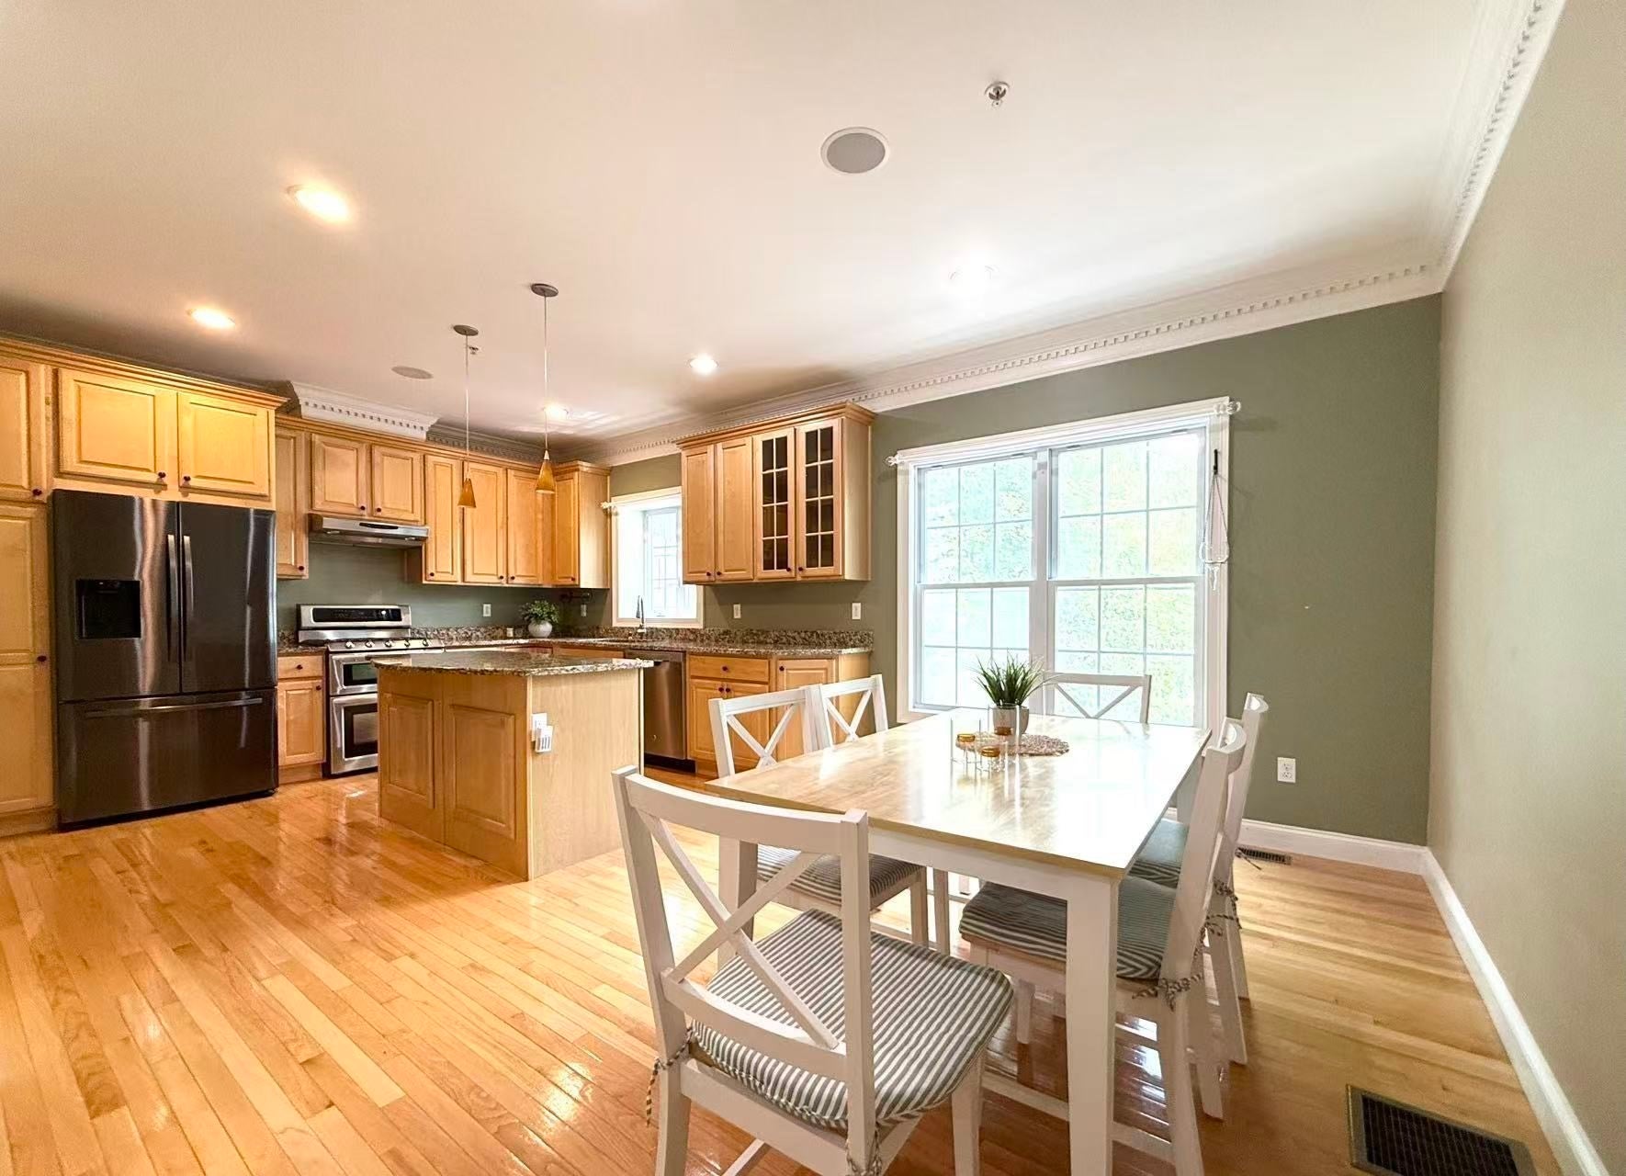
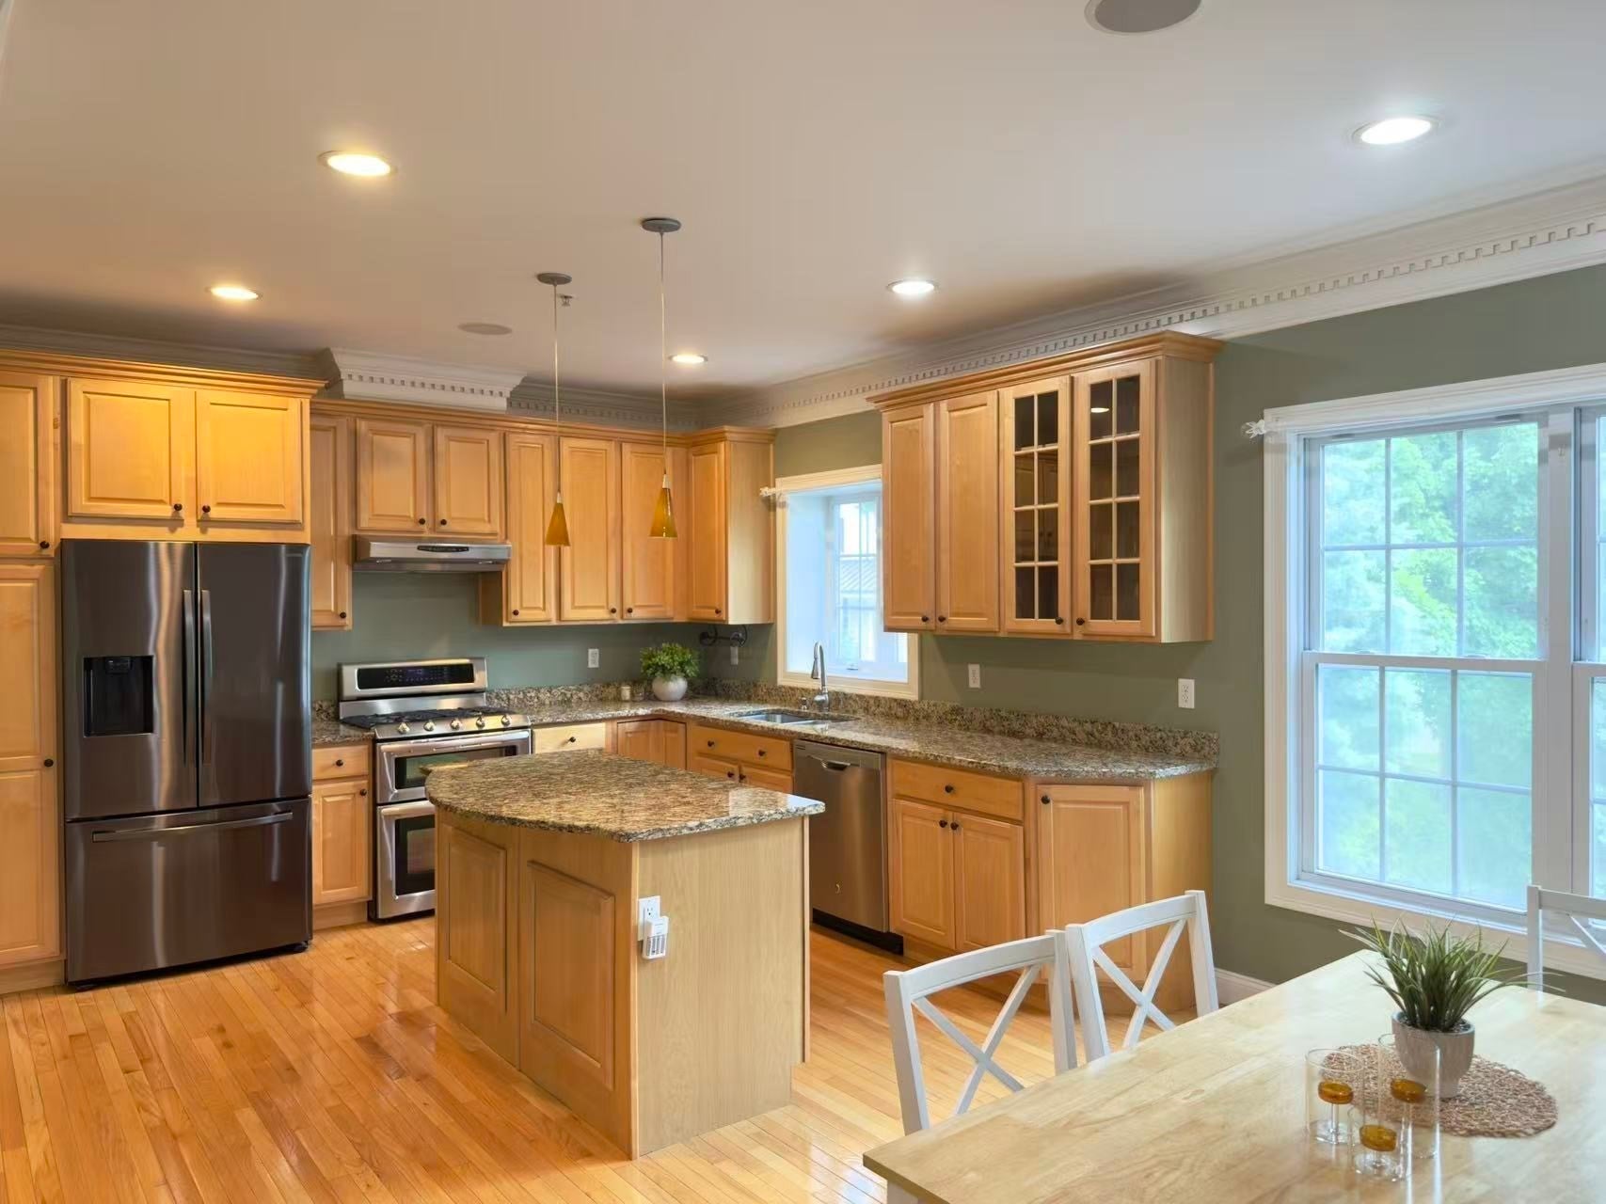
Enjoy convenient access to Acton-Boxborough schools, cafes, restaurants, shopping, parks, and everyday amenities, while remaining just minutes from Route 2 and the MBTA Commuter Rail. Beautifully maintained, this sun-filled end-unit townhouse is ideally situated in the peaceful Blanchard Place community, offering added privacy, a more open setting, convenient nearby guest parking, and a private brick patio for outdoor enjoyment. Recent updates include a water heater (2021) and refrigerator (2023), offering added value and peace of mind.
Save
Ask
Tour
Hide
Listing Snapshot
Price
$4,300
Days On Site
21 Days
Bedrooms
3
Inside Area (SqFt)
2,261 sqft
Total Baths
3
Full Baths
2
Partial Baths
1
Lot Size
N/A
Year Built
2007
MLS Number
73588238
Status
Active
Property Tax
N/A
HOA/Condo/Coop Fees
N/A
Sq Ft Source
Other
Friends & Family
Recent Activity
| 3 weeks ago | Listing updated with changes from the MLS | |
| 3 weeks ago | Listing first seen on site |
General Features
Garage
Yes
Garage Spaces
1
Parking Spaces
3
Pets
No
Property Sub Type
Condominium
Security
Security System
SqFt Above
2261
SqFt Total
2261
Interior Features
Appliances
RangeDishwasherDisposalMicrowaveRefrigeratorWasherDryer
Cooling
Fireplace
Yes
Fireplaces
1
Heating
Natural GasForced Air
Interior
Central Vacuum
Laundry Features
In Unit
Bathroom 1
Dimensions - 7x5Level - FirstArea - 35
Bathroom 2
Dimensions - 8x6Level - SecondArea - 48
Bathroom 3
Dimensions - 8x5Level - SecondArea - 40
Bedroom 2
Dimensions - 14x12Level - SecondArea - 168
Bedroom 3
Dimensions - 25x22Level - ThirdArea - 550
Dining Room
Dimensions - 20x10Level - FirstArea - 200
Family Room
Dimensions - 12x12Level - BasementArea - 144
Kitchen
Dimensions - 13x12Level - FirstArea - 156
Living Room
Dimensions - 18x17Level - FirstArea - 306
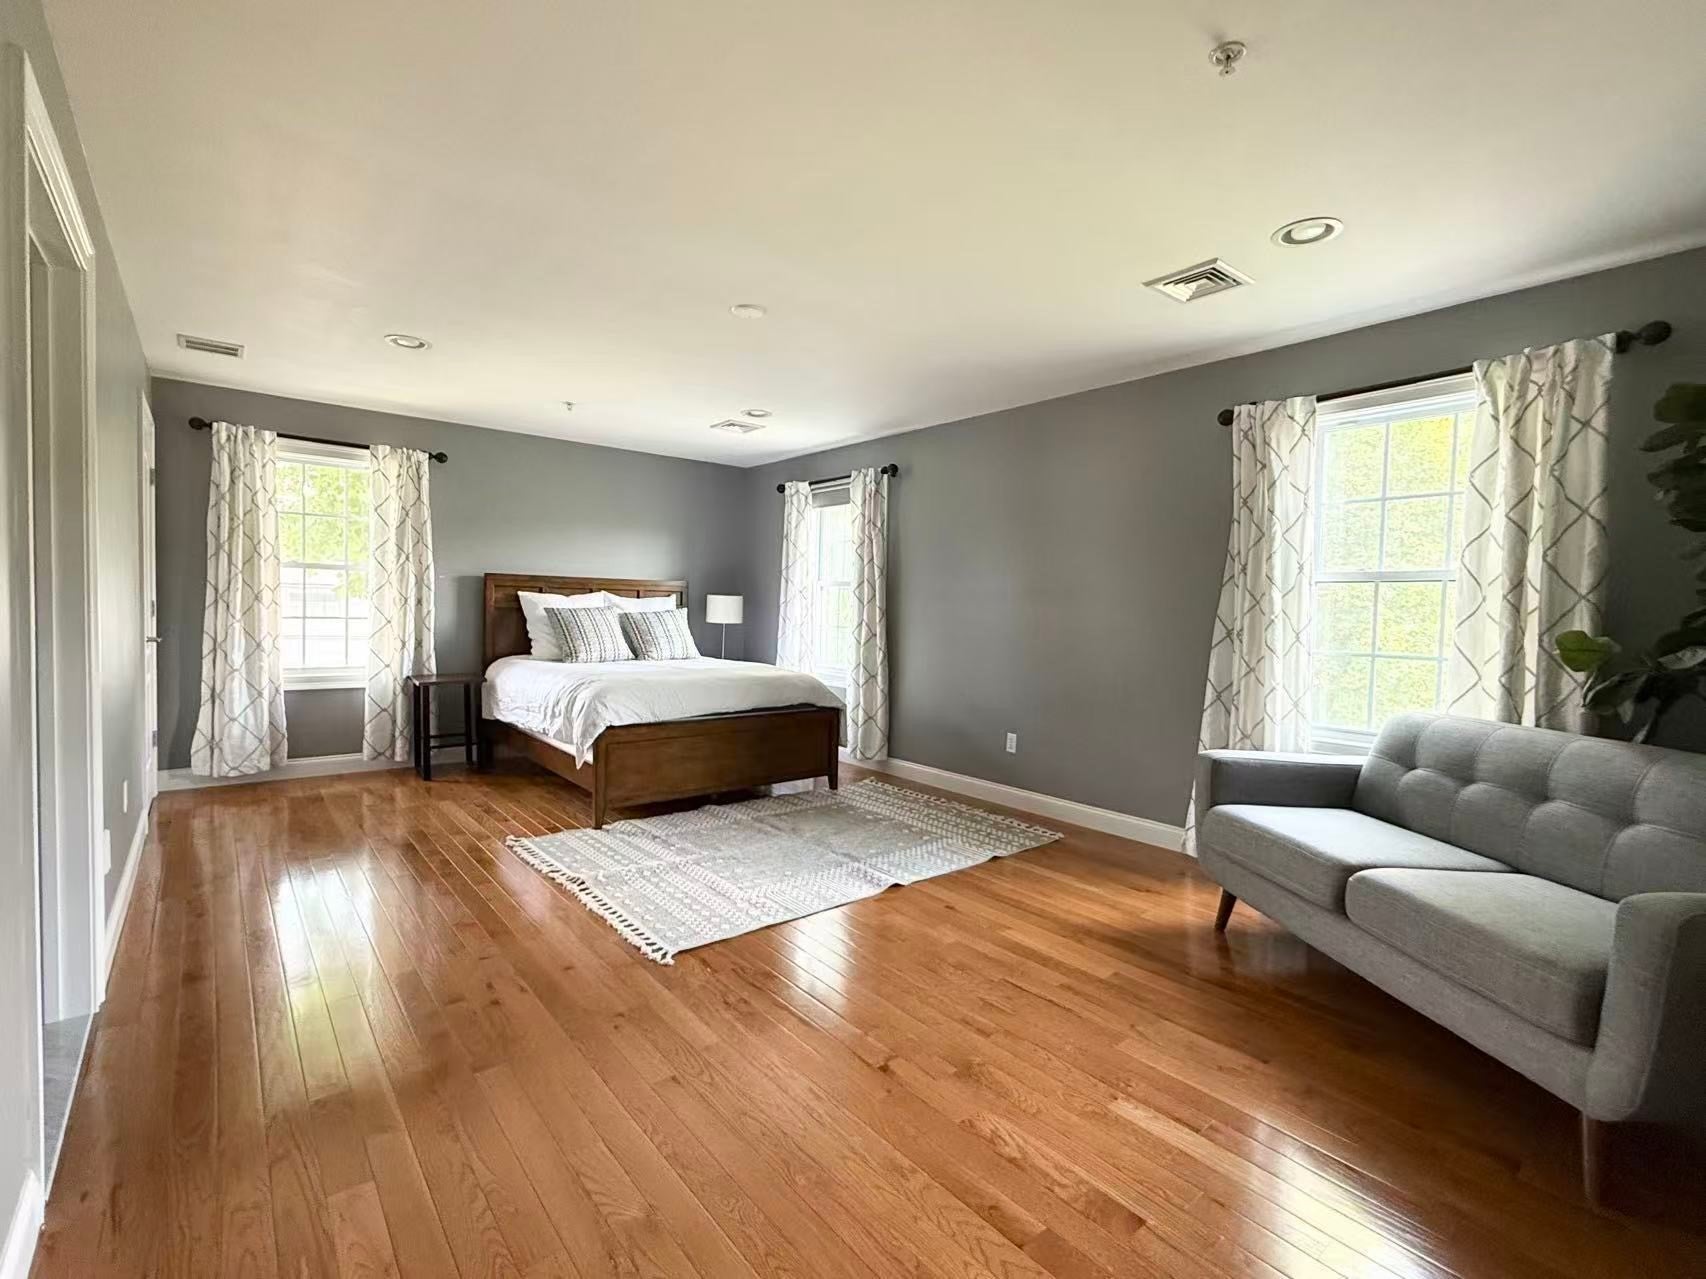
Master Bedroom
Dimensions - 22x14Level - SecondArea - 308
Save
Ask
Tour
Hide
Exterior Features
Patio And Porch
Patio
Community Features
Community Features
Park
Schools
School District
Unknown
Elementary School
Choice Of 6
Middle School
Rj Grey
High School
Abrhs
Listing courtesy of Yalan Deng of Yuan's Team Realty

The property listing data and information, or the Images, set forth herein were provided to MLS Property Information Network, Inc. from third party sources, including sellers, lessors, landlords, and public records, and were compiled by MLS Property Information Network, Inc. The property listing data and information, and the Images, are for the personal, non-commercial use of consumers having a good faith interest in purchasing, leasing or renting listed properties of the type displayed to them and may not be used for any purpose other than to identify prospective properties which such consumers may have a good faith interest in purchasing, leasing or renting. MLS Property Information Network, Inc. and its subscribers disclaim any and all representations and warranties as to the accuracy of the property listing data and information, or as to the accuracy of any of the Images, set forth herein.
Last checked 2026-10-30 02:59 AM UTC
Neighborhood & Commute
Source: Walkscore
Save
Ask
Tour
Hide