

Briarbrook Village9 Davis Rd C8Acton, MA 01720
Due to the health concerns created by Coronavirus we are offering personal 1-1 online video walkthough tours where possible.
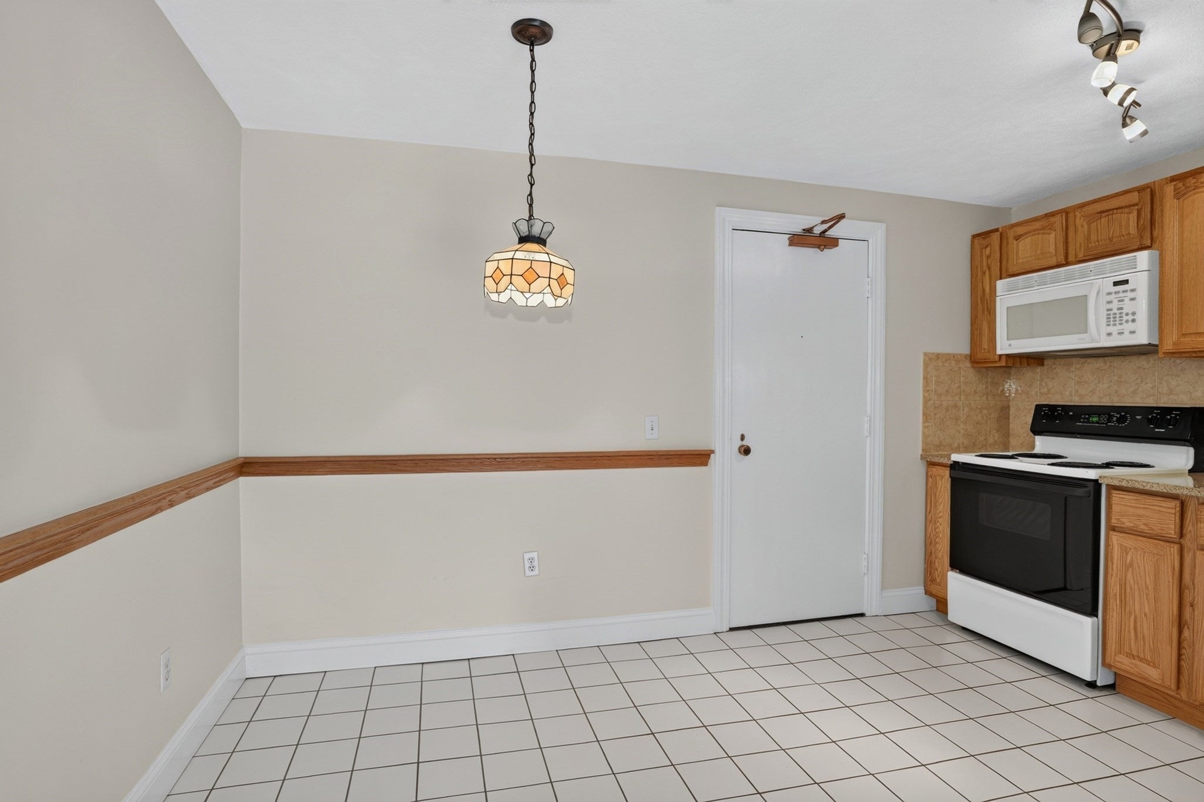
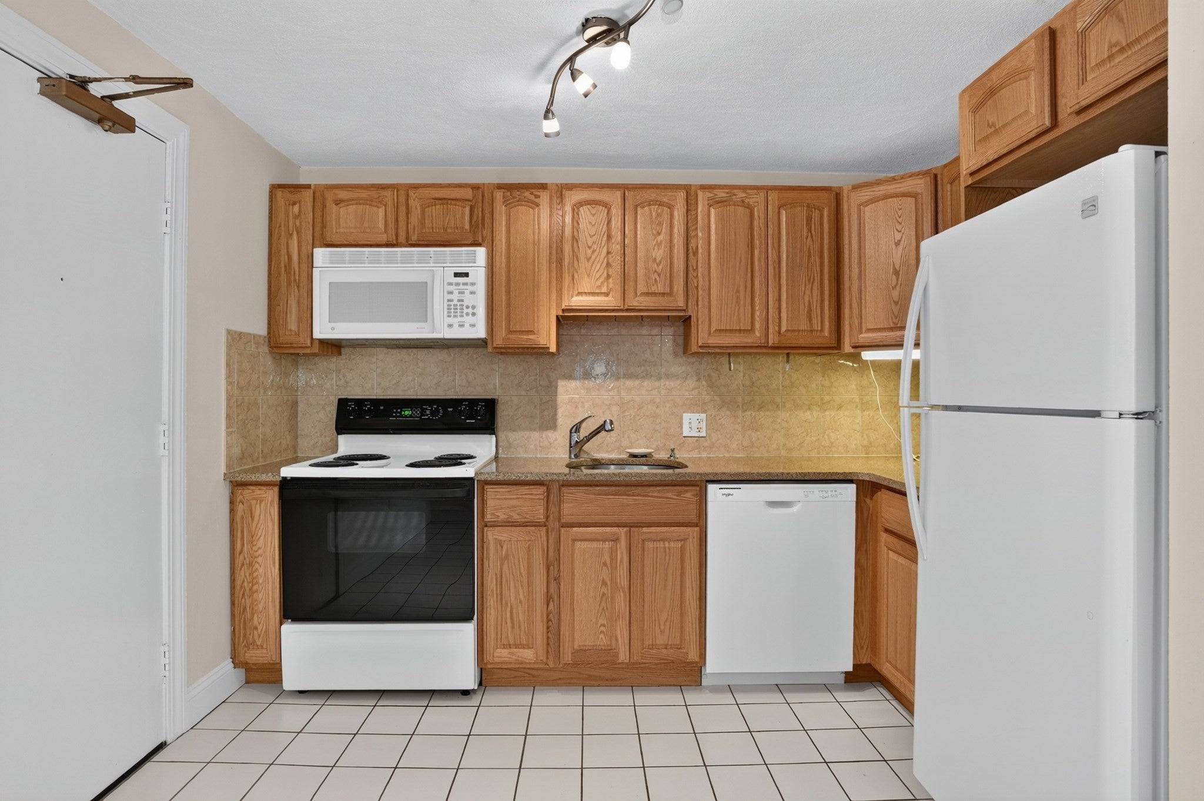
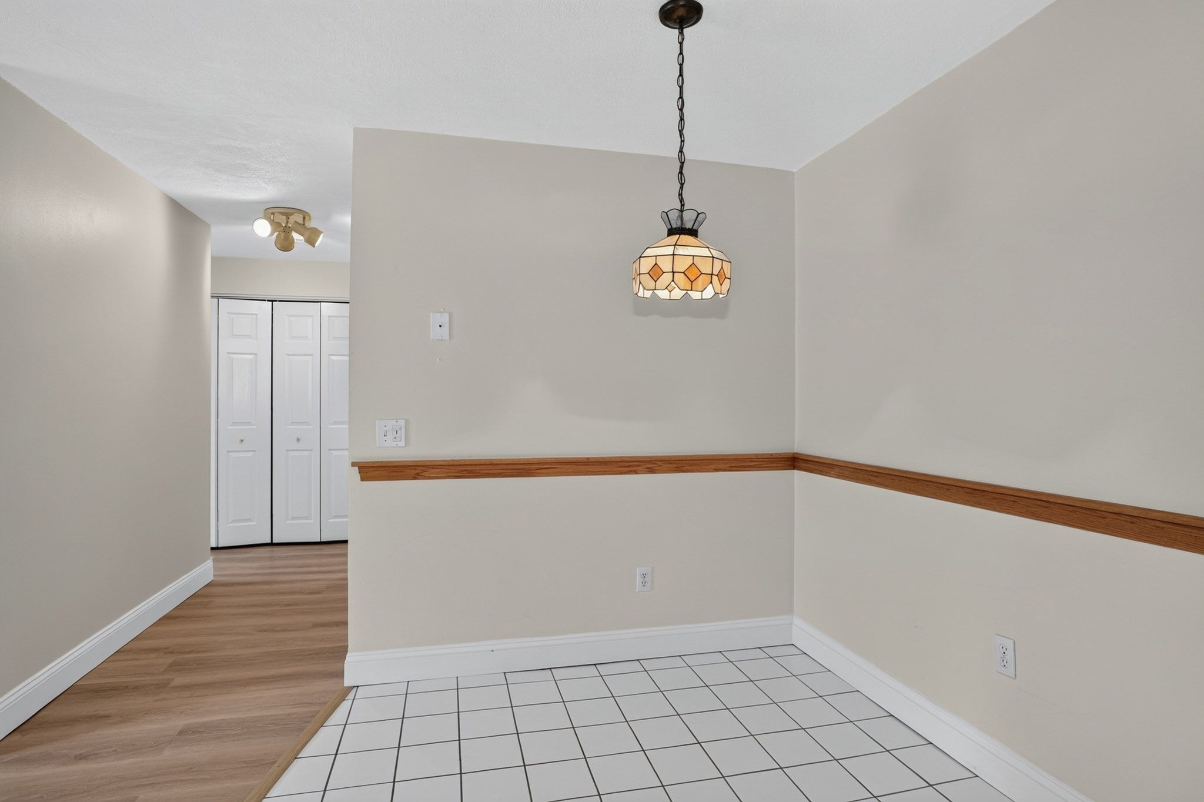
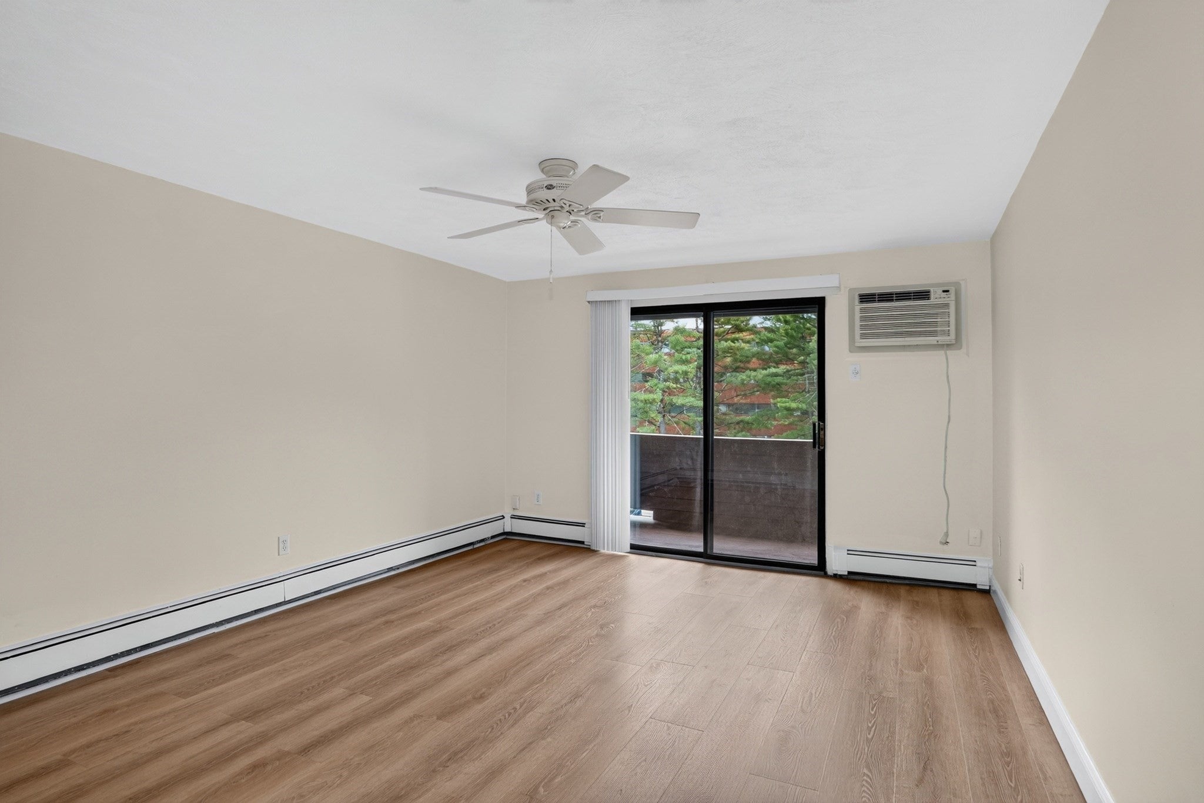
Privacy abounds at this top floor, recently renovated corner unit! The spacious eat-in kitchen features oak cabinets, granite countertops and ceramic tile flooring. The open concept moves effortlessly from the kitchen to the dining room and on to a generous sized living room with new luxury vinyl floors. Enjoy the outside? The living room sliding glass door offers direct access to a private, covered porch. The luxury vinyl flooring continues throughout the unit and into the bedroom. A true full bath with tub and shower is adjacent to the bedroom. Available onsite activities include a tennis court, playground and swimming pool. The complete repainting of this unit completes the package!!
| 3 weeks ago | Listing updated with changes from the MLS | |
| 3 weeks ago | Listing first seen on site |

The property listing data and information, or the Images, set forth herein were provided to MLS Property Information Network, Inc. from third party sources, including sellers, lessors, landlords, and public records, and were compiled by MLS Property Information Network, Inc. The property listing data and information, and the Images, are for the personal, non-commercial use of consumers having a good faith interest in purchasing, leasing or renting listed properties of the type displayed to them and may not be used for any purpose other than to identify prospective properties which such consumers may have a good faith interest in purchasing, leasing or renting. MLS Property Information Network, Inc. and its subscribers disclaim any and all representations and warranties as to the accuracy of the property listing data and information, or as to the accuracy of any of the Images, set forth herein.
Last checked 2026-10-30 02:54 AM UTC