

Stonebrook Village27 Stonebrook Court 27Southborough, MA 01772
Due to the health concerns created by Coronavirus we are offering personal 1-1 online video walkthough tours where possible.
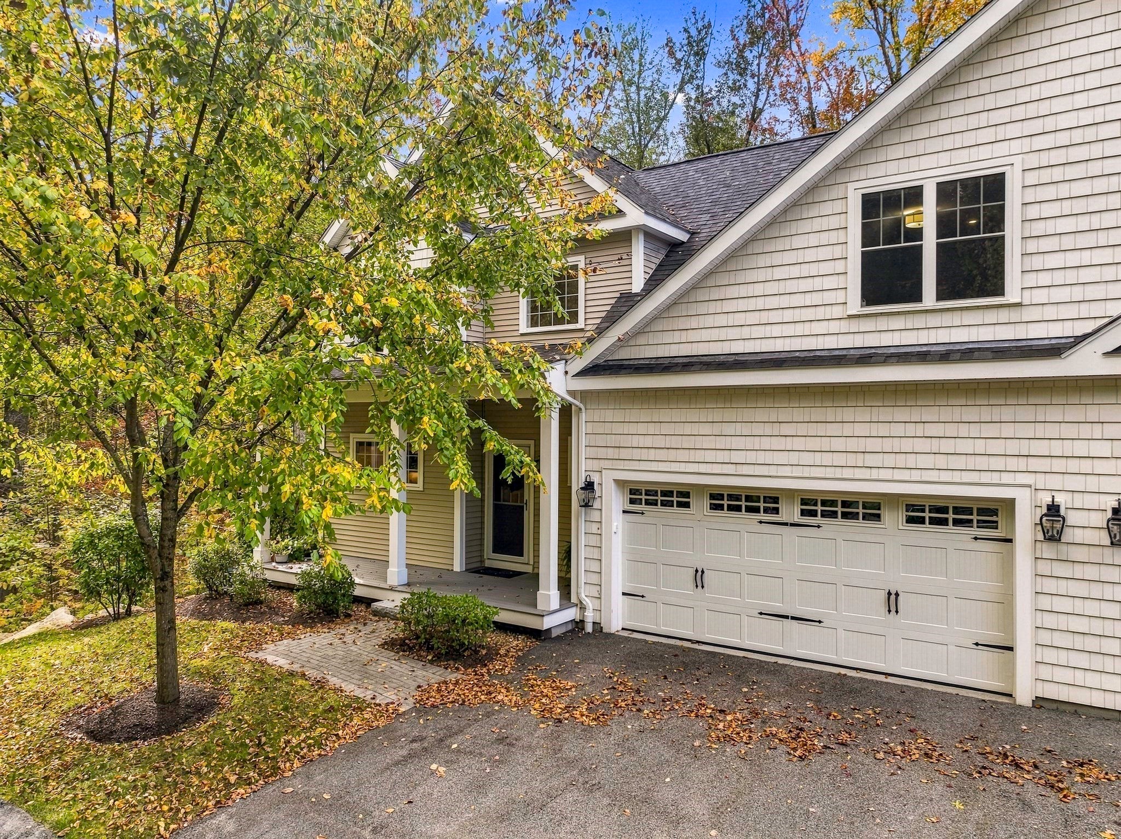
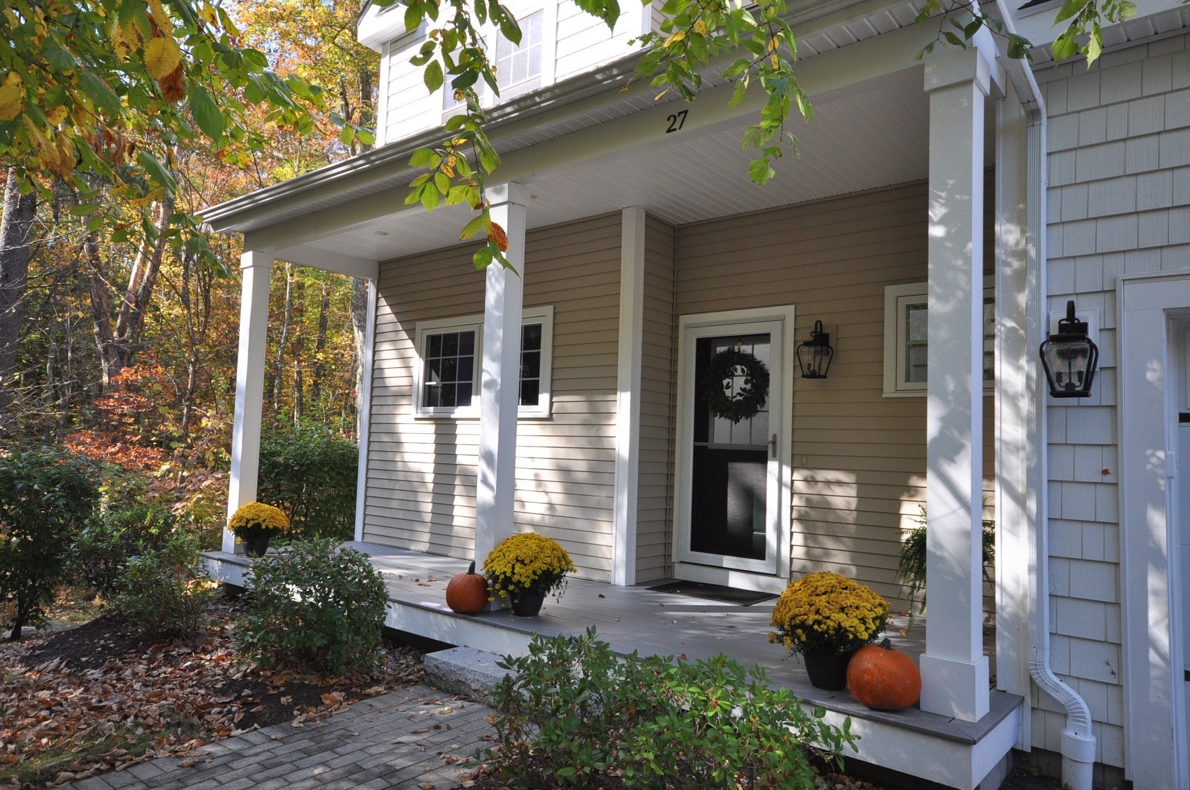
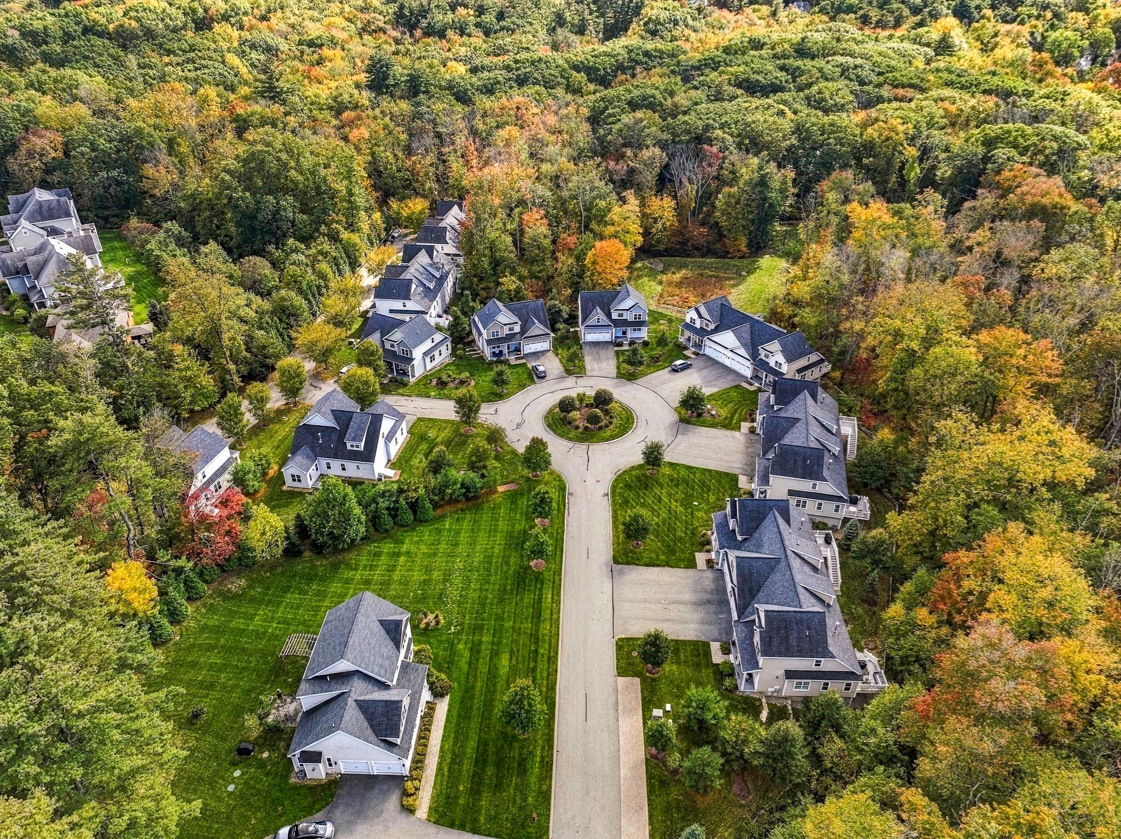
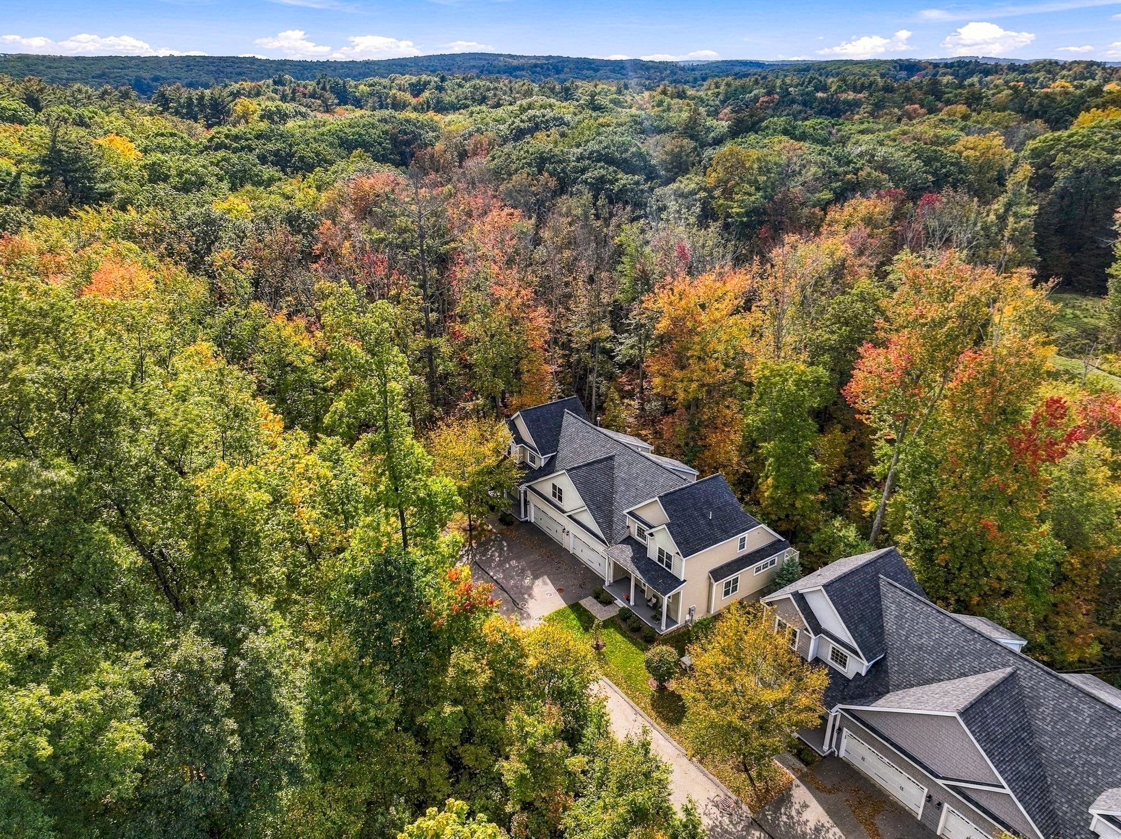
Don't miss this one! Pristine condition and private location surrounded by Green Space! Abundant ambient light throughout this two bedroom, 3.5 bath townhome at Stonebrook Village! (over 55 community) Being offered by original owners! Many upgrades when built! Custom kitchen w/full height upper cabinets, pantry cabinet, quartz counters, great counter space w/peninsula! Stainless appliances, newer fridge! Inviting living room w/built ins that flank the fireplace, tray ceiling, recessed lighting and French doors to deck. Very private deck overlooking woods. Main bedroom suite w/elegant bath w/double vanity, walk-in tile shower. Walk-in California style closet & shoe closet. Laundry room w/linen closet. Crown moldings throughout 1st floor. Follow the 1/4 turn staircase (open to below design) to the 2nd floor that opens to large hall landing, the 2nd bedroom, hall full bath, large family room w/built in window seat, w/walk-in closet & roomy Home Office/Den! The walkout lower level has a finished bonus room & full bath plus storage/utility rooms. Two-car garage w/Wi-fi garage door openers w/camera & electric car charger! Remote controlled window shade! Simply Safe Alarm system. Impeccably cared for and shows like new! Close to Train, major routes, great shopping & restaurants! Information provided deemed to be accurate but not guaranteed. Buyer & Buyers agent to do all due diligence to measure & verify all information.
| an hour ago | Listing updated with changes from the MLS® | |
| 3 days ago | Listing first seen on site |

The property listing data and information, or the Images, set forth herein were provided to MLS Property Information Network, Inc. from third party sources, including sellers, lessors, landlords, and public records, and were compiled by MLS Property Information Network, Inc. The property listing data and information, and the Images, are for the personal, non-commercial use of consumers having a good faith interest in purchasing, leasing or renting listed properties of the type displayed to them and may not be used for any purpose other than to identify prospective properties which such consumers may have a good faith interest in purchasing, leasing or renting. MLS Property Information Network, Inc. and its subscribers disclaim any and all representations and warranties as to the accuracy of the property listing data and information, or as to the accuracy of any of the Images, set forth herein.
Last checked 2026-10-12 08:12 AM UTC