

22 Chace StClinton, MA 01510
Due to the health concerns created by Coronavirus we are offering personal 1-1 online video walkthough tours where possible.
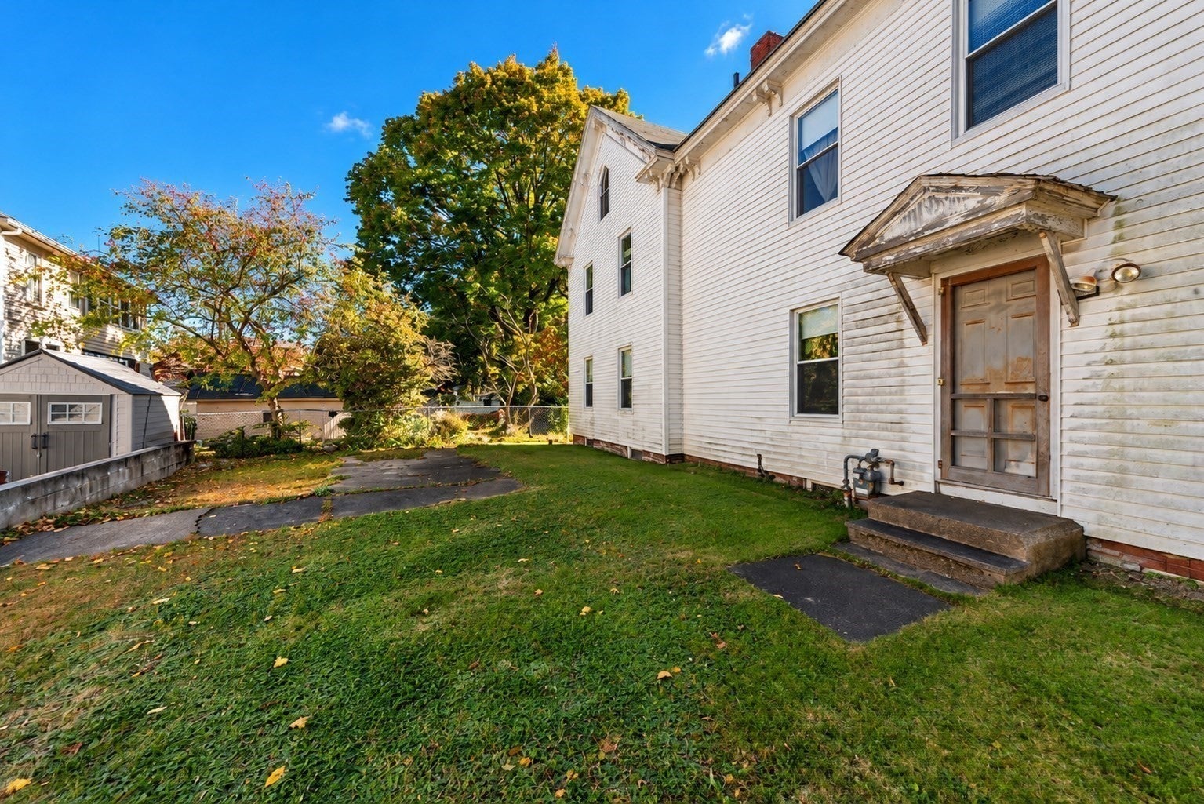
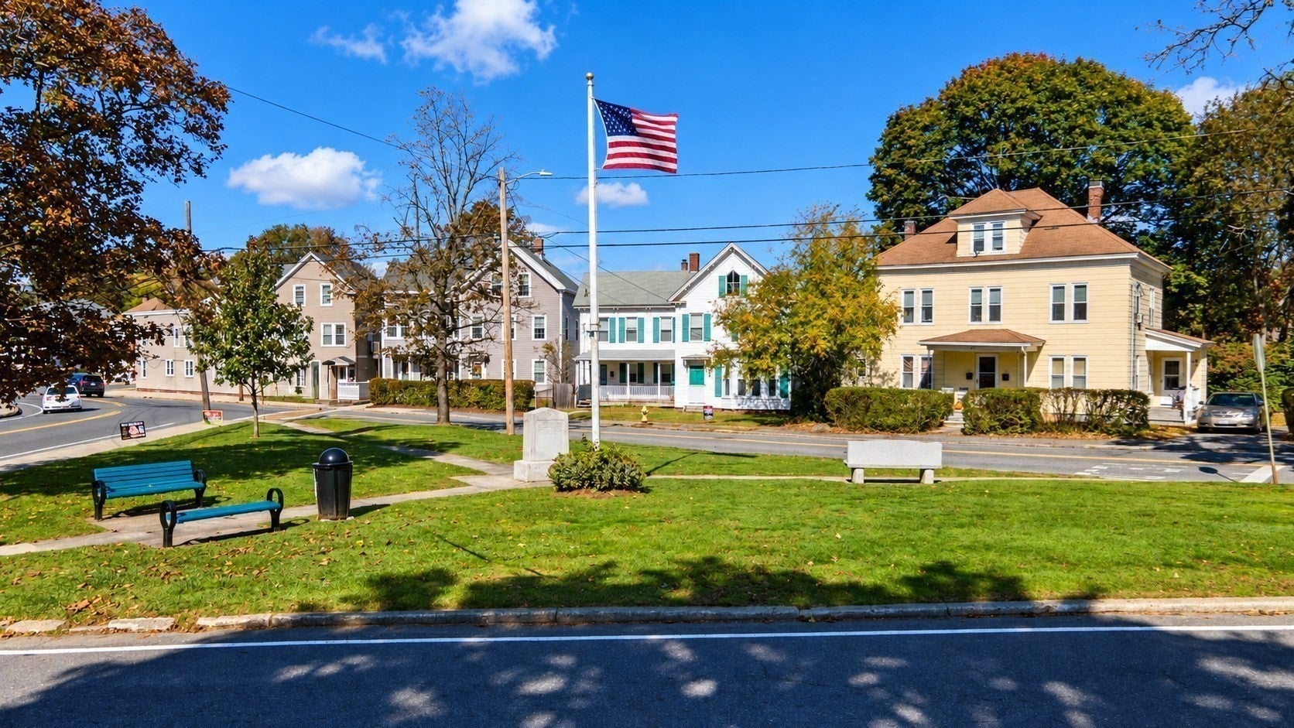
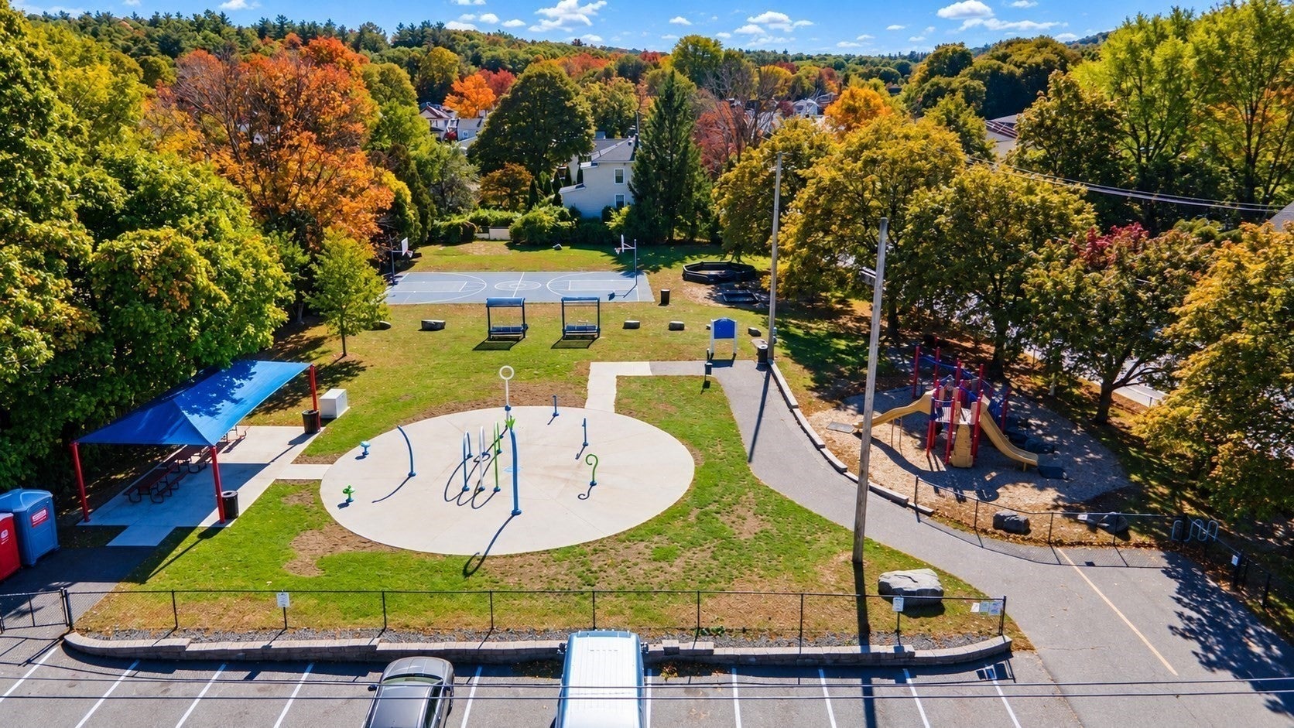
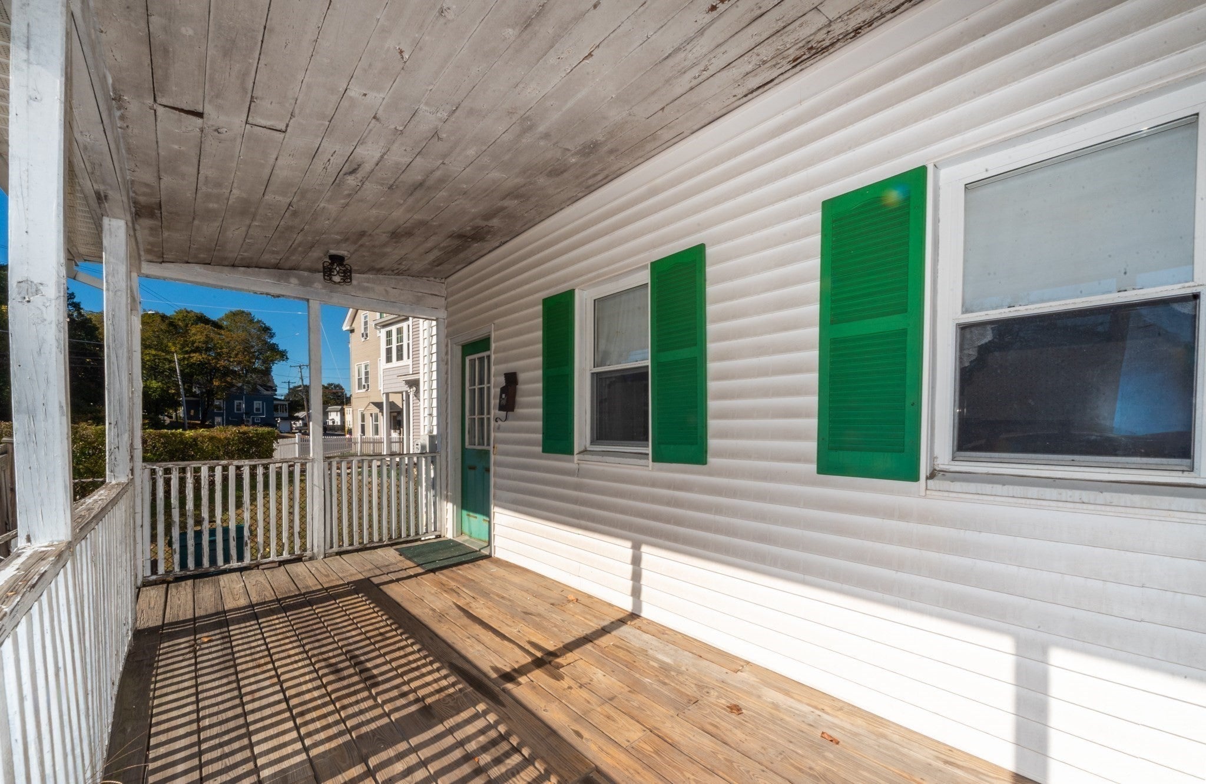
If you love fixer-uppers, you'll fall head over heels for this antique Clinton gem! Overlooking Philbin Memorial Park, this spacious single-family home is brimming with character and potential, just waiting to be restored to its former glory. Hardwood and pine flooring, charming period details and a flexible floor plan offer a great starting point for your vision. The first floor features a dining room, living room, kitchen and half bath, while upstairs you'll find three bedrooms and a full bath. Two separate staircases provide convenient access to the second floor and add versatility to the home's layout. A quaint front porch offers views of Philbin Memorial Park, complete with a splash pad, playground and basketball court. Backyard with room to enjoy the outdoors. Centrally located with easy access to downtown Clinton, local shops, restaurants and area amenities. Bring your ideas and make the most of this opportunity to breathe new life into a home filled with possibilities!
| a week ago | Listing updated with changes from the MLS | |
| a week ago | Status changed to Active Under Contract | |
| 2 weeks ago | Listing first seen on site |

The property listing data and information, or the Images, set forth herein were provided to MLS Property Information Network, Inc. from third party sources, including sellers, lessors, landlords, and public records, and were compiled by MLS Property Information Network, Inc. The property listing data and information, and the Images, are for the personal, non-commercial use of consumers having a good faith interest in purchasing, leasing or renting listed properties of the type displayed to them and may not be used for any purpose other than to identify prospective properties which such consumers may have a good faith interest in purchasing, leasing or renting. MLS Property Information Network, Inc. and its subscribers disclaim any and all representations and warranties as to the accuracy of the property listing data and information, or as to the accuracy of any of the Images, set forth herein.
Last checked 2026-10-30 02:54 AM UTC