Save
Ask
Tour
Hide
Share
$719,900
16 Days On Site

35 Mohawk Dr
Acton, MA 01720

For Sale|Single Family Residence|Active Under Contract
3
Beds
2
Total Baths
2
Full Baths
1,841
SqFt
$391
/SqFt
1954
Built
County:
Middlesex

Due to the health concerns created by Coronavirus we are offering personal 1-1 online video walkthough tours where possible.
Call Now: 508-783-5342
Is this the listing for you? We can help make it yours.
508-783-5342
35 Mohawk Dr35 Mohawk Dr35 Mohawk Dr35 Mohawk Dr
Save
Ask
Tour
Hide
Share

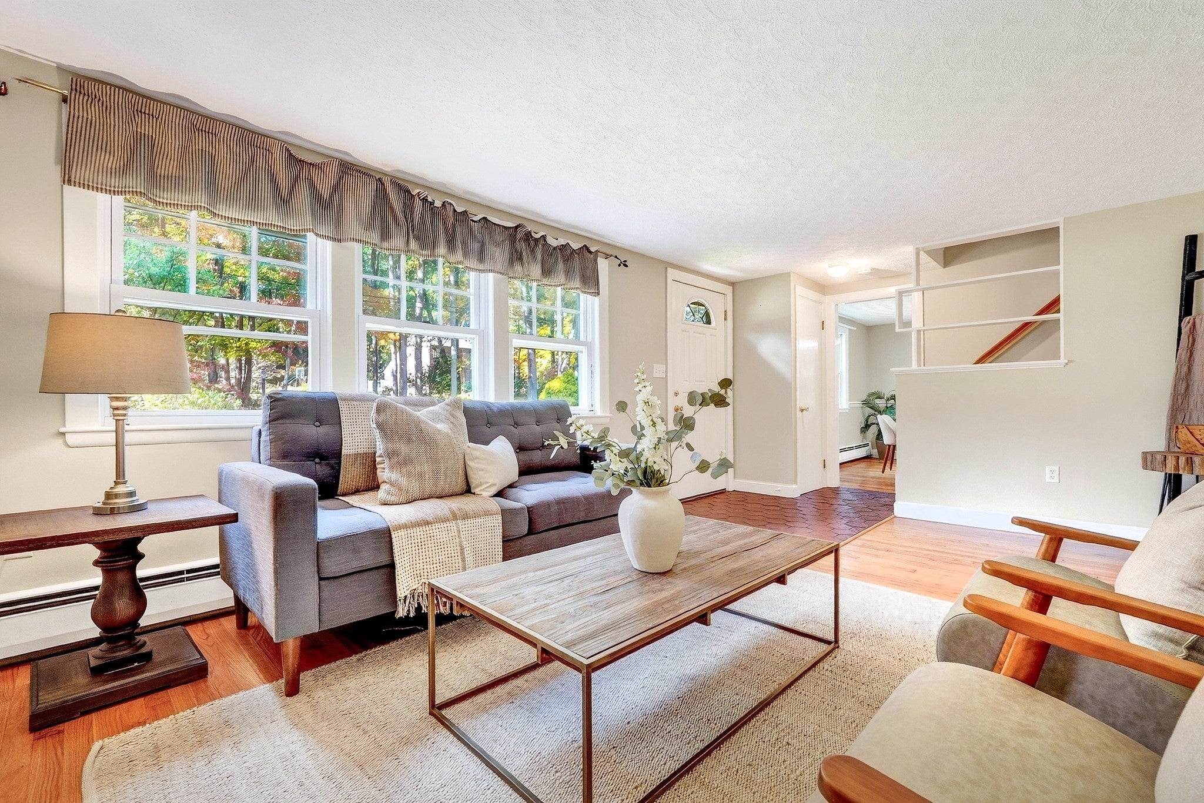
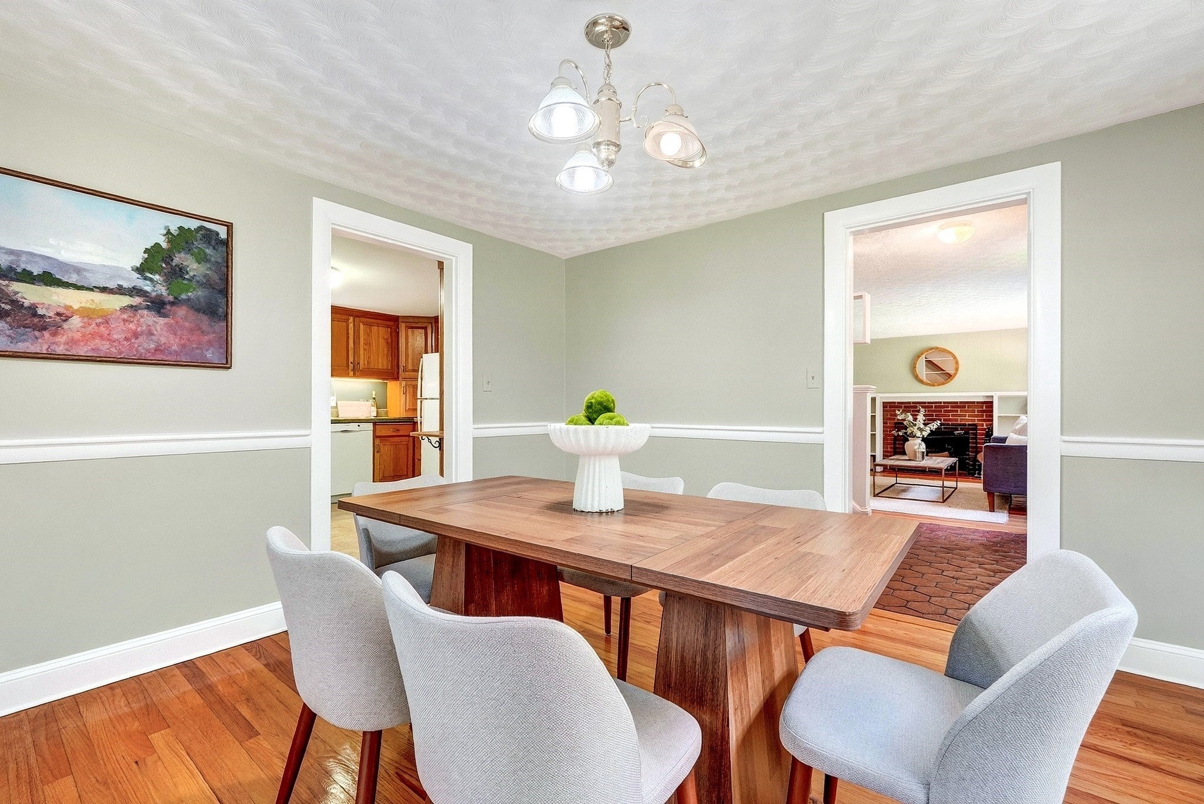
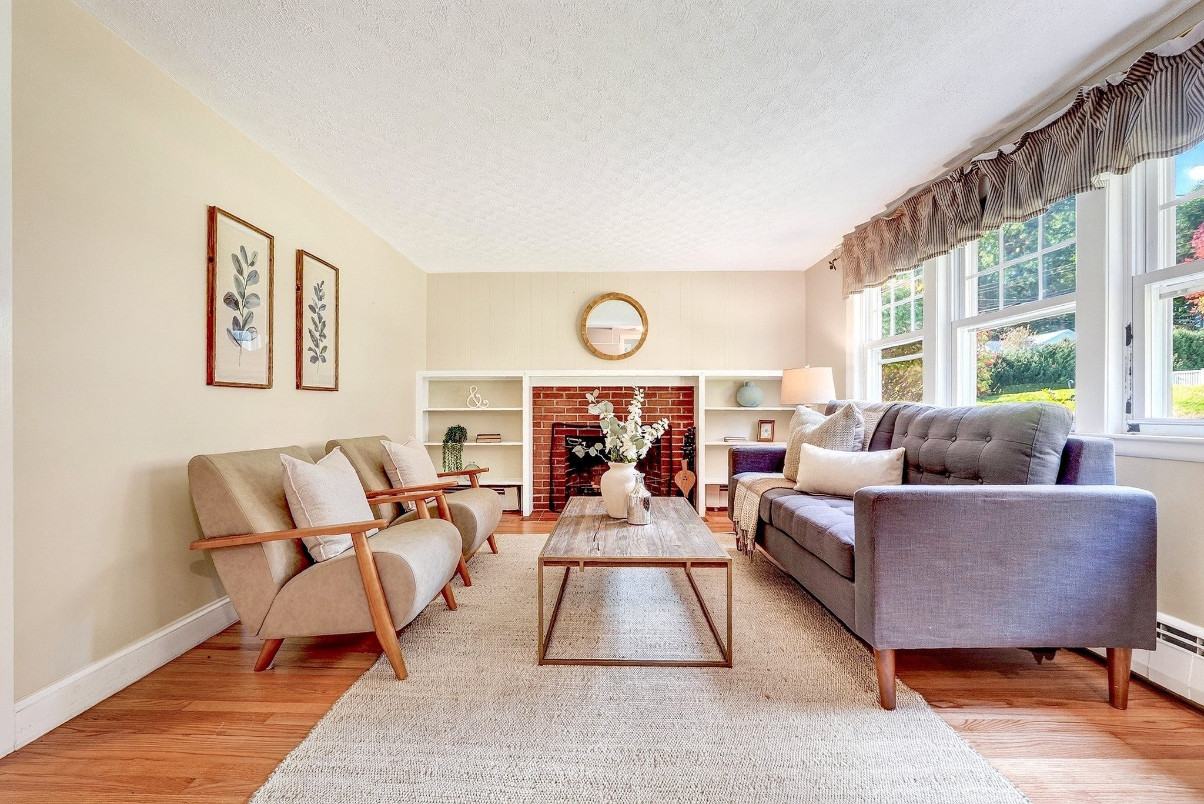
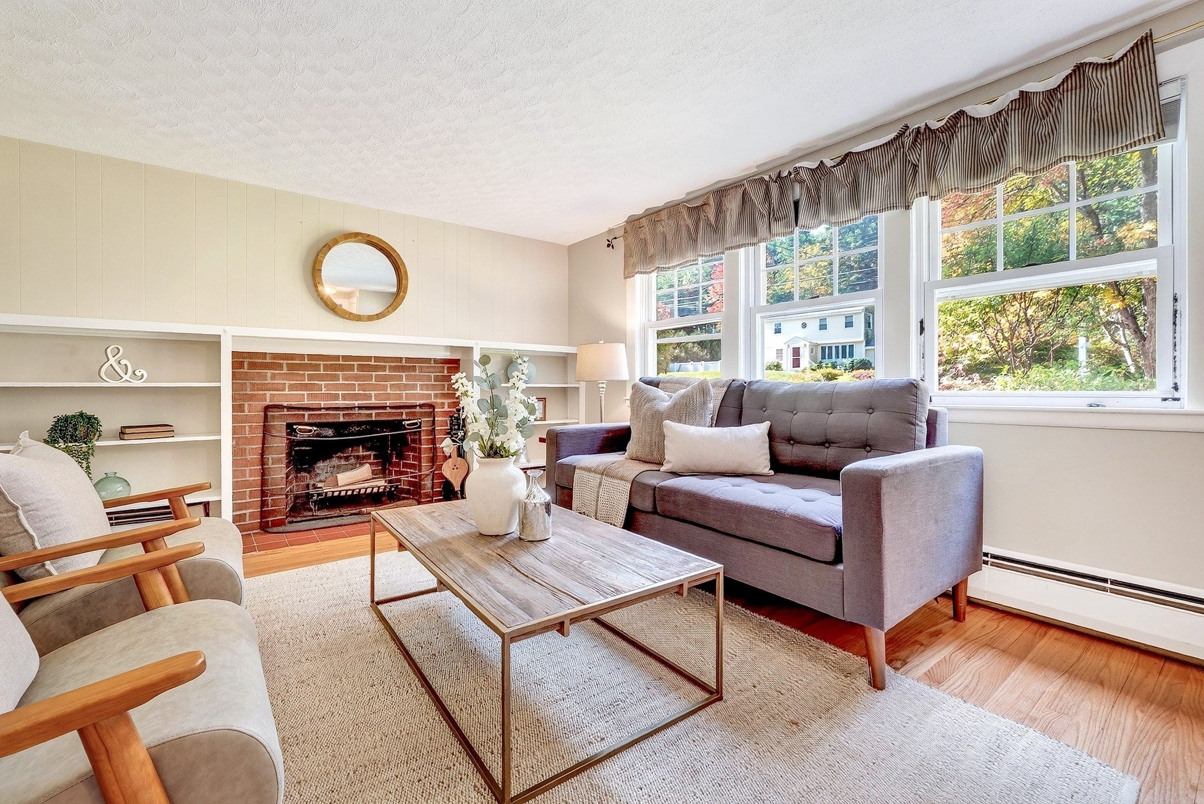
Welcome to this charming Cape-style home, ideally situated just a short stroll from West Acton Village! Offering 3 bedrooms, 2 full bathrooms, and a one-car garage, this inviting home blends classic New England charm with comfortable living spaces. Hardwood floors and fresh paint create a bright, refreshed feel throughout. The family room provides a welcoming place to relax and flows seamlessly into a four-season sunroom, offering the perfect spot to enjoy the beauty of the outdoors year-round. Step outside to the adjoining deck overlooking the beautiful backyard, ideal for entertaining, gardening, or simply unwinding in a peaceful setting. Fresh landscaping enhances the home's curb appeal, while the desirable location offers easy access to the shops, restaurants, schools, and community charm of West Acton Village. A wonderful opportunity to enjoy comfortable living in a sought-after Acton location!

Save
Ask
Tour
Hide
Share
Listing Snapshot
Price 
$719,900
Days On Site 
16 Days
Bedrooms 
3
Inside Area (SqFt) 
1,841 sqft
Total Baths 
2
Full Baths 
2
Partial Baths 
N/A
Lot Size 
0.39 Acres
Year Built 
1954
MLS Number 
73589989
Status 
Active Under Contract
Property Tax 
$11,045
HOA/Condo/Coop Fees 
N/A
Sq Ft Source 
Public Records
Friends & Family
Recent Activity
a week agoListing updated with changes from the MLS
a week agoStatus changed to Active Under Contract
2 weeks agoListing first seen on site
General Features
Acres 
0.39
Attached Garage 
Yes
Disclosures 
Hot water tank: 2024. Heating system: 2013. Newer oil tank. Roof: 2015. Traditional fireplace is not currently useable: needs a new liner. Some areas of wood rot are present on the porch/deck. Information deemed reliable but not guaranteed.
Foundation 
Concrete Perimeter
Garage 
Yes
Garage Spaces 
1
Parking 
PavedAttachedOff StreetGarage
Parking Spaces 
6
Property Sub Type 
Single Family Residence
Sewer 
Private Sewer
SqFt Above 
1841
SqFt Total 
1841
Style 
Cape
Water Source 
Public
Zoning 
R-2
Interior Features
Appliances 
Electric Water HeaterWater HeaterRangeDishwasherRefrigeratorFreezerWasherDryer
Basement 
FullInterior EntryUnfinished
Electric 
Circuit Breakers200+ Amp Service
Fireplace 
Yes
Fireplace Features 
Living Room
Fireplaces 
2
Flooring 
TileCarpetLaminateHardwood
Heating 
BaseboardOilElectricPellet StoveZoned
Interior 
Master DownstairsCathedral Ceiling(s)Ceiling Fan(s)
Laundry Features 
In Basement
Bathroom 1 
Dimensions - 6x5Level - FirstArea - 30
Bathroom 2 
Dimensions - 6x5Level - SecondArea - 30
Bedroom 2 
Dimensions - 11x17Level - SecondArea - 187
Bedroom 3 
Dimensions - 15x17Level - SecondArea - 255
Dining Room 
Dimensions - 11x11Level - MainArea - 121
Family Room 
Dimensions - 14x15Level - MainArea - 210
Kitchen 
Dimensions - 15x11Level - MainArea - 165
Living Room 
Dimensions - 21x11Level - MainArea - 231
Master Bedroom 
Dimensions - 10x11Level - FirstArea - 110
Save
Ask
Tour
Hide
Share
Exterior Features
Construction Details 
Frame
Exterior 
StorageBalcony
Lot Features 
Gentle Sloping
Other Structures 
Storage
Patio And Porch 
Deck
Roof 
Shingle
Community Features
Community Features 
PoolTennis Court(s)ParkStable(s)Golf
Schools
School District
Unknown
Elementary School
Unknown
Middle School
Unknown
High School
Abrhs
Listing courtesy of Team Suzanne and Company of Compass


The property listing data and information, or the Images, set forth herein were provided to MLS Property Information Network, Inc. from third party sources, including sellers, lessors, landlords, and public records, and were compiled by MLS Property Information Network, Inc. The property listing data and information, and the Images, are for the personal, non-commercial use of consumers having a good faith interest in purchasing, leasing or renting listed properties of the type displayed to them and may not be used for any purpose other than to identify prospective properties which such consumers may have a good faith interest in purchasing, leasing or renting. MLS Property Information Network, Inc. and its subscribers disclaim any and all representations and warranties as to the accuracy of the property listing data and information, or as to the accuracy of any of the Images, set forth herein.

Last checked 2026-10-30 02:59 AM UTC

Neighborhood & Commute
Source: Walkscore
Save
Ask
Tour
Hide
Share