

93 Main StActon, MA 01720
Due to the health concerns created by Coronavirus we are offering personal 1-1 online video walkthough tours where possible.
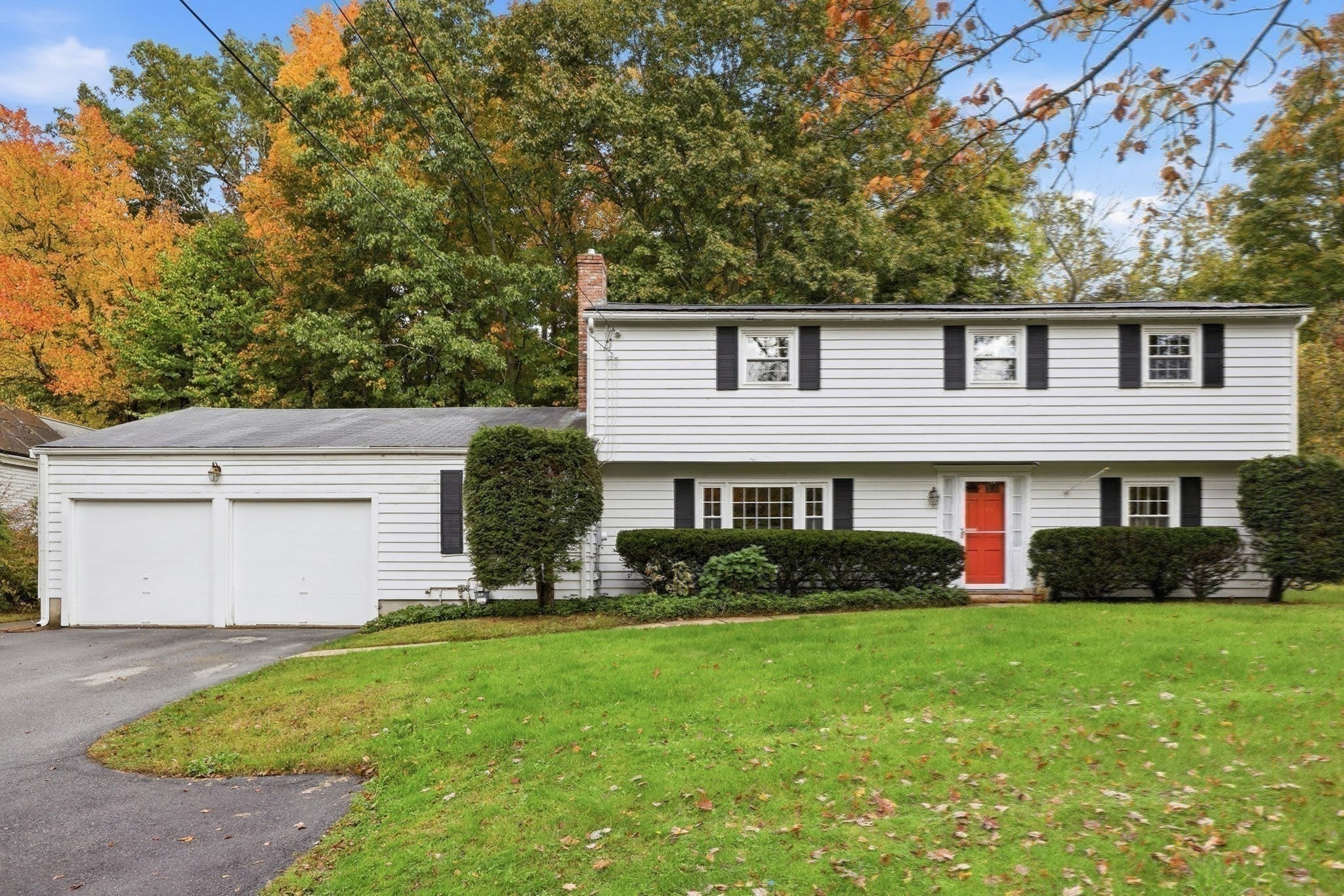
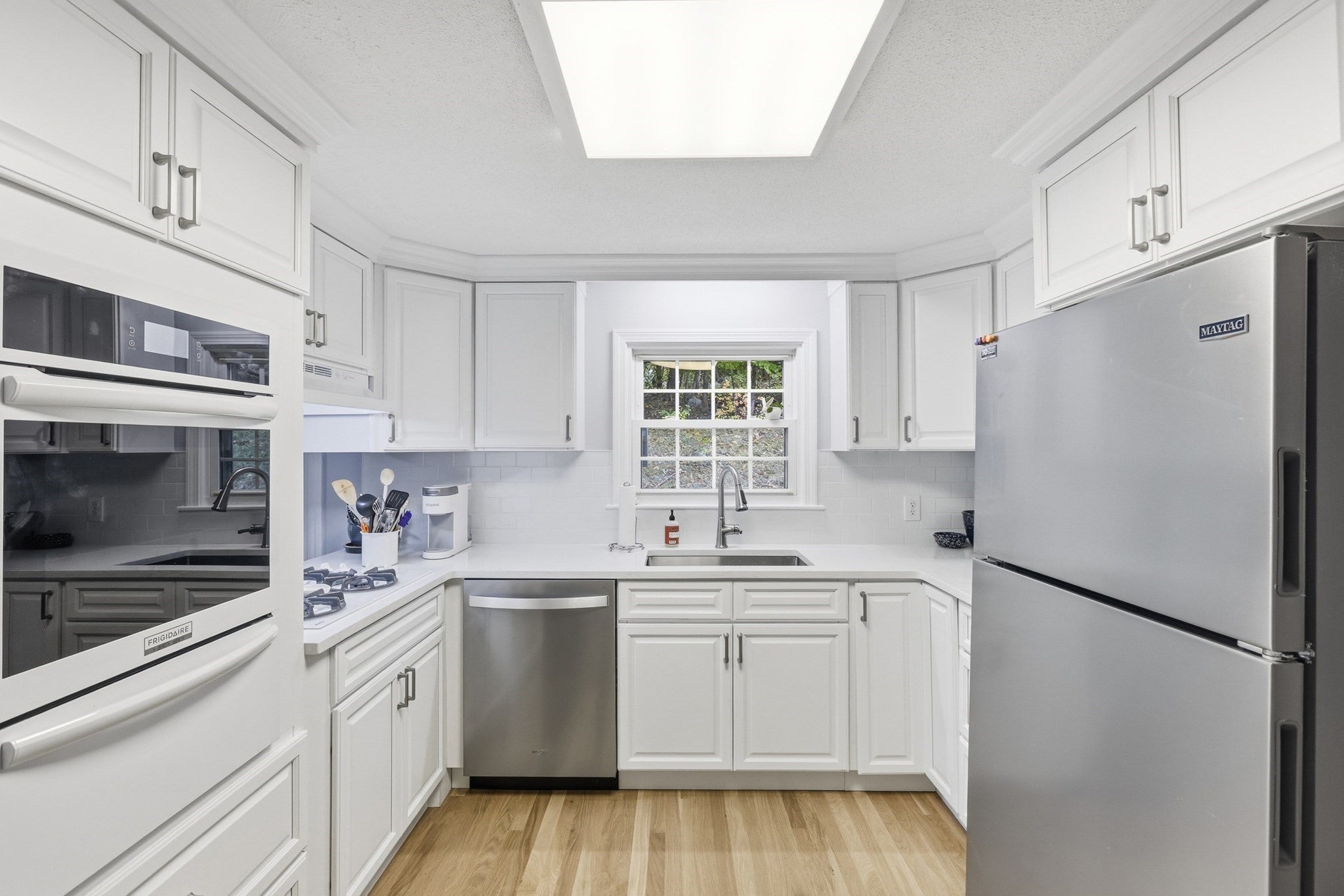
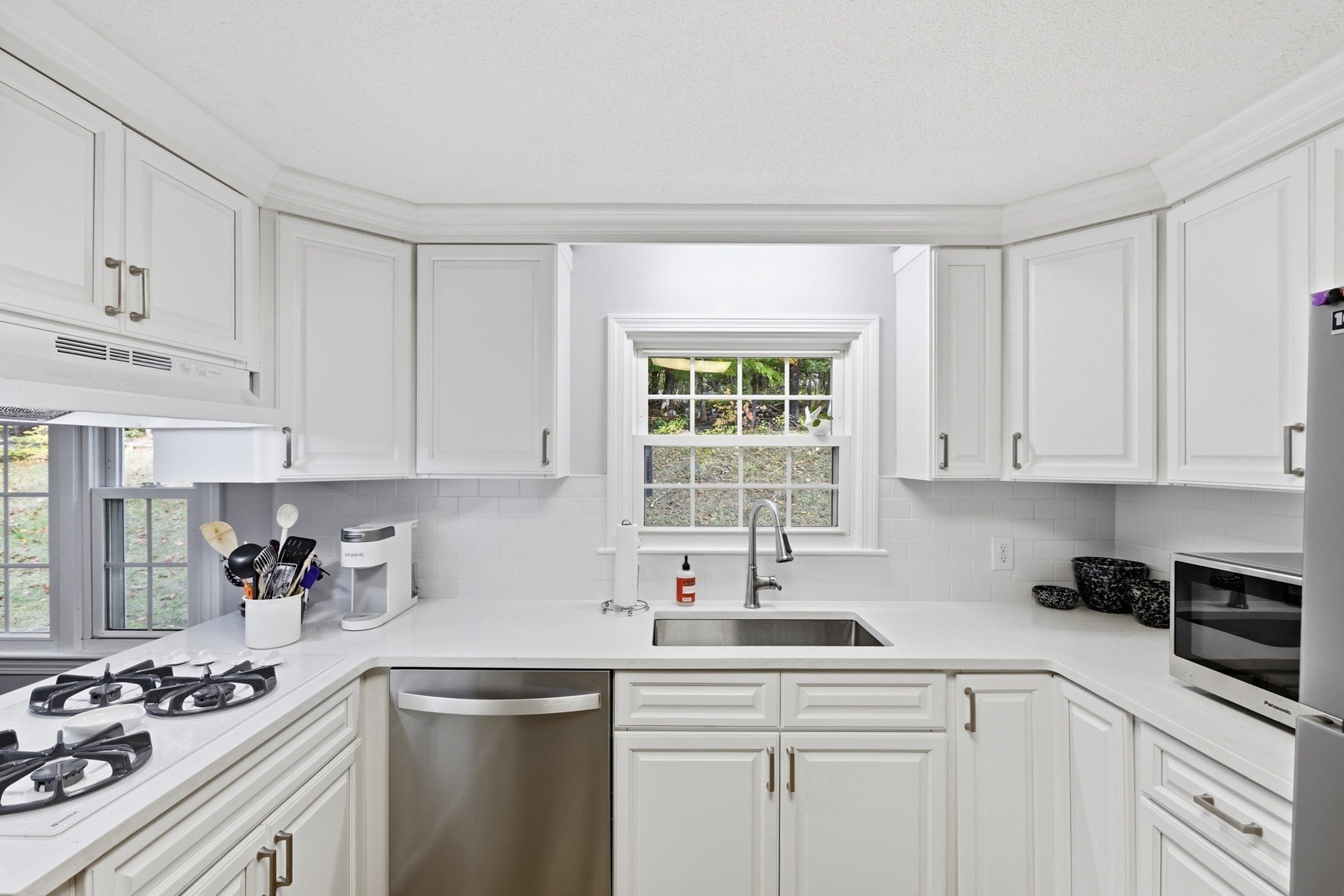
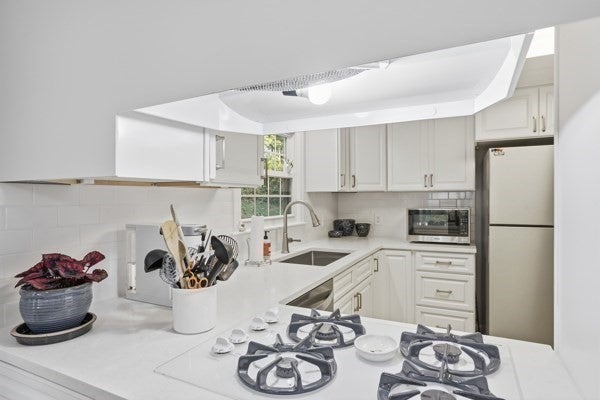
What an opportunity to own a very special home with a brand new kitchen, beautiful new hardwood flooring on the first floor, and the chance to bring your updating skills to the rest of the house! This home has been lovingly owned by the same family since 1965 and boasts lots of flexible space so you decide how to use it. There is a full bathroom on each floor and 2 bedrooms with closets on the first level which could also be used as a dining room and home office - whatever you need - and 4 large bedrooms upstairs. The utility room between the garage and kitchen could also be reconfigured for more family space with access to the back yard and patio. It includes a new wall mounted furnace and a new hot water tank. The private back yard feels miles away from the bustle of everyday life, yet the location of this home has so many benefits - South Acton commuter rail is just around the corner, along with the Assabet River Rail trail, and easy access to commuter routes 2 and 117 just a short distance away. A great opportunity to make this your new home and take advantage of all Acton has to offer.
| 5 days ago | Listing updated with changes from the MLS | |
| a week ago | Status changed to Active | |
| 2 weeks ago | Listing first seen on site |

The property listing data and information, or the Images, set forth herein were provided to MLS Property Information Network, Inc. from third party sources, including sellers, lessors, landlords, and public records, and were compiled by MLS Property Information Network, Inc. The property listing data and information, and the Images, are for the personal, non-commercial use of consumers having a good faith interest in purchasing, leasing or renting listed properties of the type displayed to them and may not be used for any purpose other than to identify prospective properties which such consumers may have a good faith interest in purchasing, leasing or renting. MLS Property Information Network, Inc. and its subscribers disclaim any and all representations and warranties as to the accuracy of the property listing data and information, or as to the accuracy of any of the Images, set forth herein.
Last checked 2026-10-30 02:59 AM UTC