

603 Woburn St 1Wilmington, MA 01887
Due to the health concerns created by Coronavirus we are offering personal 1-1 online video walkthough tours where possible.
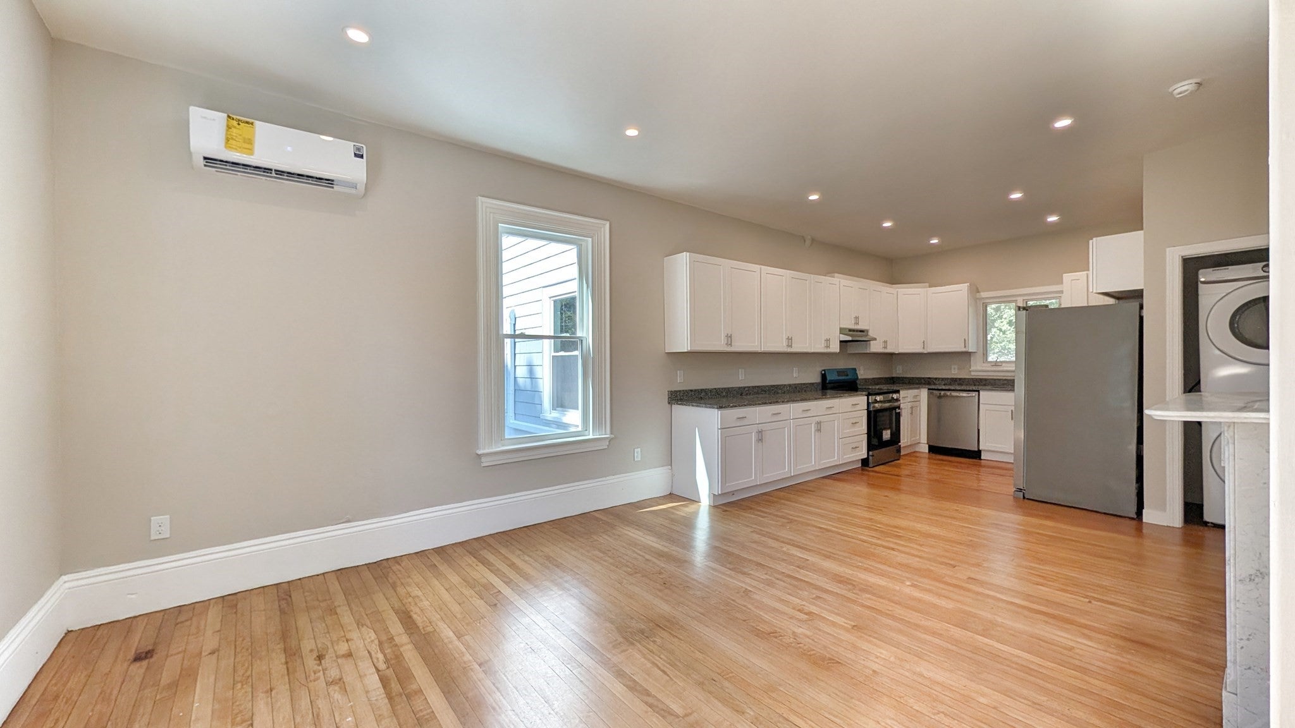
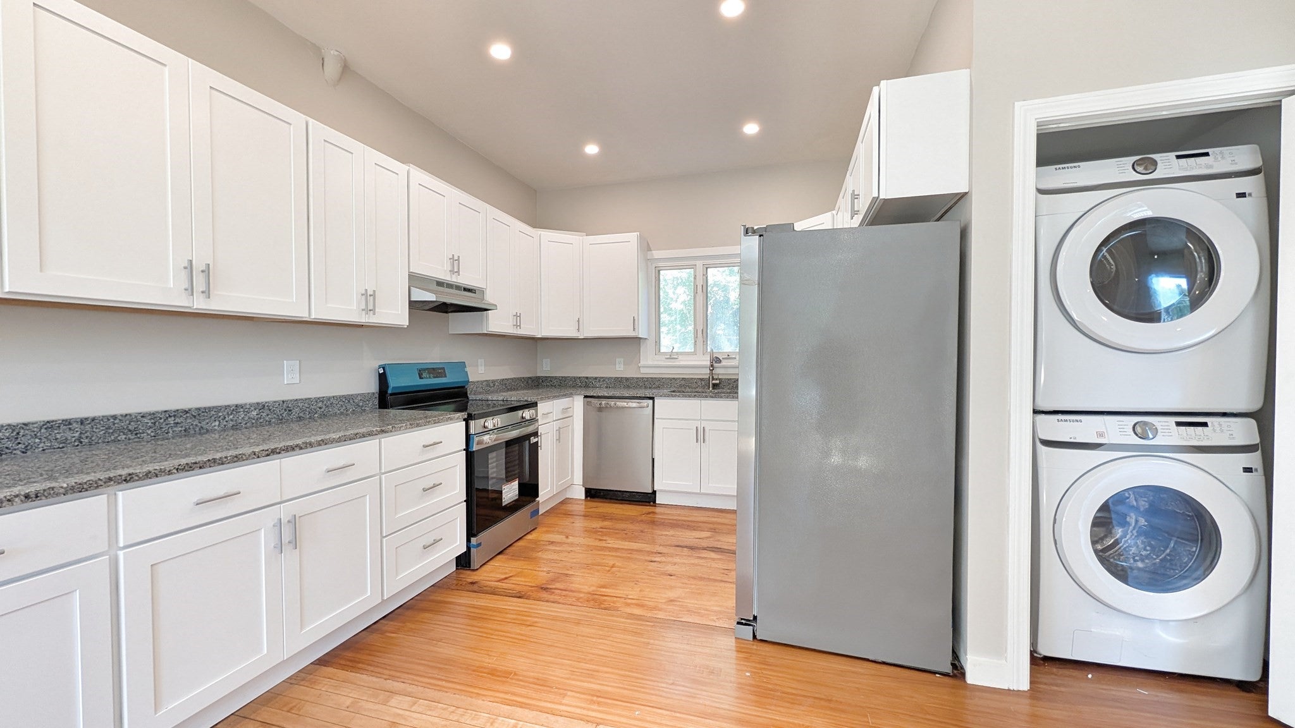
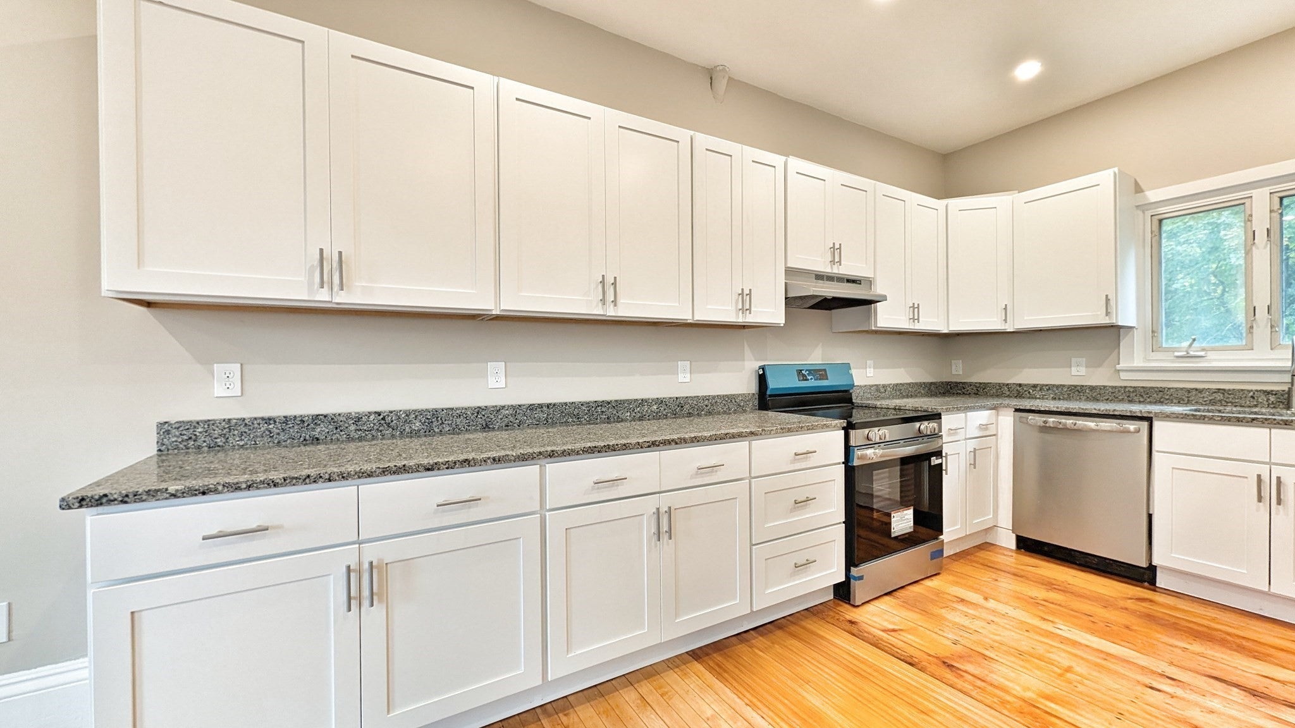
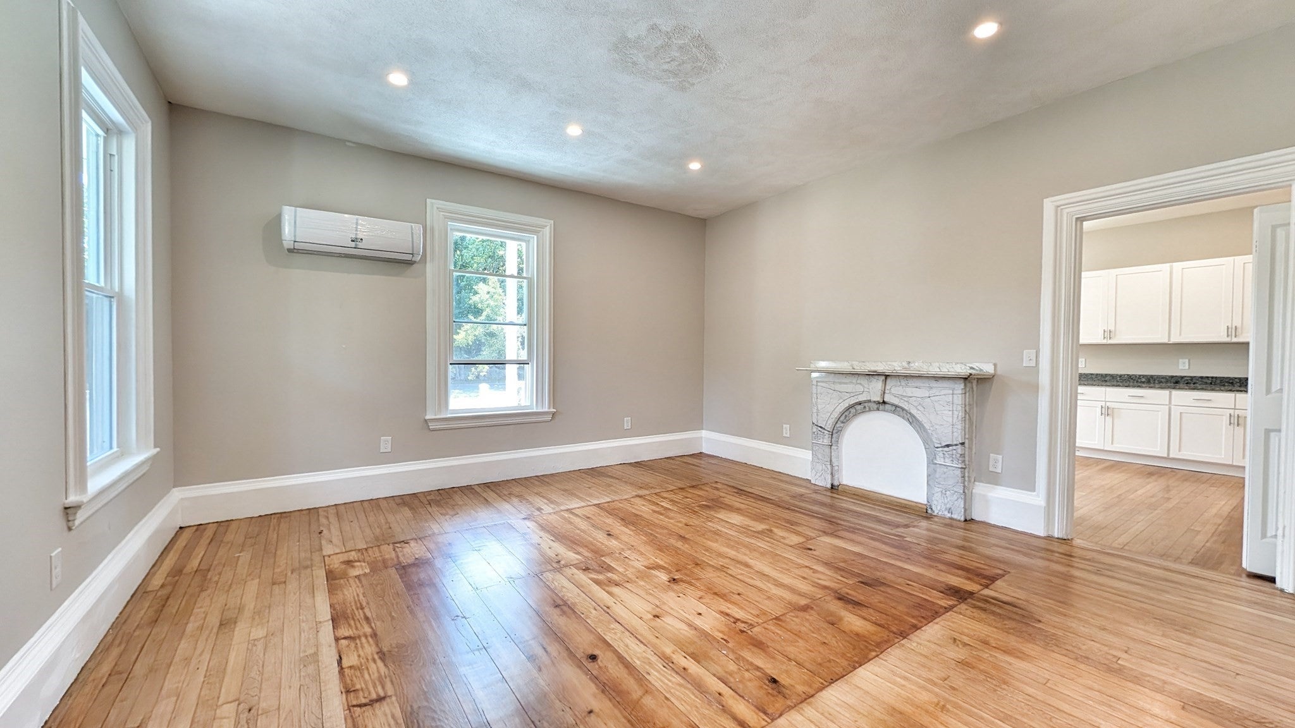
Your chance to own a 2BR 2 BA condo conversion that feels like a single family is here. Wonderfully renovated unit that maintains much of the original character of this circa 1850 home. Huge open renovated kitchen with eat-in area and beautiful granite surfaces, white cabinets, stainless appliances, and recessed lighting. Oversized living room with preserved hardwood flooring, inactive fireplace, beautiful mantle, more recessed lighting, and large windows to let the sunlight in. First floor laundry. A full bath rounds out the first floor, and a stunning antique staircase leads to the second floor. Upstairs you have two large bedrooms, a modern bath, and a bonus room that would make a perfect office. A lovely spiral staircase takes you to the third floor, with 2 roughed in rooms and potential for extra living space, limited only by your imagination. Located in a desirable neighborhood, it's an amazing commuter spot just minutes to shopping and Route 93. Brand new plumbing, electric, windows, and septic. Condo conversion (and docs) in process.
| yesterday | Listing updated with changes from the MLS | |
| 3 days ago | Listing first seen on site |

The property listing data and information, or the Images, set forth herein were provided to MLS Property Information Network, Inc. from third party sources, including sellers, lessors, landlords, and public records, and were compiled by MLS Property Information Network, Inc. The property listing data and information, and the Images, are for the personal, non-commercial use of consumers having a good faith interest in purchasing, leasing or renting listed properties of the type displayed to them and may not be used for any purpose other than to identify prospective properties which such consumers may have a good faith interest in purchasing, leasing or renting. MLS Property Information Network, Inc. and its subscribers disclaim any and all representations and warranties as to the accuracy of the property listing data and information, or as to the accuracy of any of the Images, set forth herein.
Last checked 2026-10-19 10:33 PM UTC