

45 Longview RdReading, MA 01867
Due to the health concerns created by Coronavirus we are offering personal 1-1 online video walkthough tours where possible.
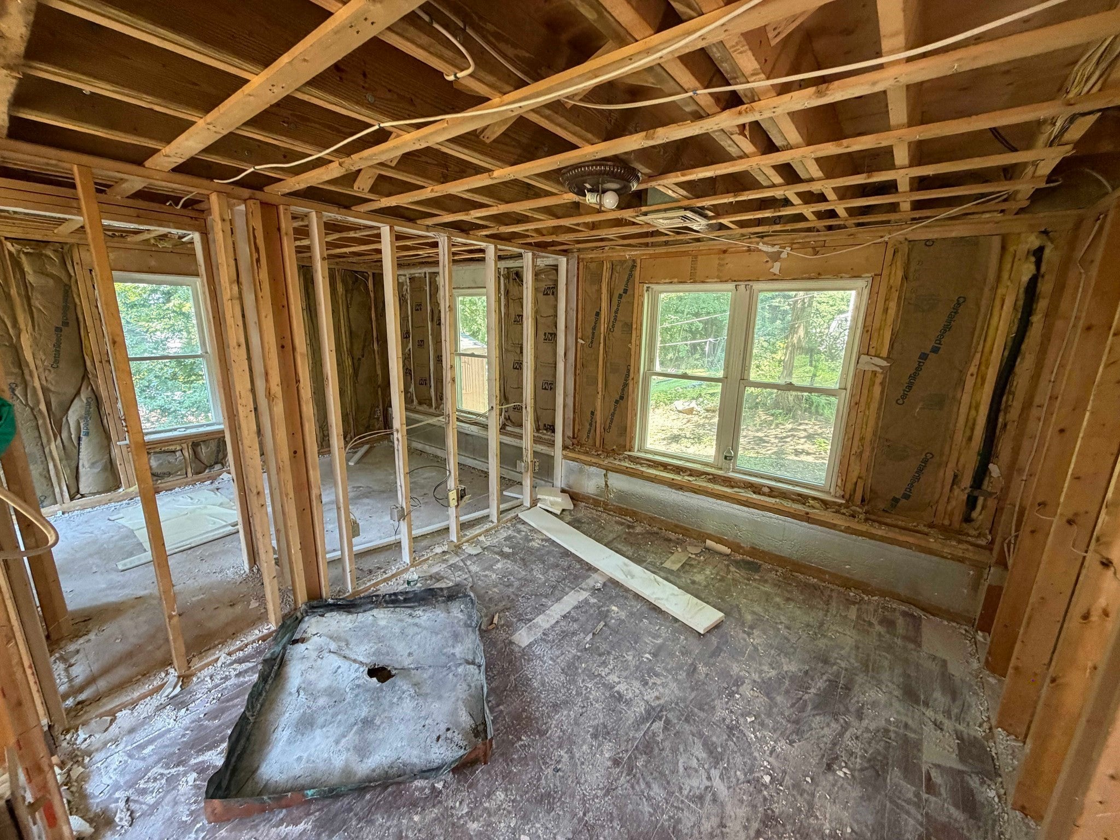
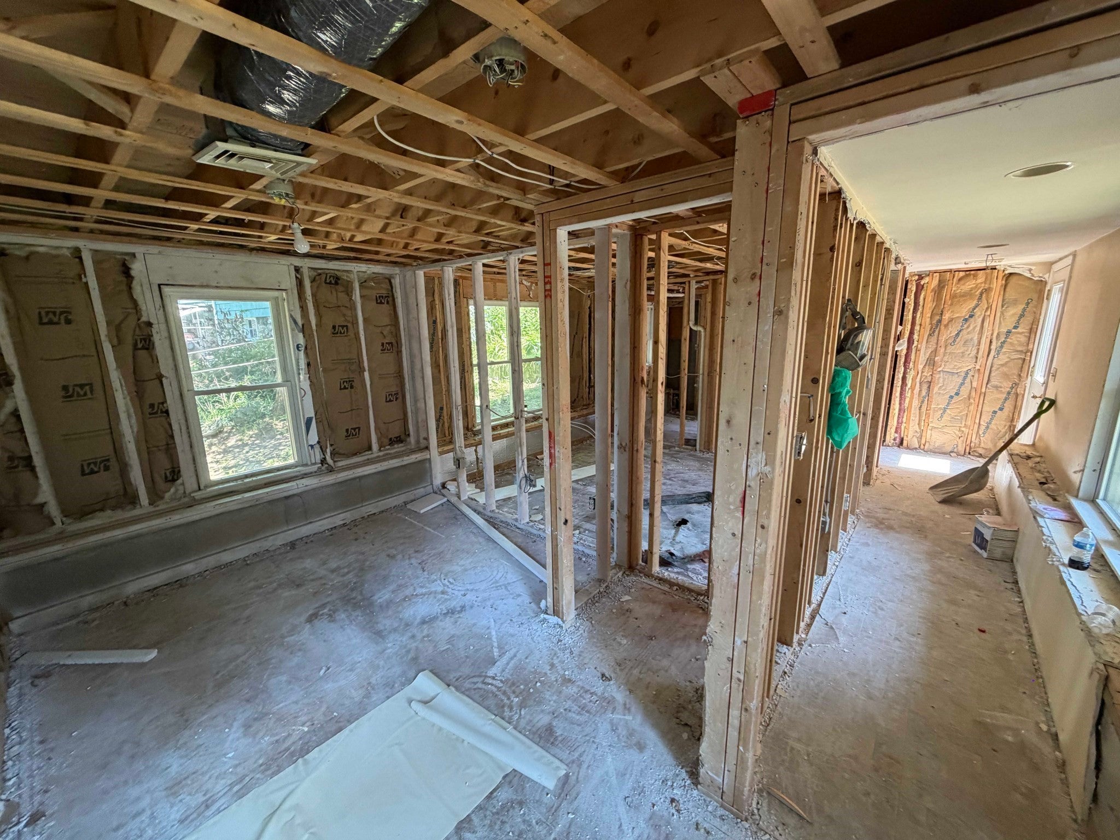
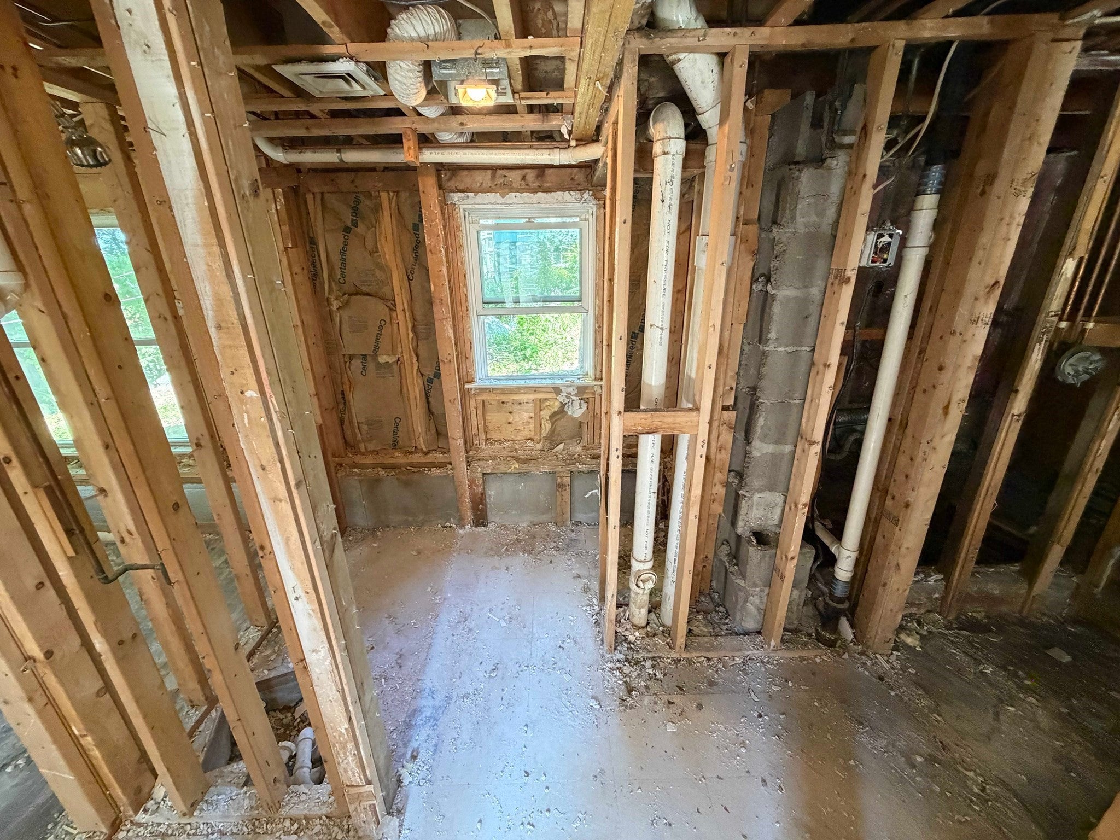
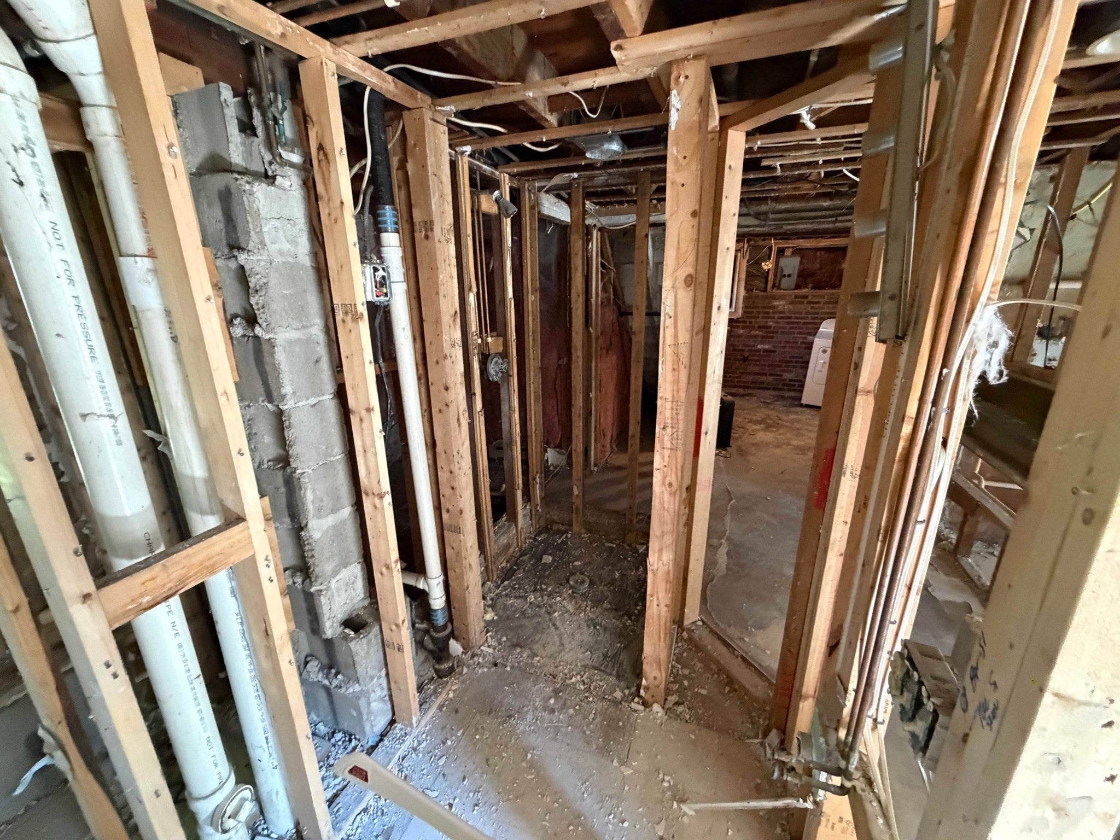
Bring your vision to 45 Longview Road in Reading. Offered with architectural and structural renovation plans and to be delivered fully gutted, this property presents an opportunity for contractors, investors, and buyers looking to create a home tailored to their needs. The existing home sits on an approximately 0.21-acre corner lot with off-street parking and a walkout lower level, offering possibilities for a comprehensive transformation. The included plans provide a starting point for the next owner’s renovation, with a proposed layout featuring generous living spaces, a primary suite, a home office, and additional finished lower-level space. Explore the proposed design or develop your own vision, subject to applicable approvals. This is a substantial renovation opportunity requiring construction. Buyers are responsible for their own due diligence regarding plans, permits, approvals, and intended use. Any proposed features describe future possibilities, not the property’s current condition.
| yesterday | Listing updated with changes from the MLS | |
| yesterday | Listing first seen on site |

The property listing data and information, or the Images, set forth herein were provided to MLS Property Information Network, Inc. from third party sources, including sellers, lessors, landlords, and public records, and were compiled by MLS Property Information Network, Inc. The property listing data and information, and the Images, are for the personal, non-commercial use of consumers having a good faith interest in purchasing, leasing or renting listed properties of the type displayed to them and may not be used for any purpose other than to identify prospective properties which such consumers may have a good faith interest in purchasing, leasing or renting. MLS Property Information Network, Inc. and its subscribers disclaim any and all representations and warranties as to the accuracy of the property listing data and information, or as to the accuracy of any of the Images, set forth herein.
Last checked 2026-10-19 10:33 PM UTC