

20 Dubiel DrWorcester, MA 01609
Due to the health concerns created by Coronavirus we are offering personal 1-1 online video walkthough tours where possible.
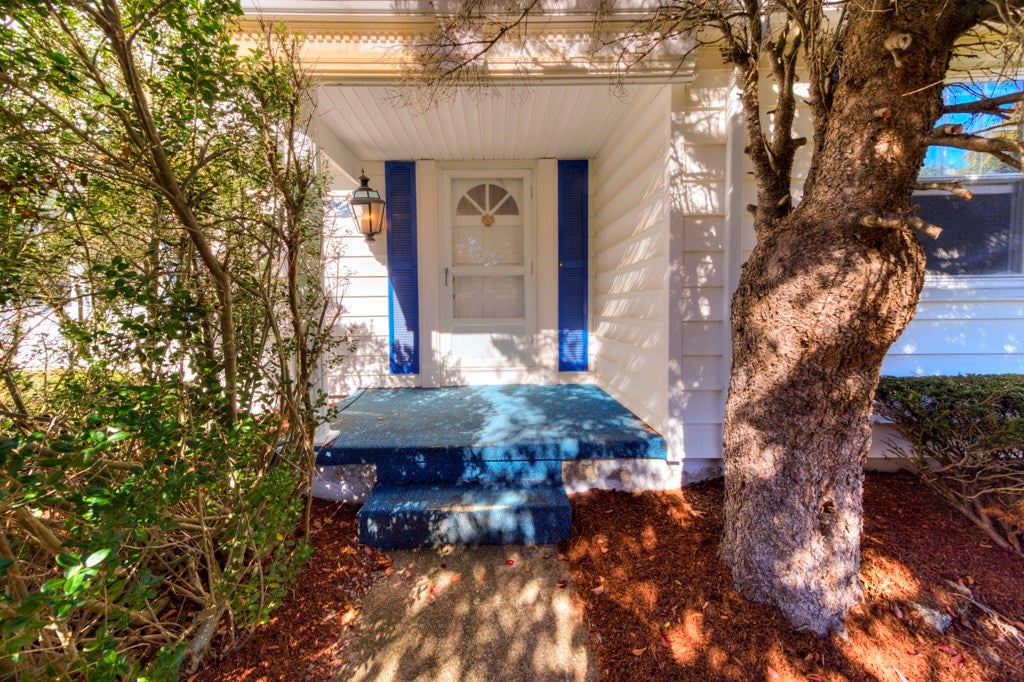
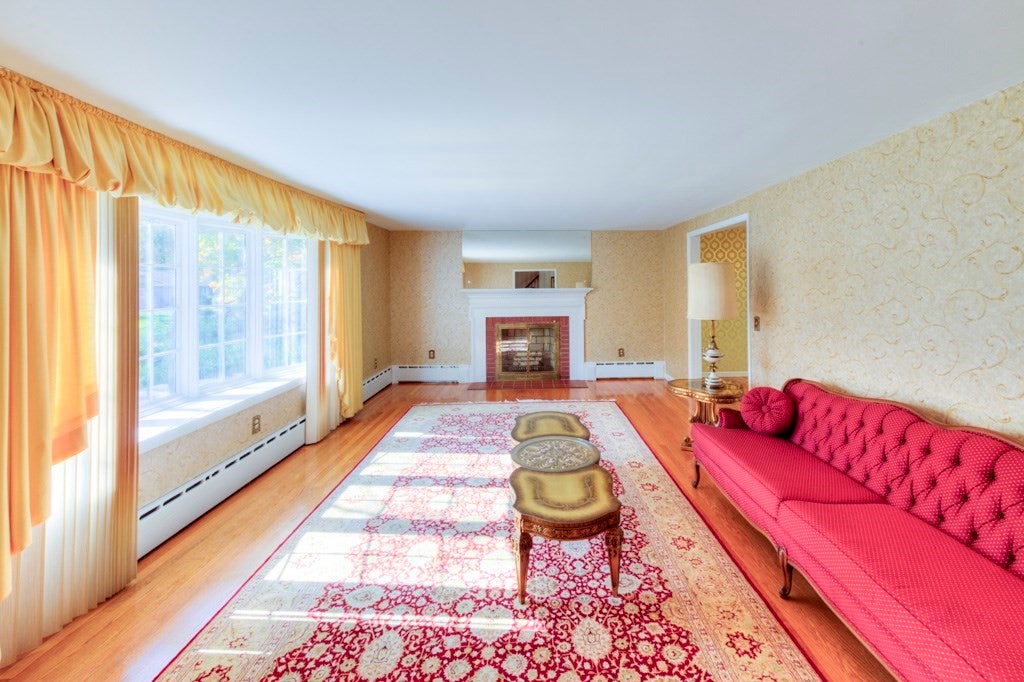
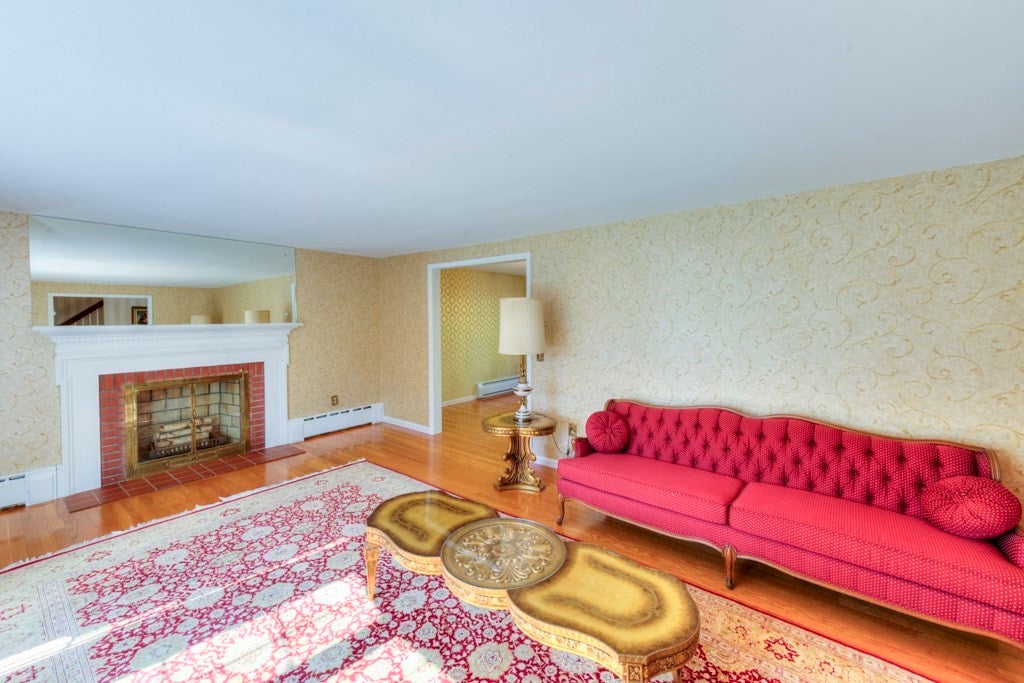
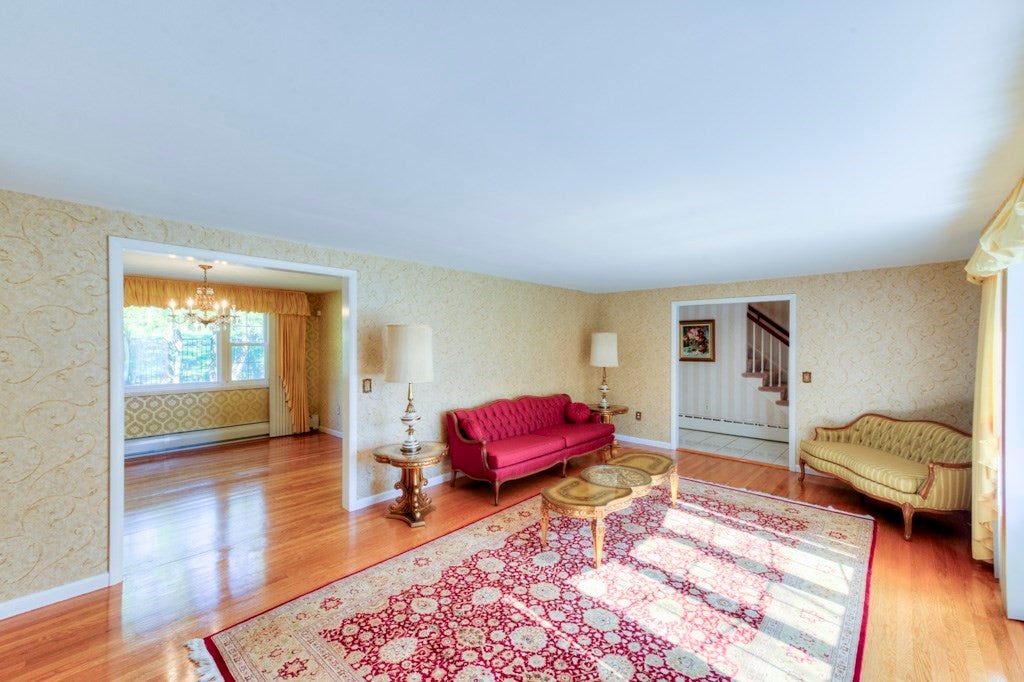
Be in a 4 bed 2.5 bath 2,400+ square foot home off of Salisbury St for the holidays! This colonial was custom built in the 1960's and has never before been on the market; the original owners took immaculate care of 20 Dubiel Drive. The spacious, functional floor plan provides wonderful flexibility for everyday living and entertaining, while the finished lower level, complete with a vintage bar area, offers additional space for gatherings and recreation. Character & craftsmanship define distinctive light fixtures, pocket doors, 2 fireplaces, built-ins & secret doors & closets. Bonus-intercom system/radio works! This well-built home is ready for your updates! Original wood floors throughout, including under second floor carpets. Tons of storage-very large second floor attic, lots of closets & more storage in basement. The basement includes a 200 amp electrical service, a Buderus Boiler, 4 heating zones and cedar closet. Two sets of glass sliding doors,1 off of kitchen, the other off of the adjacent family room, lead to patio. Beyond the patio is an extended yard/garden area. The foyer off of your two car attached garage (with more storage) has radiant heating, which continues into the laundry room, family room + half bath. The beautiful grounds are professionally landscaped and well-kept through an irrigation system.
| 10 hours ago | Listing updated with changes from the MLS | |
| 20 hours ago | Price changed to $597,000 | |
| 20 hours ago | Status changed to Active | |
| 21 hours ago | Listing first seen on site |

The property listing data and information, or the Images, set forth herein were provided to MLS Property Information Network, Inc. from third party sources, including sellers, lessors, landlords, and public records, and were compiled by MLS Property Information Network, Inc. The property listing data and information, and the Images, are for the personal, non-commercial use of consumers having a good faith interest in purchasing, leasing or renting listed properties of the type displayed to them and may not be used for any purpose other than to identify prospective properties which such consumers may have a good faith interest in purchasing, leasing or renting. MLS Property Information Network, Inc. and its subscribers disclaim any and all representations and warranties as to the accuracy of the property listing data and information, or as to the accuracy of any of the Images, set forth herein.
Last checked 2026-10-19 10:33 PM UTC