

5 Quirk CirMilford, MA 01757
Due to the health concerns created by Coronavirus we are offering personal 1-1 online video walkthough tours where possible.
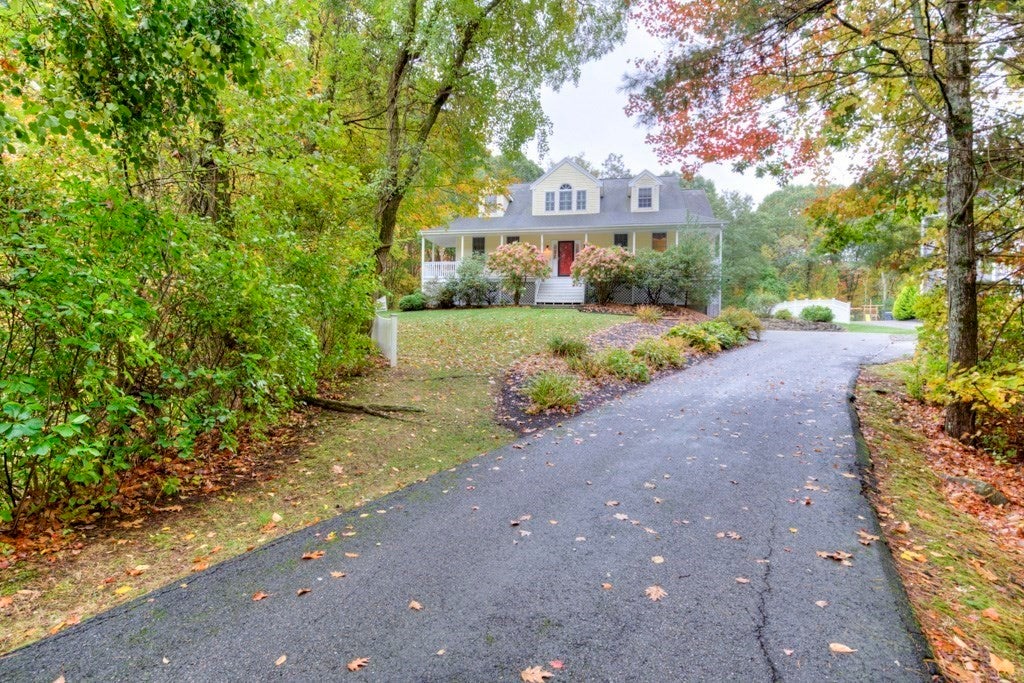
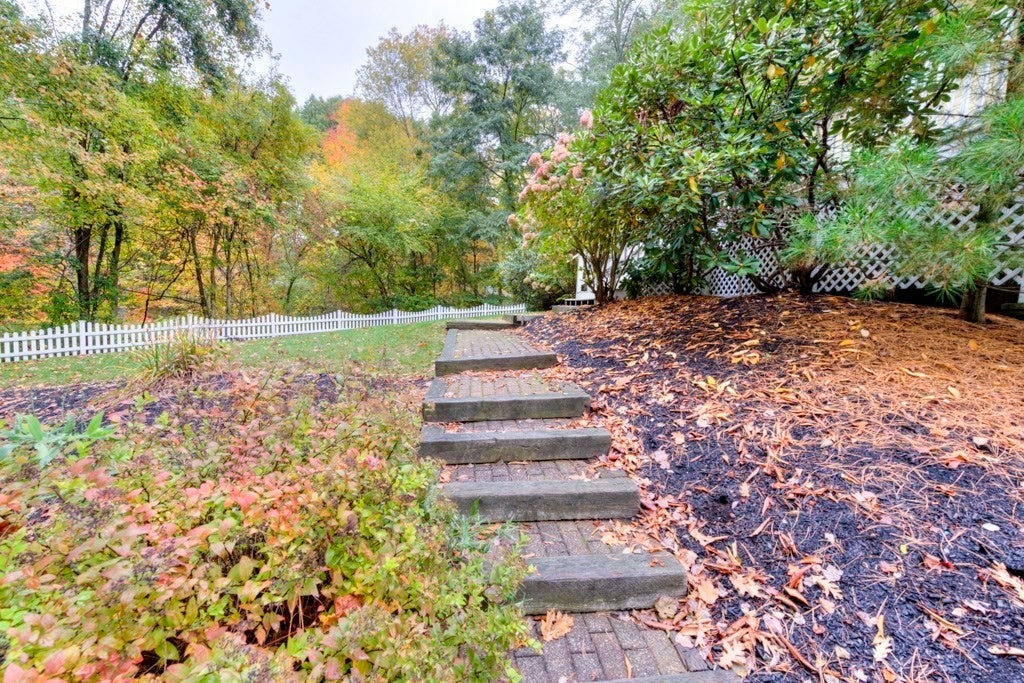
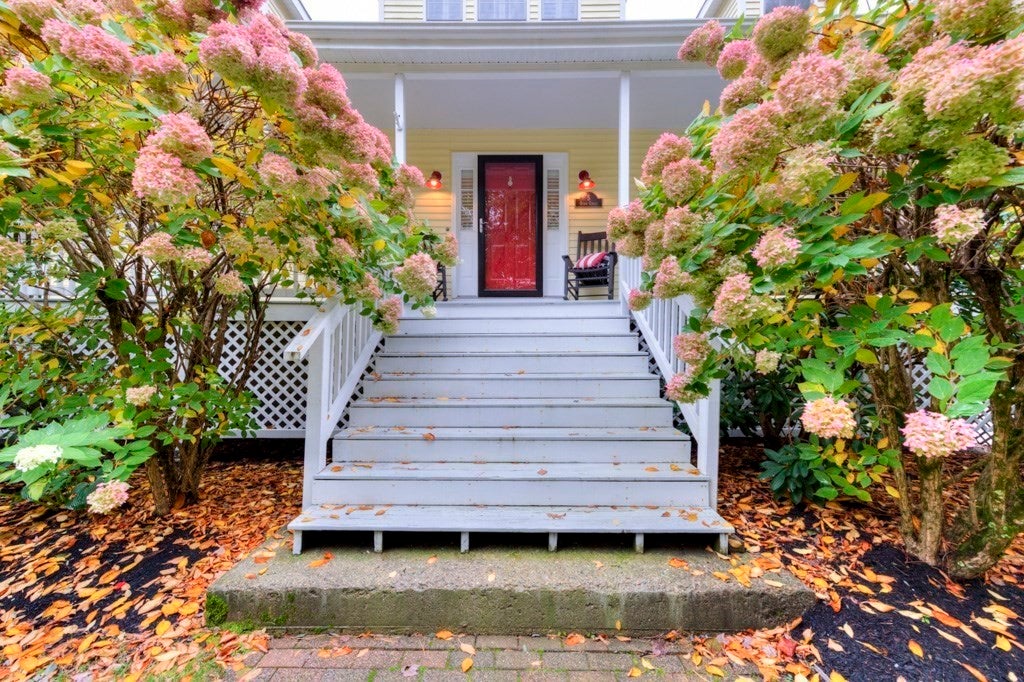
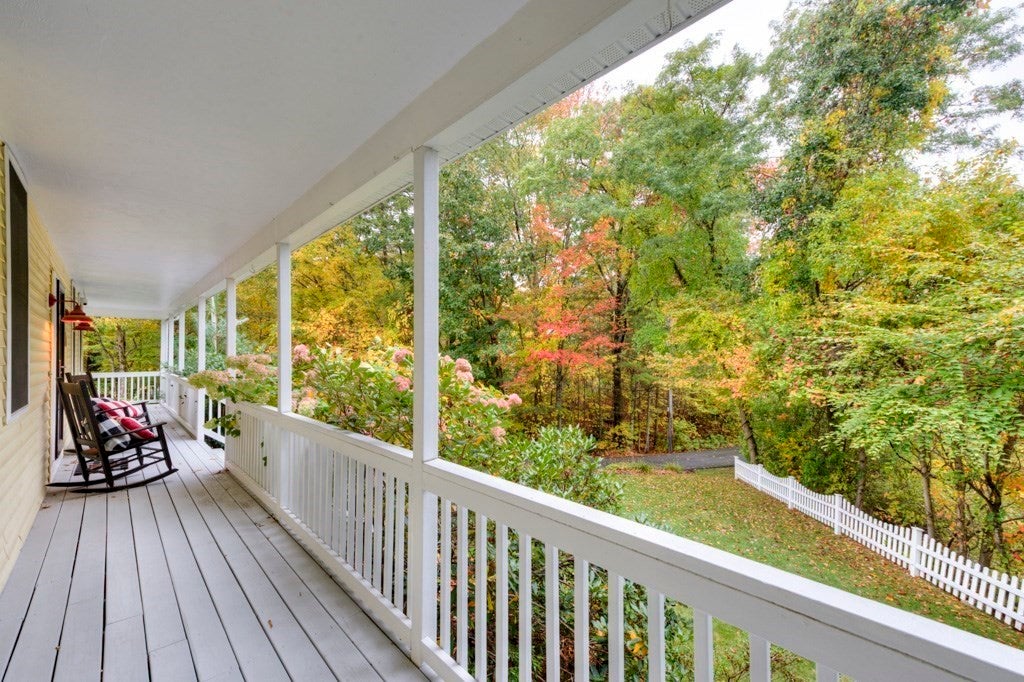
Exceptional cape home with farmers porch located in "Mill Pond Estates", one of Milford's top neighborhoods. Your dream home is ready! This 2,594 Sq. ft, 3 bedroom, 2.5 bath on 1.97 acres is not your typical cookie cutter home. The front door welcomes you to a magnificent open floor plan, including cathedral ceilings, a propane fireplace, and a grand back staircase. The first floor main suite includes 10 foot ceilings, a walk-in closet with built-Ins, laundry room and lavish bath. Your private bathroom includes a double vanity/sink, a jacuzzi/whirlpool/soaking tub, a traditional tub/shower and a walk-in linen closet. There are two additional bedrooms on the second floor as well as a bonus room, currently being used as a bedroom, and a full bath. A half bath is conveniently located to the right of the front door, as well as a coat closet in the large, welcoming foyer. To the left of the foyer is a dining room, or whatever you choose for it to be. The current family moved a pool table in, creating a game room, complete with bead board wainscotting. The kitchen is well-designed with plenty of cabinets, a large pantry closet, granite countertops and an island, it also opens up to a very cute kitchen nook which opens up to the living room and back staircase. A well insulated basement, ready to be finished, adds more potential to make this home whatever your family needs it to be. There is plenty of storage space, in addition to the many closets on floors 1 & 2. The owner is willing to include basement shelving in home sale if requested.The backyard is a masterpiece and built for entertaining. A step down from the large deck brings you to a sprawling custom built patio, including a firepit. Other amenities include hardwoods throughout and 2018 Mass Save insulation blown into the attic. This home has been lovingly cared for and maintained. Located at the end of a Cul-De-Sac, your home is located at the end of a shared driveway, a beautiful, private, well-kept secret. See attached title 5 pass. Milford is located along I-495, sitting between the Boston Metro West and Worcester areas. In and around Milford you will find walking & biking trails, public pools, town parks, and a very busy downtown full of restaurants, shops and more! 5 Quirk Circle is approx 15 min. to route 495, 20 minutes to Mass. Pike.
| 15 hours ago | Listing updated with changes from the MLS | |
| 21 hours ago | Listing first seen on site |

The property listing data and information, or the Images, set forth herein were provided to MLS Property Information Network, Inc. from third party sources, including sellers, lessors, landlords, and public records, and were compiled by MLS Property Information Network, Inc. The property listing data and information, and the Images, are for the personal, non-commercial use of consumers having a good faith interest in purchasing, leasing or renting listed properties of the type displayed to them and may not be used for any purpose other than to identify prospective properties which such consumers may have a good faith interest in purchasing, leasing or renting. MLS Property Information Network, Inc. and its subscribers disclaim any and all representations and warranties as to the accuracy of the property listing data and information, or as to the accuracy of any of the Images, set forth herein.
Last checked 2026-10-19 10:33 PM UTC