Save
Ask
Tour
Hide
Share
$849,900
New Listing

15 Quail Hollow Dr
Shrewsbury, MA 01545

For Sale|Single Family Residence|Active
3
Beds
3
Total Baths
2
Full Baths
1
Partial Bath
2,034
SqFt
$418
/SqFt
1997
Built
Subdivision:
Hills Farm Estates
County:
Worcester

Due to the health concerns created by Coronavirus we are offering personal 1-1 online video walkthough tours where possible.
Call Now: 508-783-5342
Is this the listing for you? We can help make it yours.
508-783-5342
Upcoming Open Houses
Due to COVID-19, we recommend you verify Open Houses before attending.
Fri, Oct 23, 5:00 PM - 7:00 PM
Sat, Oct 24, 11:00 AM - 1:00 PM
15 Quail Hollow Dr15 Quail Hollow Dr15 Quail Hollow Dr15 Quail Hollow Dr
Save
Ask
Tour
Hide
Share

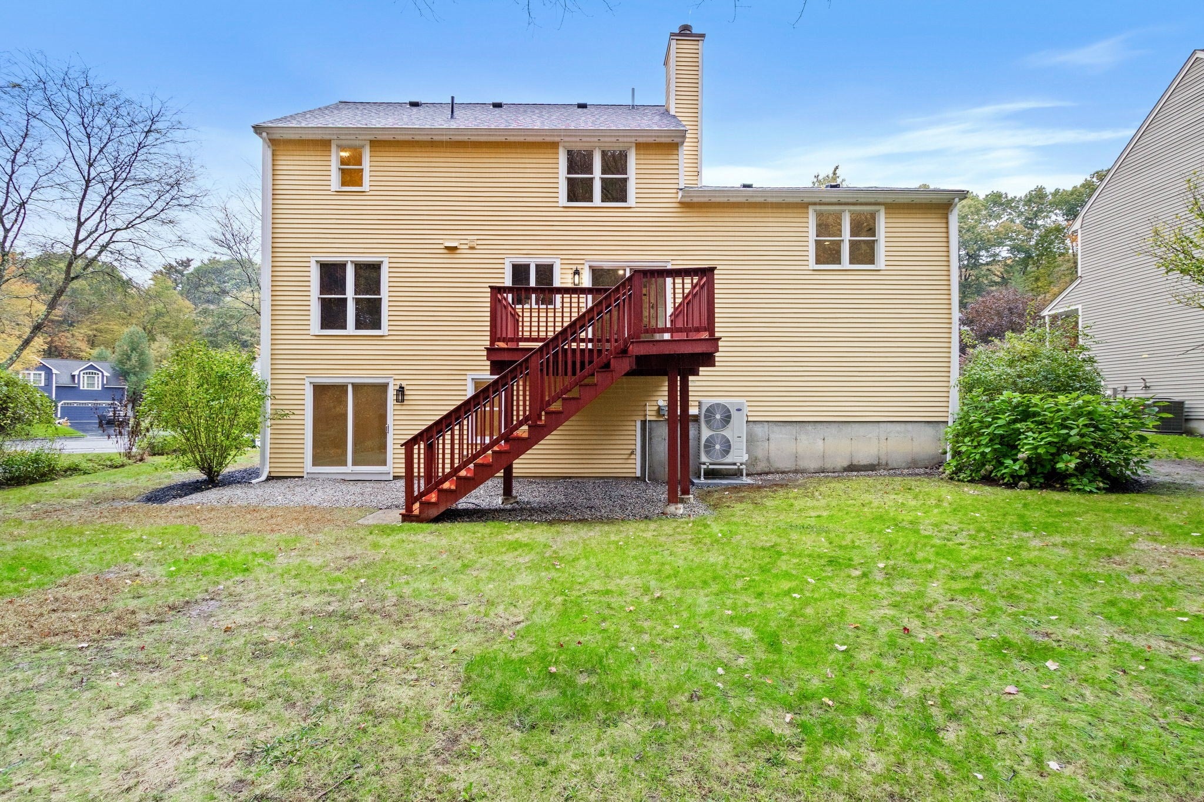
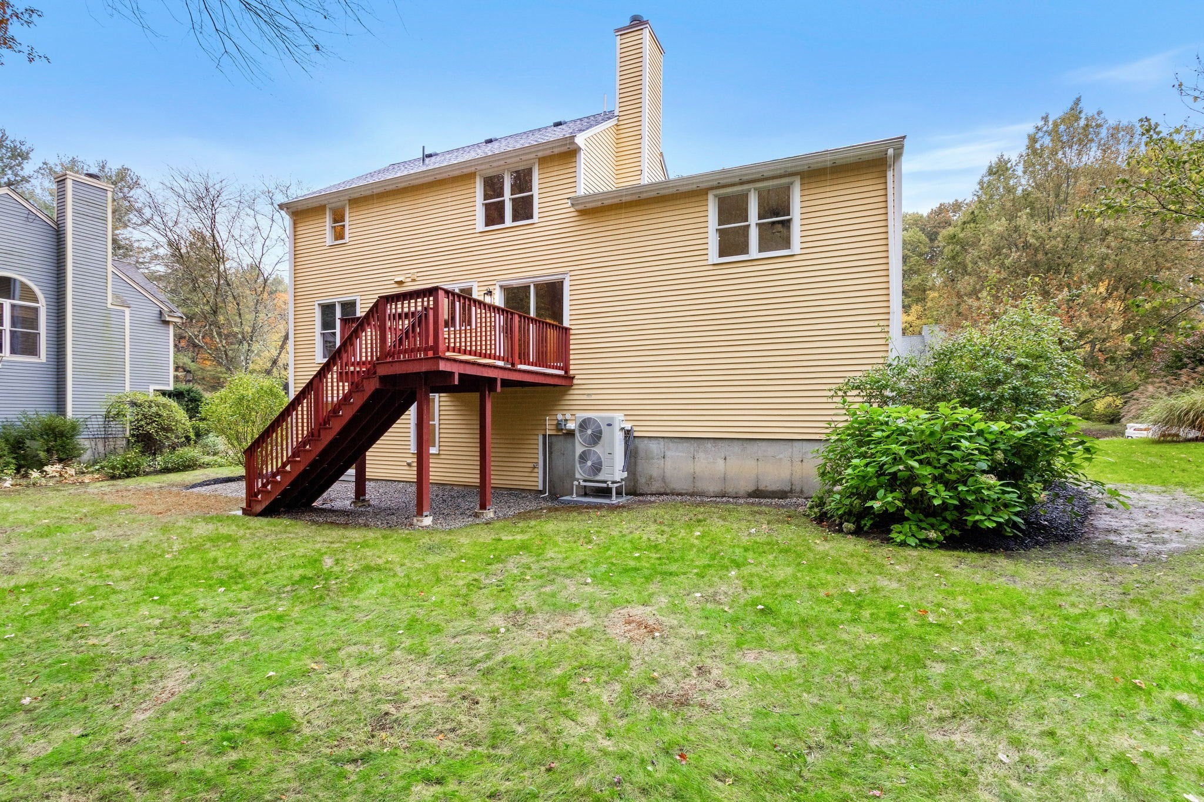
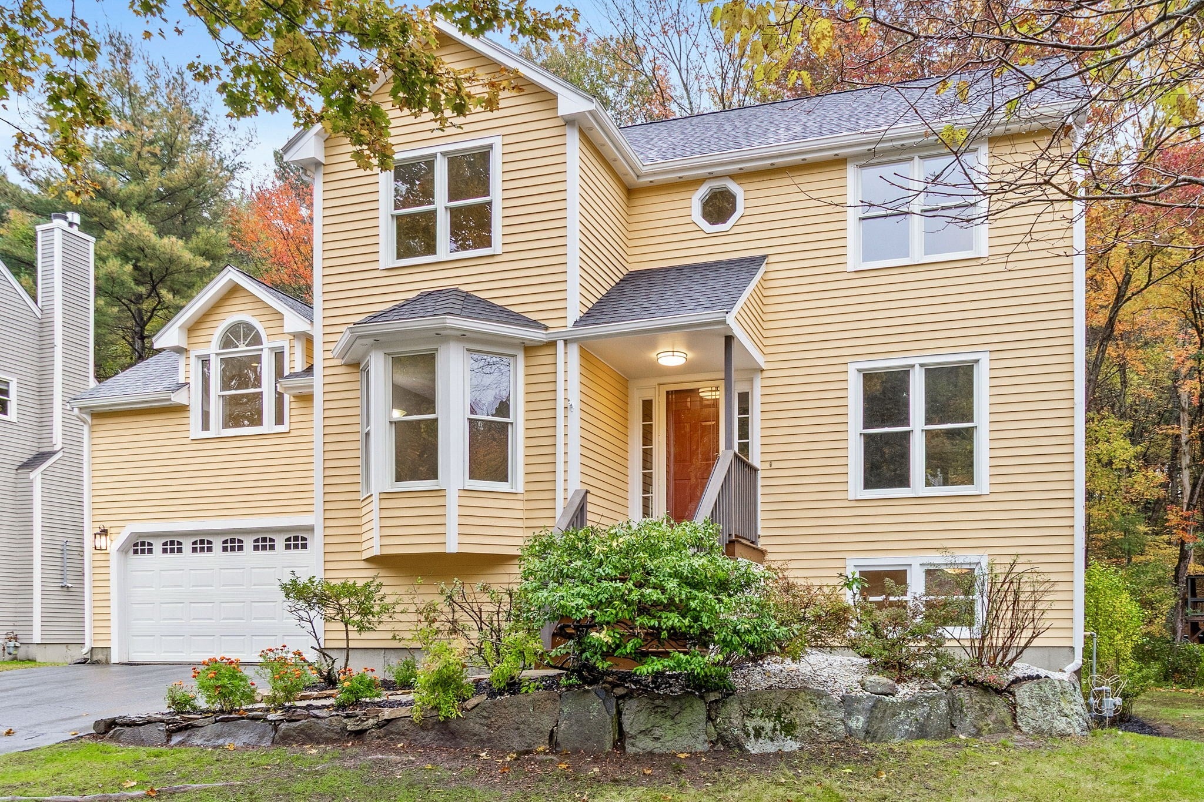
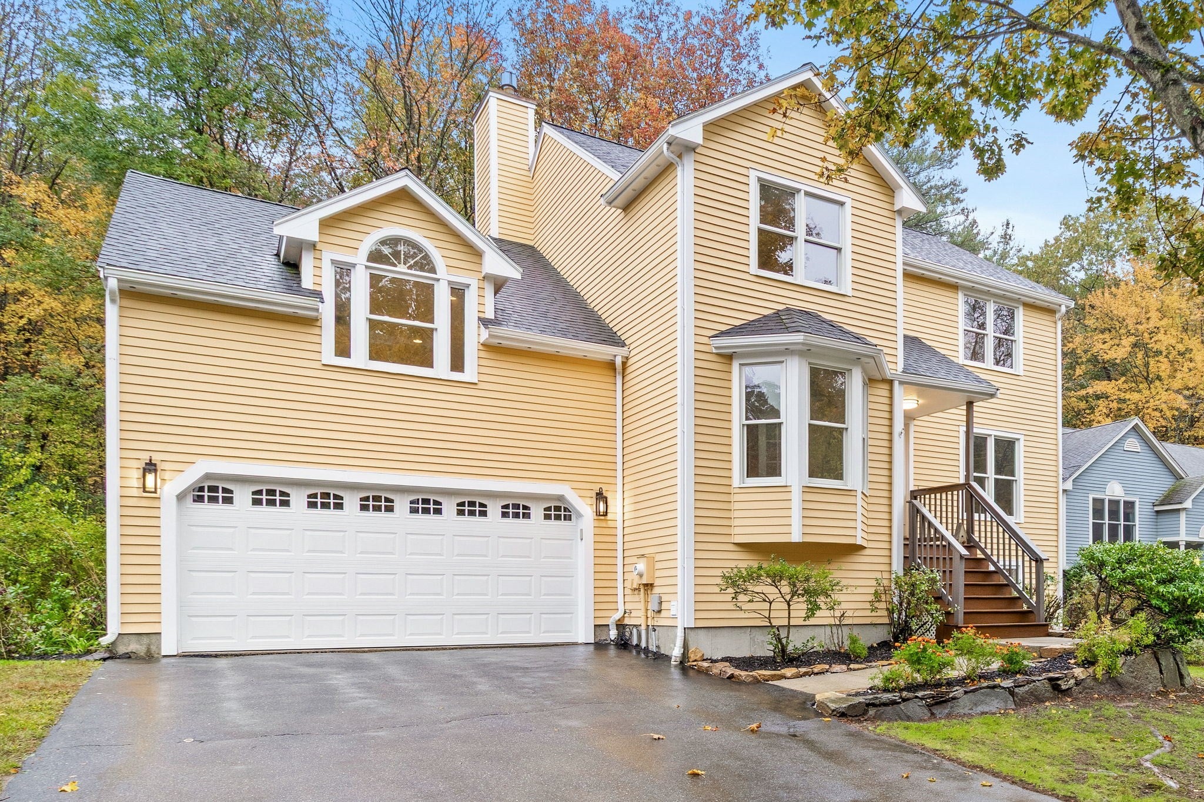
MOVE-IN READY COLONIAL IN DESIRABLE HILLS FARM ESTATES! EXTENSIVE HOME UPDATES! Discover this beautifully updated Colonial nestled on a peaceful cul-de-sac in Shrewsbury's established Hills Farm Estates neighborhood. With significant improvements already completed, this home offers comfort, style, and the convenience of move-in ready living! MAJOR UPDATES INCLUDE: NEW energy-efficient heat pump heating and central A/C system (2026), updated Andersen windows, roof and gutters, hot water heater, and replacement deck. The beautifully renovated kitchen features granite countertops, stainless steel appliances, and updated cabinetry. All three bathrooms have been refreshed, including cabinetry. Additional improvements include freshly painted interiors, updated wood and tile flooring, updated lighting, brand-new carpeting in the finished basement, and two Tesla EV charging connections. The spacious great room with its inviting fireplace provides a wonderful gathering space, while the finished basement offers flexible additional space for entertaining, recreation, or a home office. Outside, enjoy a backyard with plenty of room for outdoor activities, along with the convenience of an attached two-car garage. Situated in Hills Farm Estates, this home offers a beautiful neighborhood setting with convenient access to major highways, commuter rail service, shopping, dining, schools, and recreational opportunities. With so many major updates already completed, this is an exceptional opportunity to enjoy move-in ready living in Shrewsbury! Buyer and buyer's agent to perform their own due diligence.

Save
Ask
Tour
Hide
Share
Listing Snapshot
Price 
$849,900
Days On Site 
0 Days
Bedrooms 
3
Inside Area (SqFt) 
2,034 sqft
Total Baths 
3
Full Baths 
2
Partial Baths 
1
Lot Size 
0.46 Acres
Year Built 
1997
MLS Number 
73592322
Status 
Active
Property Tax 
$9,450
HOA/Condo/Coop Fees 
N/A
Sq Ft Source 
Public Records
Friends & Family
Recent Activity
18 hours agoListing updated with changes from the MLS
20 hours agoListing first seen on site
General Features
Acres 
0.46
Attached Garage 
Yes
Disclosures 
Parcel is subject to a 10-foot wide electric company easement running parallel to the sideline of Quail Hollow Drive.
Foundation 
Concrete Perimeter
Garage 
Yes
Garage Spaces 
2
Green Energy Efficient 
Thermostat
Parking 
PavedAttachedGarage Door OpenerGarage
Parking Spaces 
6
Property Sub Type 
Single Family Residence
Sewer 
Public Sewer
SqFt Above 
2034
SqFt Below 
456
SqFt Total 
2034
Style 
Colonial
Water Source 
Public
Zoning 
LI
Interior Features
Appliances 
Gas Water HeaterWater HeaterRangeDishwasherDisposalRefrigeratorWasherDryerRange HoodPlumbed For Ice Maker
Basement 
FullPartially FinishedWalk-Out AccessInterior Entry
Cooling 
Central AirHeat PumpCeiling Fan(s)
Electric 
Circuit Breakers200+ Amp Service
Fireplace 
Yes
Fireplaces 
1
Flooring 
WoodTileCarpet
Heating 
Heat PumpForced AirFireplace(s)
Interior 
Entrance FoyerCathedral Ceiling(s)Ceiling Fan(s)Walk-In Closet(s)
Laundry Features 
Electric Dryer HookupWasher HookupIn Basement
Window Features 
Screens
Bathroom 1 
Dimensions - 11.916666666x6.416666666Level - SecondArea - 76
Bathroom 2 
Dimensions - 5x11.416666666Level - SecondArea - 57
Bathroom 3 
Dimensions - 5.416666666x5Level - FirstArea - 27
Bedroom 2 
Dimensions - 10.916666666x11.666666666Level - SecondArea - 127
Bedroom 3 
Dimensions - 11.833333333x11.333333333Level - SecondArea - 134
Dining Room 
Dimensions - 11.916666666x11.333333333Level - FirstArea - 135
Family Room 
Dimensions - 20.333333333x22.416666666Level - BasementArea - 455
Kitchen 
Dimensions - 16.916666666x11.333333333Level - FirstArea - 191
Living Room 
Dimensions - 11.916666666x12.916666666Level - FirstArea - 153
Master Bedroom 
Dimensions - 15.75x17.583333333Level - SecondArea - 276
Office 
Dimensions - 10.916666666x13.666666666Level - FirstArea - 149
Save
Ask
Tour
Hide
Share
Exterior Features
Exterior 
Rain GuttersStorage
Frontage 
81.00
Lot Features 
Cul-De-SacWoodedLevel
Other Structures 
Storage
Patio And Porch 
Deck
Roof 
Asphalt
Windows/Doors 
Screens
Community Features
Community Features 
Sidewalks
Roads 
Paved
Schools
School District
Unknown
Elementary School
Floral Street School
Middle School
Sherwood/Oak Middle School
High School
Shrewsbury High School
Listing courtesy of Shelley DePalo of Berkshire Hathaway HomeServices Commonwealth Real Estate


The property listing data and information, or the Images, set forth herein were provided to MLS Property Information Network, Inc. from third party sources, including sellers, lessors, landlords, and public records, and were compiled by MLS Property Information Network, Inc. The property listing data and information, and the Images, are for the personal, non-commercial use of consumers having a good faith interest in purchasing, leasing or renting listed properties of the type displayed to them and may not be used for any purpose other than to identify prospective properties which such consumers may have a good faith interest in purchasing, leasing or renting. MLS Property Information Network, Inc. and its subscribers disclaim any and all representations and warranties as to the accuracy of the property listing data and information, or as to the accuracy of any of the Images, set forth herein.

Last checked 2026-10-19 11:15 PM UTC

Neighborhood & Commute
Source: Walkscore
Save
Ask
Tour
Hide
Share