Save
Ask
Tour
Hide
Share
$289,900
New Listing

48 Arnold Ave. 48
Lowell, MA 01852

For Sale|Condominium|Active
2
Beds
1
Total Bath
1
Full Bath
741
SqFt
$391
/SqFt
1987
Built
County:
Middlesex

Due to the health concerns created by Coronavirus we are offering personal 1-1 online video walkthough tours where possible.
Call Now: 508-783-5342
Is this the listing for you? We can help make it yours.
508-783-5342
Upcoming Open Houses
Due to COVID-19, we recommend you verify Open Houses before attending.
Sat, Oct 24, 11:00 AM - 12:30 PM
Sun, Oct 25, 11:00 AM - 12:30 PM
48 Arnold Ave. 4848 Arnold Ave. 4848 Arnold Ave. 4848 Arnold Ave. 48
Save
Ask
Tour
Hide
Share

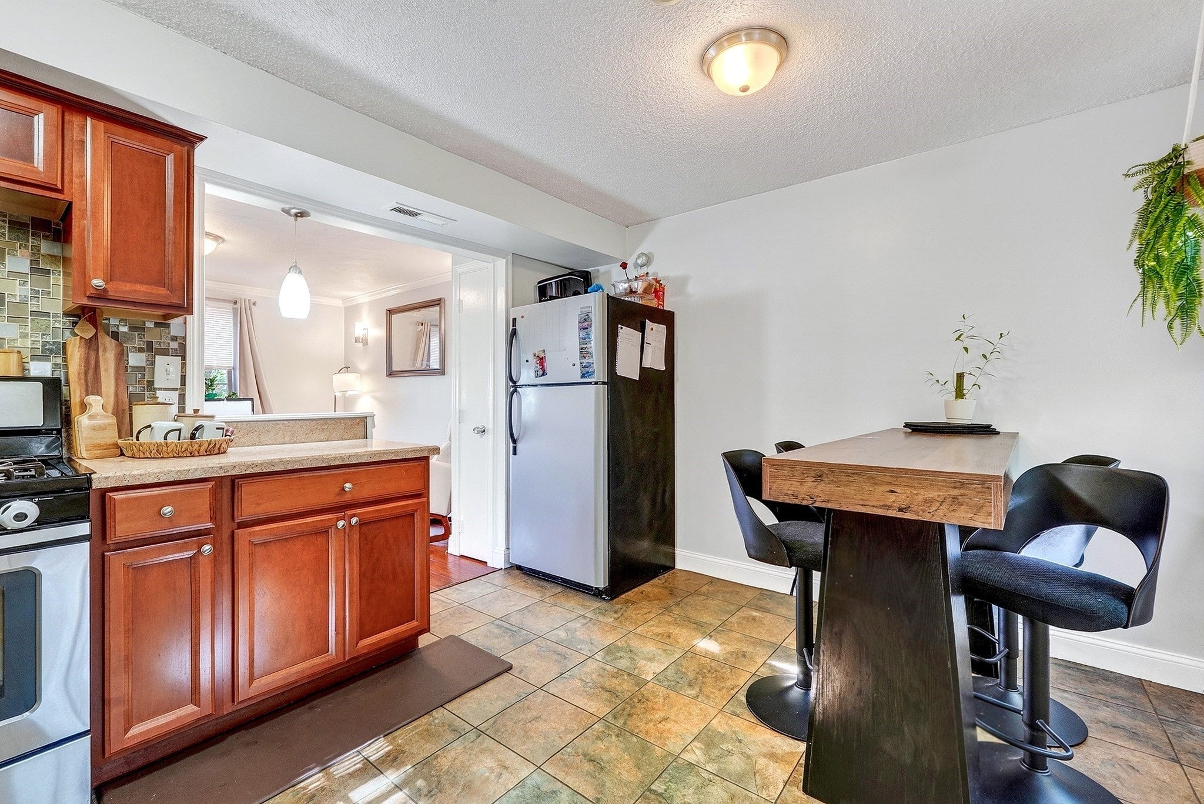
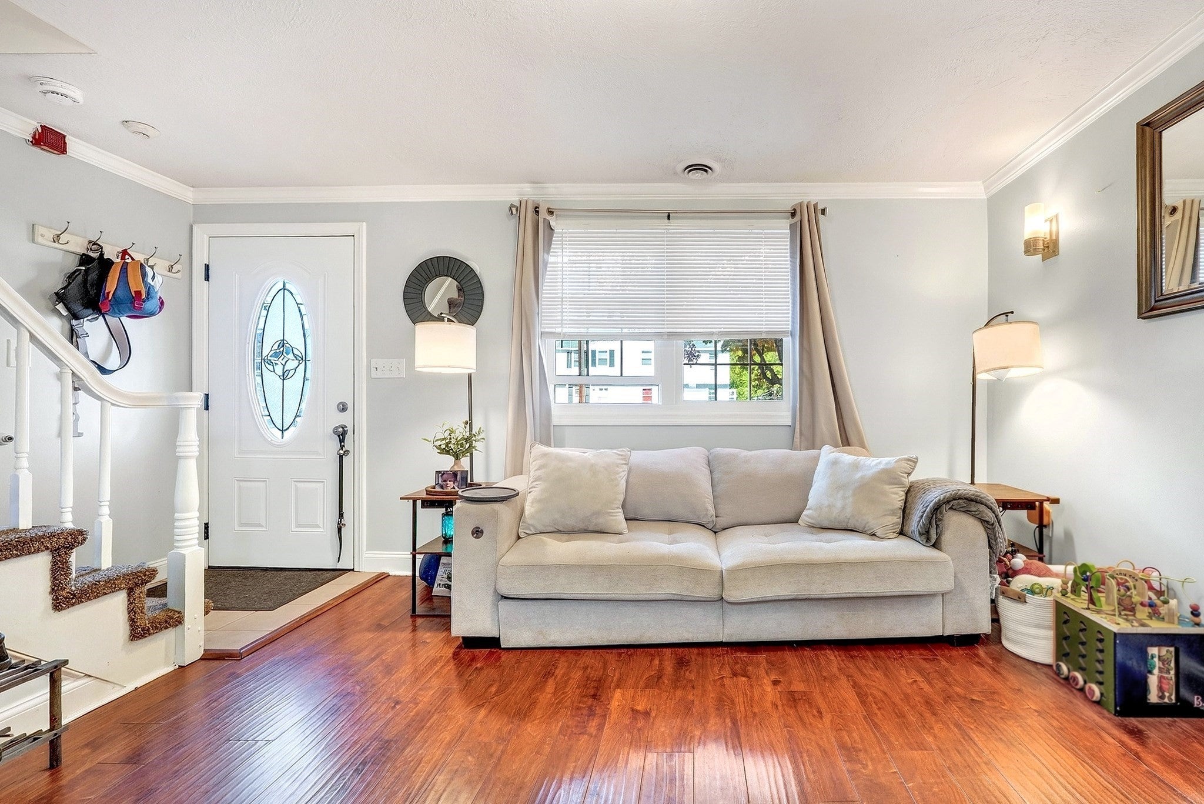
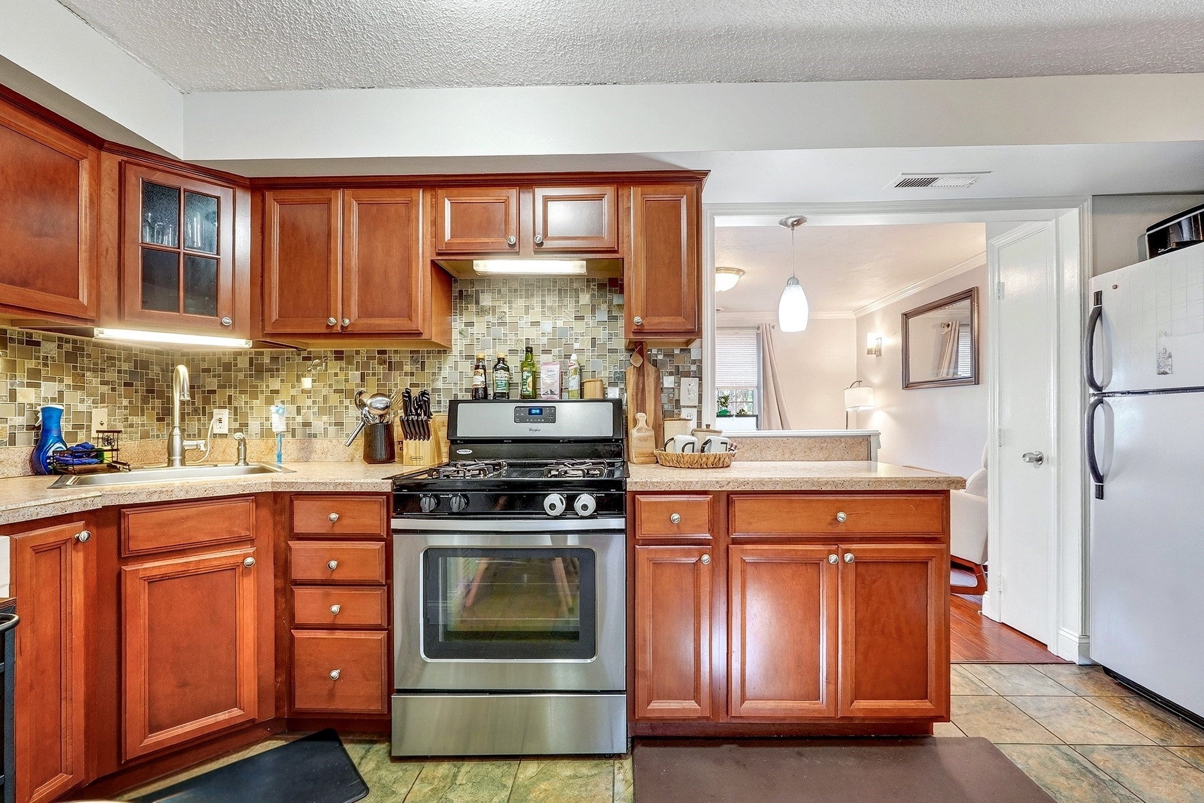
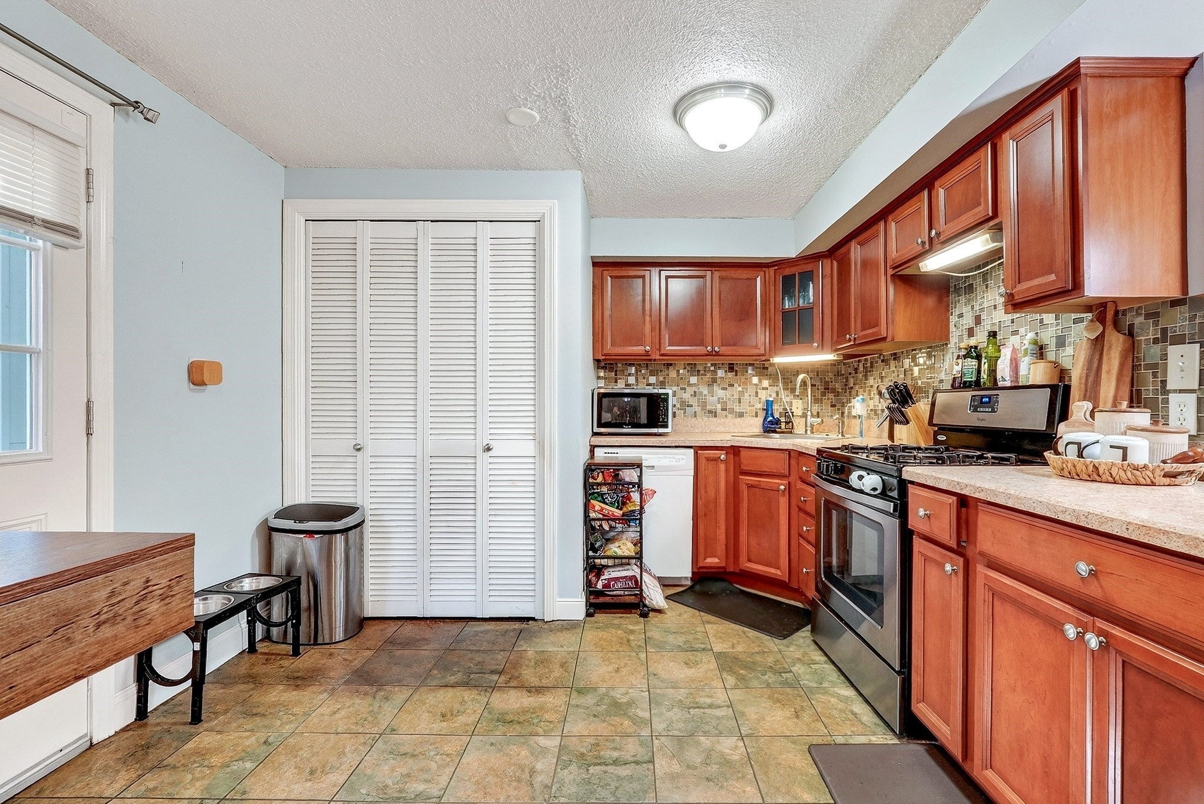
Welcome home! If you're looking for move in ready and easy maintenance this is it! Located in the perfect S Lowell location on the Tewksbury line this townhouse is just off Woburn St., near 495. Easy commuter access! With this home being in a smaller complex with just 24 units you'll be happy with the professionally run property management. There is a laundry room at the end of the building so no need to go to a laundromat. Fenced pool area is the perfect spot to cool off on those hot summer days! 2 parking lots at each end of the complex and parking on the street directly in front of the unit, give you and your guests plenty of parking options. Inside you'll find a modern clean space with spacious living room, hardwood floors, and storage under the stairs. There is a half wall that opens the space with pendant lighting. The kitchen is modern with l-shape cabinet configuration, giving you counter space. Eat-in kitchen area too! Upstairs you'll find 2 bedrooms with hardwood floors, large closets and full bath. Pull down attic offers access for storage needs. Enjoy a private deck off the kitchen that overlooks back yard. Storage shed completes your outdoor space. Schedule a showing today!

Save
Ask
Tour
Hide
Share
Listing Snapshot
Price 
$289,900
Days On Site 
0 Days
Bedrooms 
2
Inside Area (SqFt) 
741 sqft
Total Baths 
1
Full Baths 
1
Partial Baths 
N/A
Lot Size 
N/A
Year Built 
1987
MLS Number 
73592330
Status 
Active
Property Tax 
$2,938.52
HOA/Condo/Coop Fees 
$274.1 monthly
Sq Ft Source 
Public Records
Friends & Family
Recent Activity
5 hours agoListing updated with changes from the MLS
12 hours agoListing first seen on site
General Features
Disclosures 
Laundry is at end of bldg/pay as you go. New owners require owner occupancy. NO new rentals allowed. Upgrades during ownership are listed in paperclip. No basement access/crawl space for utility access. Tenant occupied: seller requests end of December/early January closing. Pets require approval.
Green Energy Efficient 
Thermostat
Number Of Stories 
2
Parking 
Off StreetCommonGuestPaved
Parking Spaces 
2
Pets 
Yes
Property Sub Type 
Condominium
Sewer 
Public Sewer
SqFt Above 
741
SqFt Total 
741
Water Source 
Public
Zoning 
RES
Interior Features
Appliances 
RangeDishwasherRefrigerator
Cooling 
Central Air
Electric 
Circuit Breakers
Flooring 
TileHardwood
Heating 
Natural GasForced Air
Interior 
Open Floorplan
Laundry Features 
Common Area
Window Features 
Insulated Windows
Bathroom 1 
Dimensions - 4.75x7.166666666Level - SecondArea - 34
Bedroom 2 
Dimensions - 8x10.666666666Level - SecondArea - 85
Dining Room 
Dimensions - 5.333333333x10.666666666Level - FirstArea - 56
Kitchen 
Dimensions - 10.5x10.666666666Level - FirstArea - 112
Living Room 
Dimensions - 12.333333333x12.583333333Level - FirstArea - 155
Master Bedroom 
Dimensions - 12.333333333x12.25Level - SecondArea - 151
Save
Ask
Tour
Hide
Share
Exterior Features
Construction Details 
Frame
Exterior 
Storage
Lot Features 
Landscaped
Other Structures 
Storage
Patio And Porch 
Deck
Pool Features 
AssociationIn Ground
Roof 
Shingle
Windows/Doors 
Insulated Windows
Community Features
Association Amenities 
PoolLaundry
Association Fee 
$274.1
Association Fee Frequency 
Monthly
Community Features 
Park
MLS Area 
South Lowell
Financing Terms Available 
Contract
Listing courtesy of Gwen Lawson of Leading Edge Real Estate


The property listing data and information, or the Images, set forth herein were provided to MLS Property Information Network, Inc. from third party sources, including sellers, lessors, landlords, and public records, and were compiled by MLS Property Information Network, Inc. The property listing data and information, and the Images, are for the personal, non-commercial use of consumers having a good faith interest in purchasing, leasing or renting listed properties of the type displayed to them and may not be used for any purpose other than to identify prospective properties which such consumers may have a good faith interest in purchasing, leasing or renting. MLS Property Information Network, Inc. and its subscribers disclaim any and all representations and warranties as to the accuracy of the property listing data and information, or as to the accuracy of any of the Images, set forth herein.

Last checked 2026-10-19 10:33 PM UTC

Neighborhood & Commute
Source: Walkscore
Save
Ask
Tour
Hide
Share