

20 Benmor StMedford, MA 02155
Due to the health concerns created by Coronavirus we are offering personal 1-1 online video walkthough tours where possible.
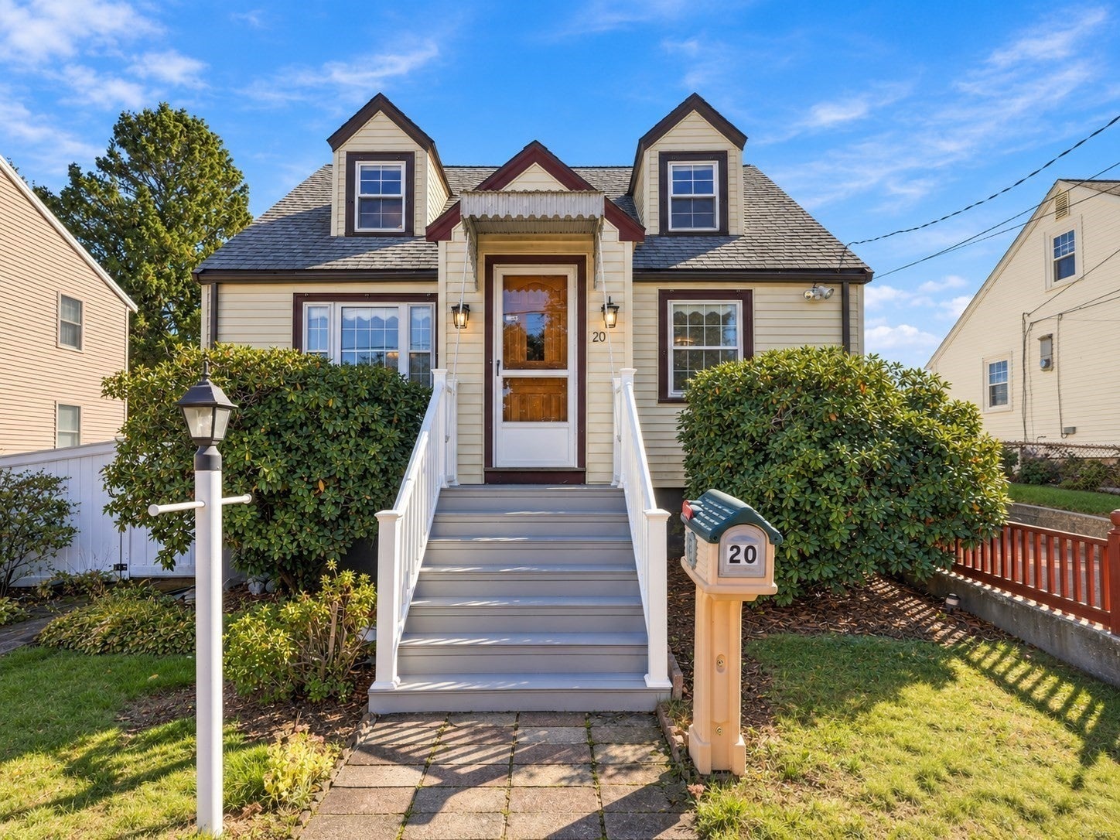
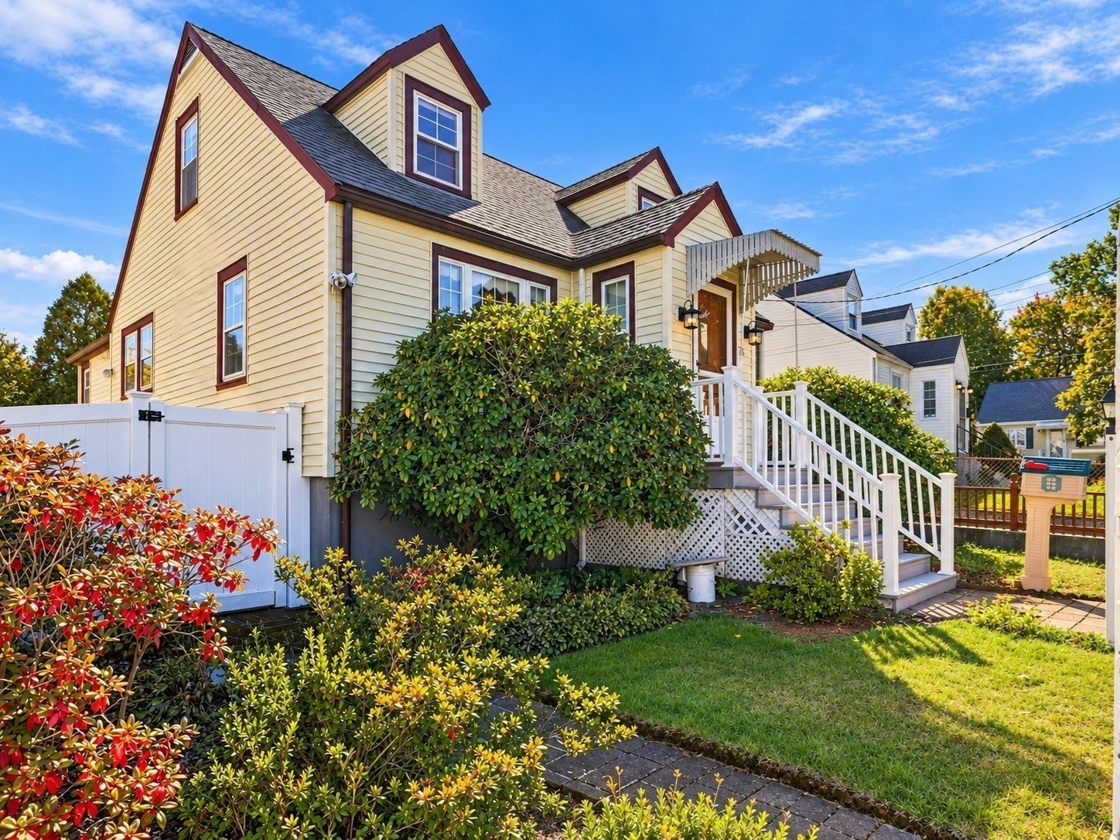
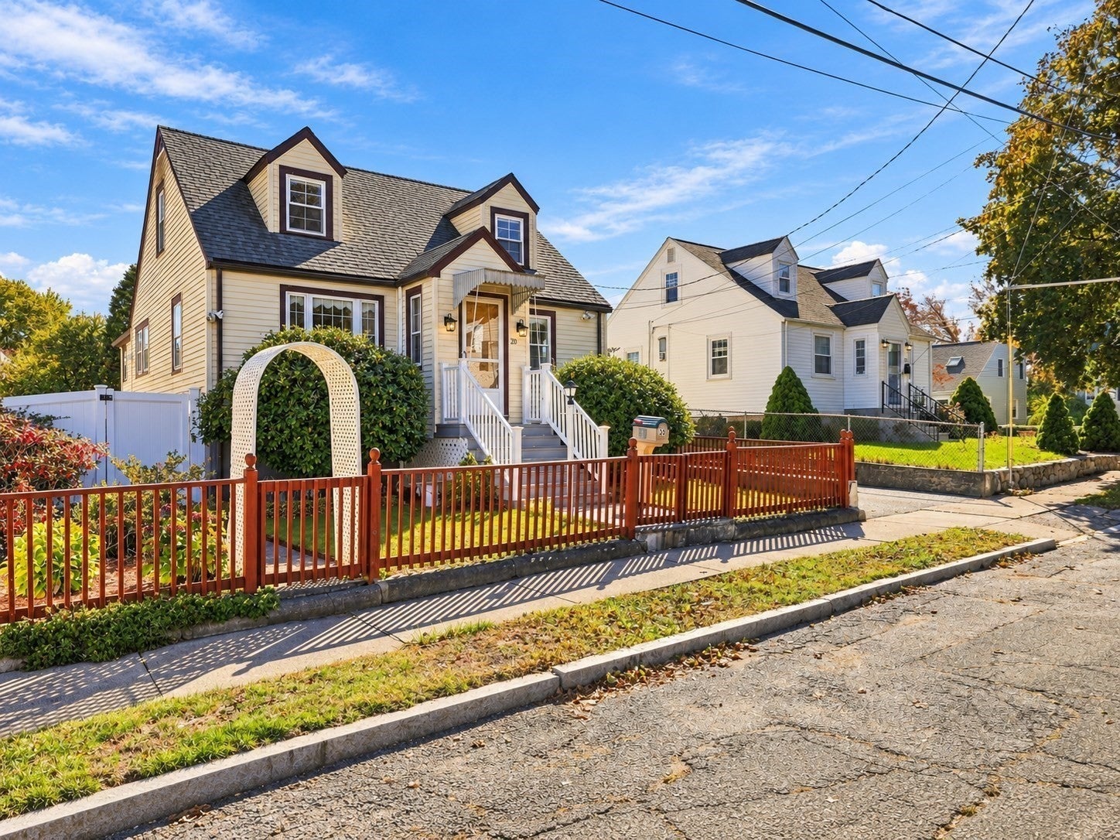
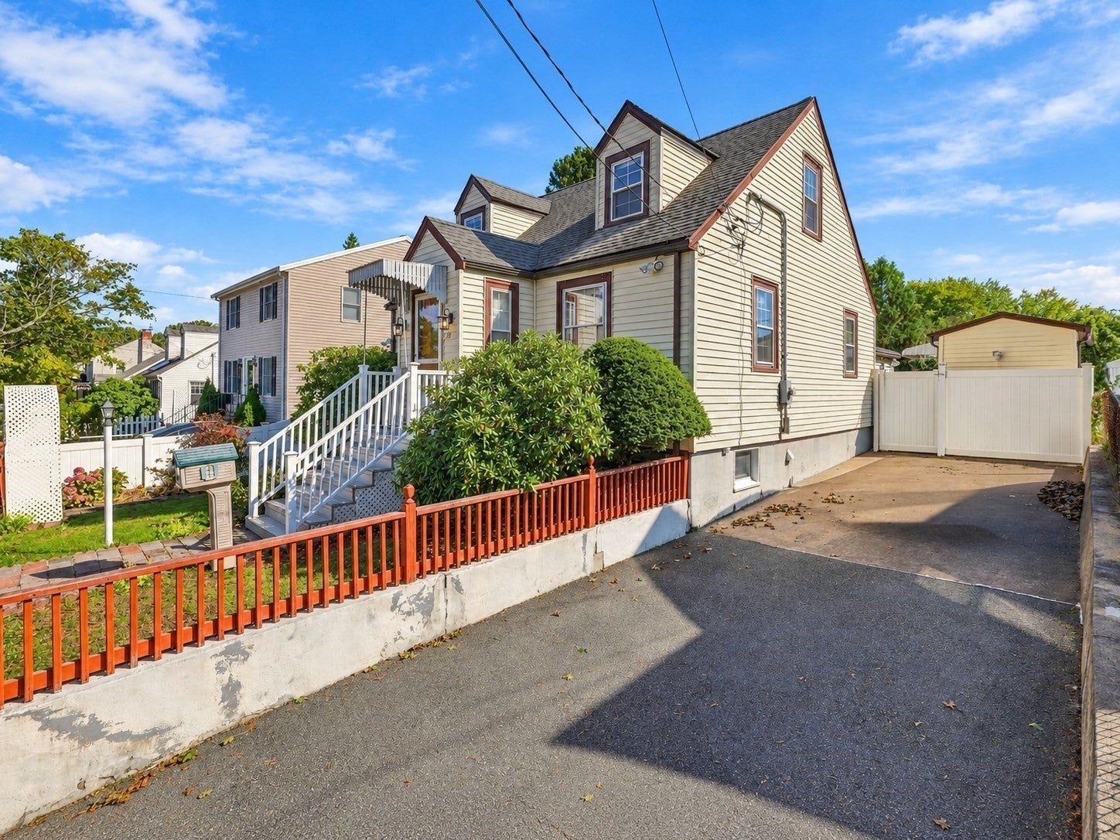
Welcome to 20 Benmor Street! Located in North Medford near the Middlesex Fells Reservation and Wright’s Pond, this 3-bedroom, 2.5-bath Cape Cod-style home features a sun-drenched eat-in kitchen, a first-floor bedroom and full bathroom, and two additional bedrooms with a half bath on the second floor. The finished basement offers additional living space and a full bathroom. Hardwood flooring beneath the first-floor carpeting provides an opportunity to showcase the home’s classic appeal. The swimming pool requires a new liner; its overall condition is unknown. Enjoy nearby walking and hiking trails, seasonal recreation at Wright’s Pond, and convenient access to public transportation, I-93, shopping and dining. Make this home your own in an established Medford neighborhood! Showings begin at the open house Thursday, 10/22, 5:30–6:30 PM. Additional open houses Saturday, 10/24, and Sunday, 10/25, 12:30–2:00 PM.
| 4 hours ago | Listing updated with changes from the MLS | |
| 5 hours ago | Listing first seen on site |

The property listing data and information, or the Images, set forth herein were provided to MLS Property Information Network, Inc. from third party sources, including sellers, lessors, landlords, and public records, and were compiled by MLS Property Information Network, Inc. The property listing data and information, and the Images, are for the personal, non-commercial use of consumers having a good faith interest in purchasing, leasing or renting listed properties of the type displayed to them and may not be used for any purpose other than to identify prospective properties which such consumers may have a good faith interest in purchasing, leasing or renting. MLS Property Information Network, Inc. and its subscribers disclaim any and all representations and warranties as to the accuracy of the property listing data and information, or as to the accuracy of any of the Images, set forth herein.
Last checked 2026-10-19 10:33 PM UTC