

169 Pilgrim DrHolden, MA 01520
Due to the health concerns created by Coronavirus we are offering personal 1-1 online video walkthough tours where possible.
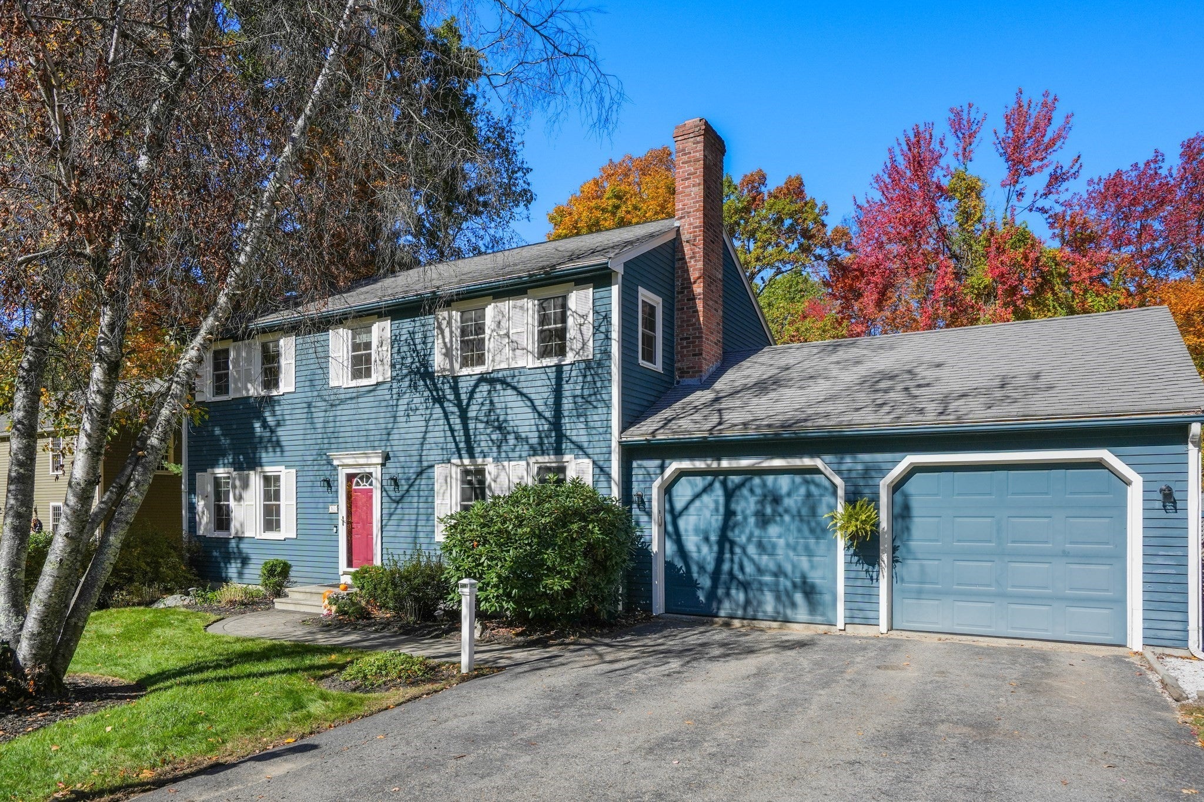
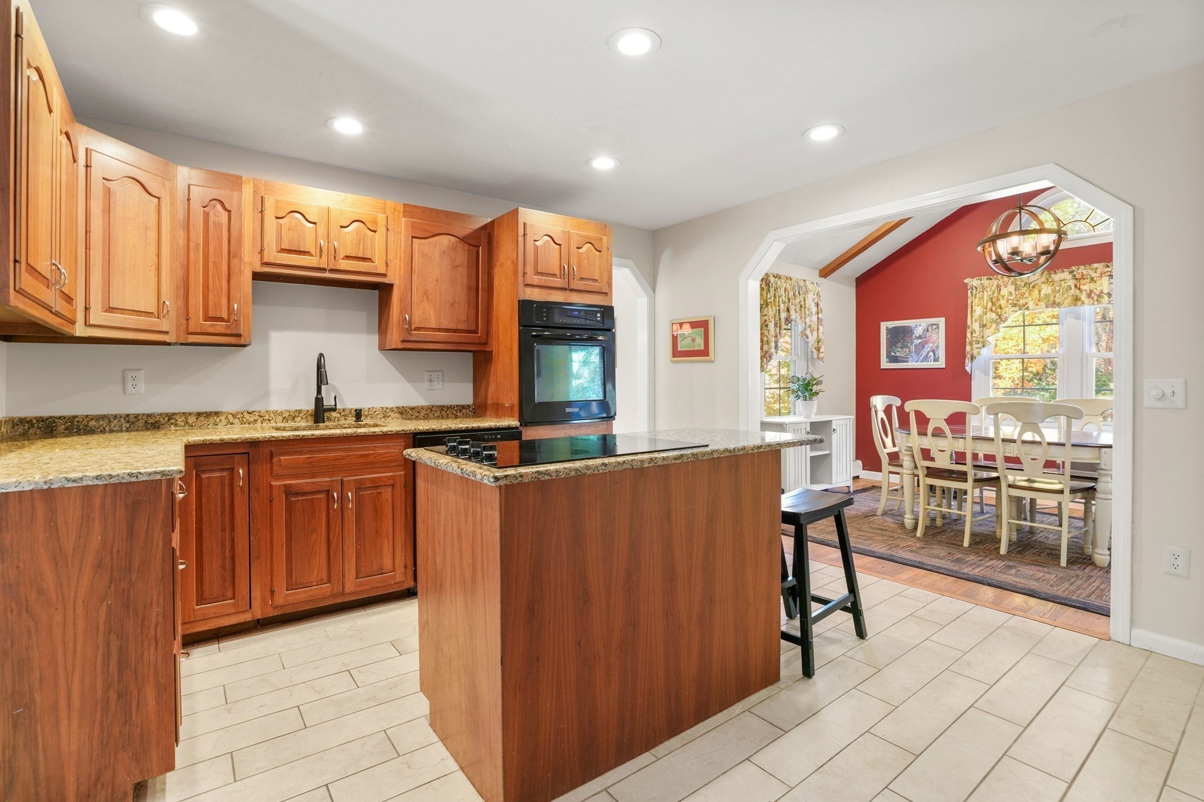
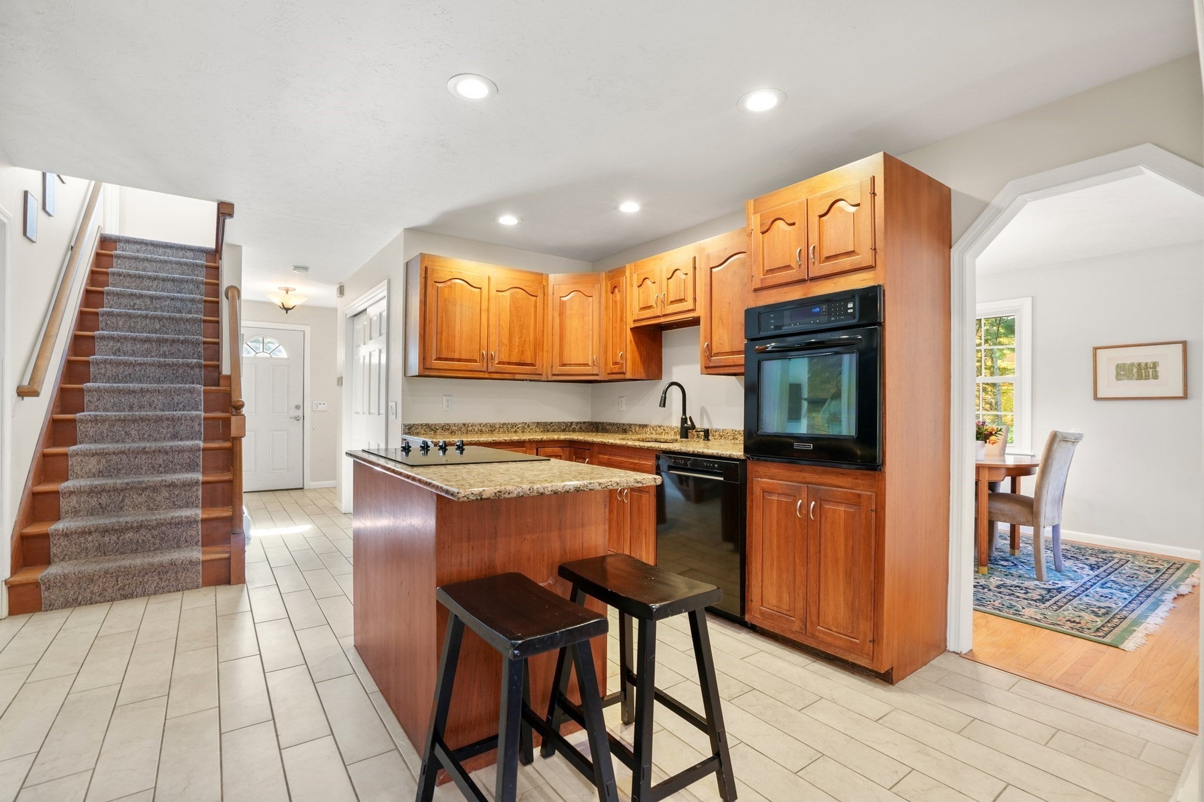
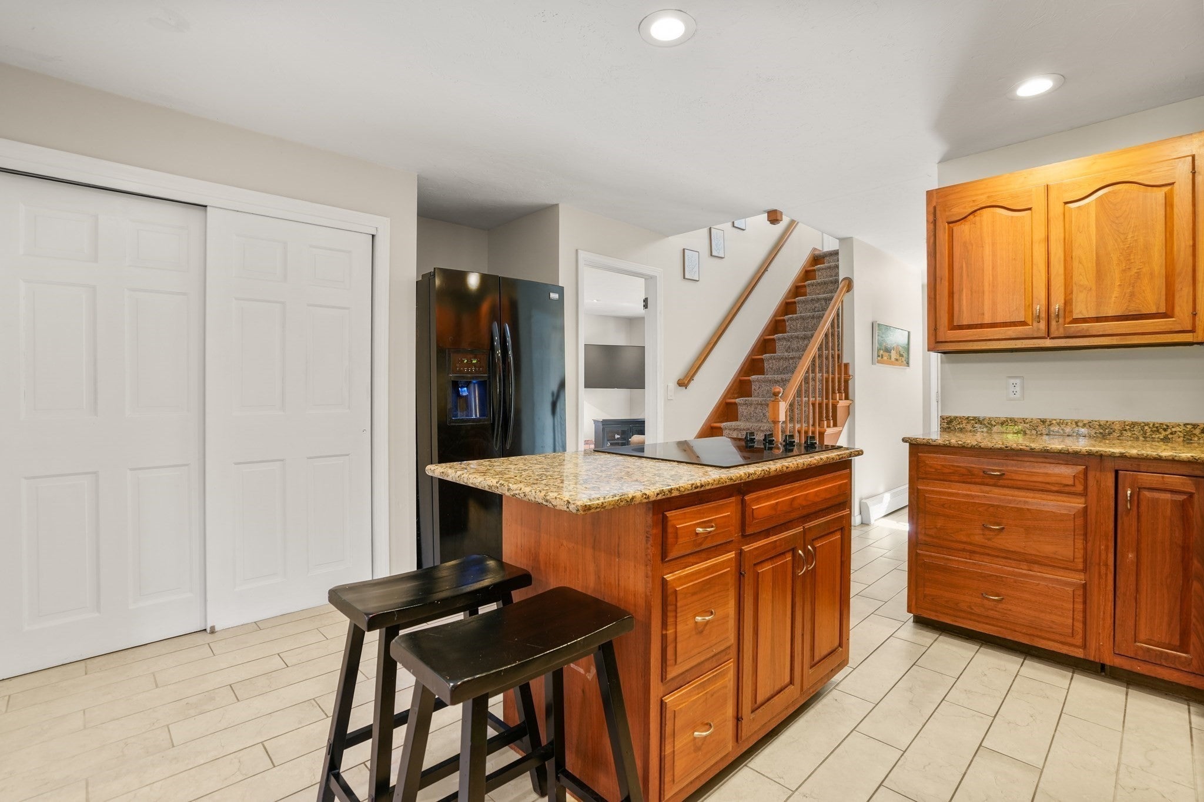
Set on a quiet dead-end street in Holden’s desirable Birchwood neighborhood, 169 Pilgrim Drive offers flexible living space, a private backyard, and convenient highway access for commuters. The open-concept kitchen and breakfast room create a welcoming space for everyday living and entertaining. Warm wood cabinetry, granite countertops, exposed beams, and modern lighting create an inviting setting, while a glass door opens to the screened-in porch for relaxed indoor-outdoor living. A fireplace anchors the family room, which can also serve as a main-floor bedroom. An updated full bath with a spacious walk-in shower and first-floor laundry add convenience. Hardwood flooring is featured in the dining room, living room, and breakfast room, with hardwood also under all wall-to-wall carpeting on both the main and second floors. Updated thermal tilt-in windows throughout add comfort and efficiency. Upstairs, the spacious primary suite includes a private bath, double vanity, walk-in shower, and walk-in closet. The second floor also features two generously sized bedrooms, closets with built-in organizers, and an additional full bathroom. The finished walk-out basement offers plenty of storage space and includes two separate rooms: a larger space ideal for a playroom or home gym and a second room with potential as a fourth bedroom or office. A new Buderus oil furnace and new Bradford White water heater are valuable recent improvements. Outside, the deck, screened-in porch, gazebo, above-ground pool, and fully fenced-in backyard create plenty of opportunities to unwind or entertain. An oversized two-car garage, a 240-volt, 50-amp electric vehicle charger, and additional off-street parking add everyday convenience. With easy highway access and plenty of space for gathering, this home offers so much to be thankful for!
| 9 hours ago | Listing updated with changes from the MLS | |
| yesterday | Listing first seen on site |

The property listing data and information, or the Images, set forth herein were provided to MLS Property Information Network, Inc. from third party sources, including sellers, lessors, landlords, and public records, and were compiled by MLS Property Information Network, Inc. The property listing data and information, and the Images, are for the personal, non-commercial use of consumers having a good faith interest in purchasing, leasing or renting listed properties of the type displayed to them and may not be used for any purpose other than to identify prospective properties which such consumers may have a good faith interest in purchasing, leasing or renting. MLS Property Information Network, Inc. and its subscribers disclaim any and all representations and warranties as to the accuracy of the property listing data and information, or as to the accuracy of any of the Images, set forth herein.
Last checked 2026-10-21 12:55 AM UTC