

Save
Ask
Tour
Hide
$159,900
13 Days On Site
1790 Mass Ave 43Lunenburg, MA 01462
Mobile Home|Coming Soon
2
Beds
1
Total Bath
1
Full Bath
980
SqFt
$163
/SqFt
1985
Built
Subdivision:
Meadow Woods
County:
Worcester
Due to the health concerns created by Coronavirus we are offering personal 1-1 online video walkthough tours where possible.
Call Now: 508-783-5342
Is this the listing for you? We can help make it yours.
508-783-5342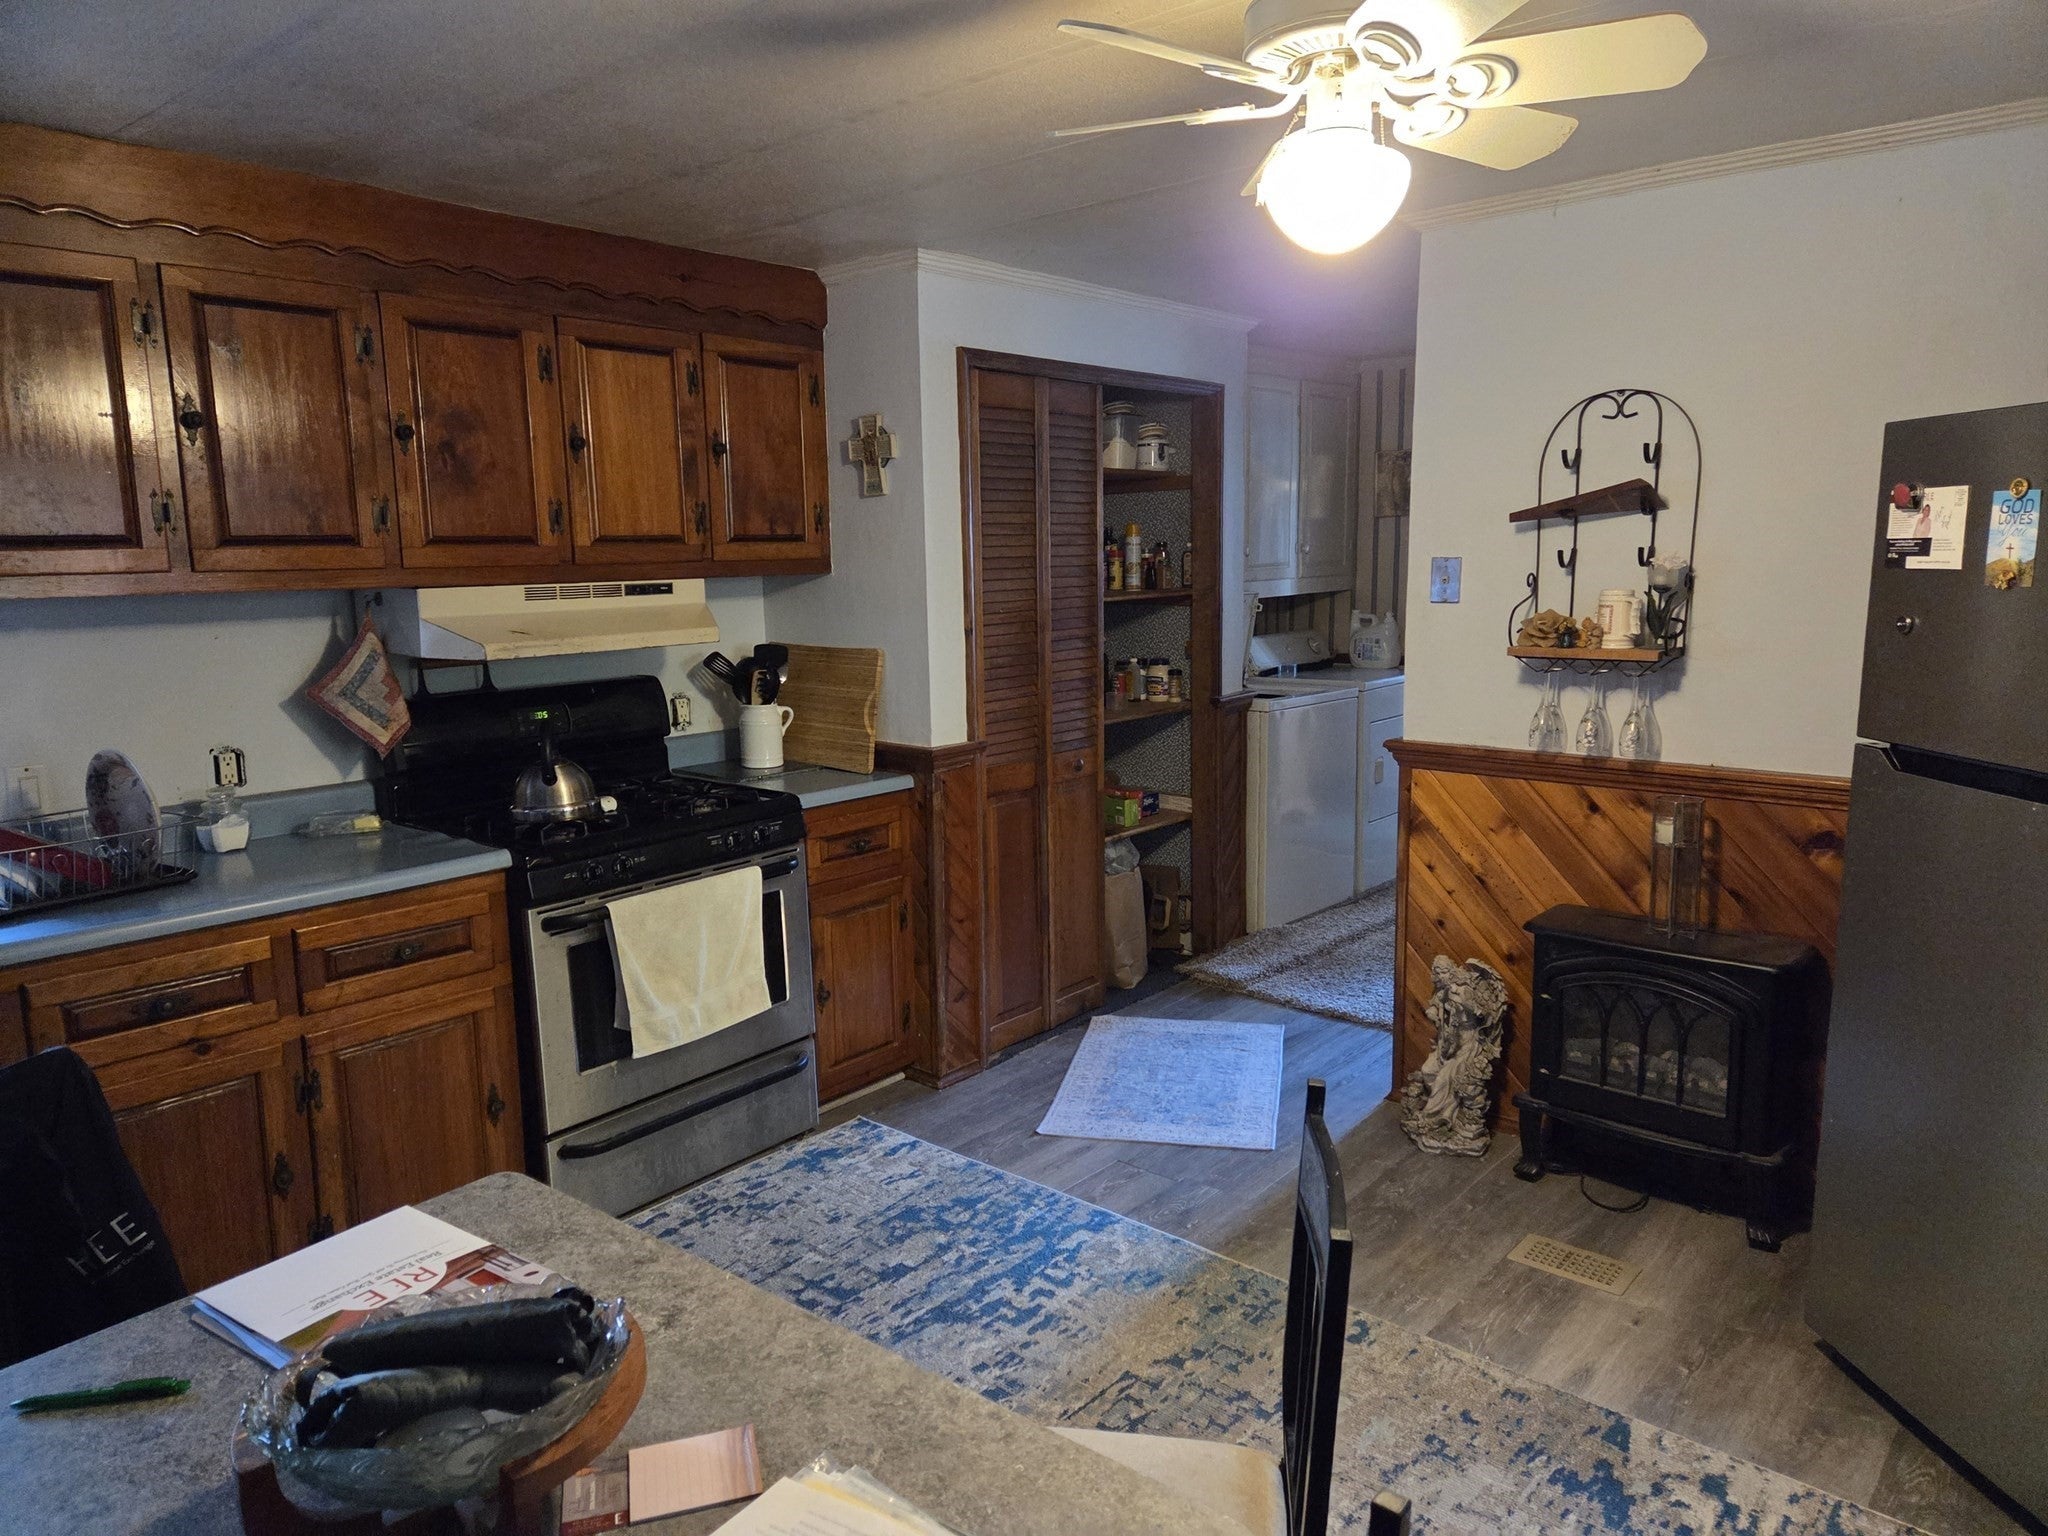
Save
Ask
Tour
Hide
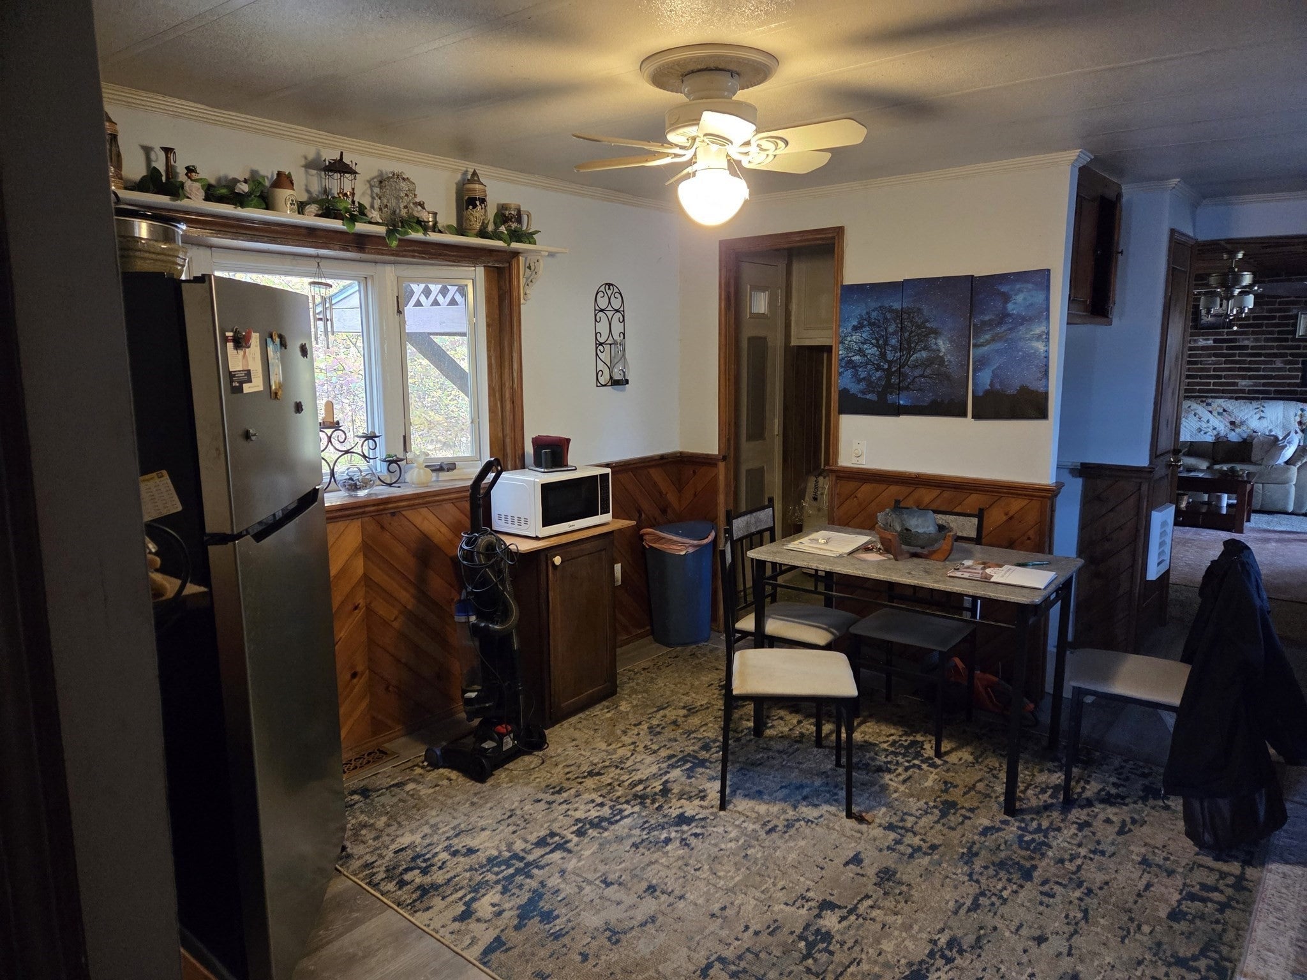
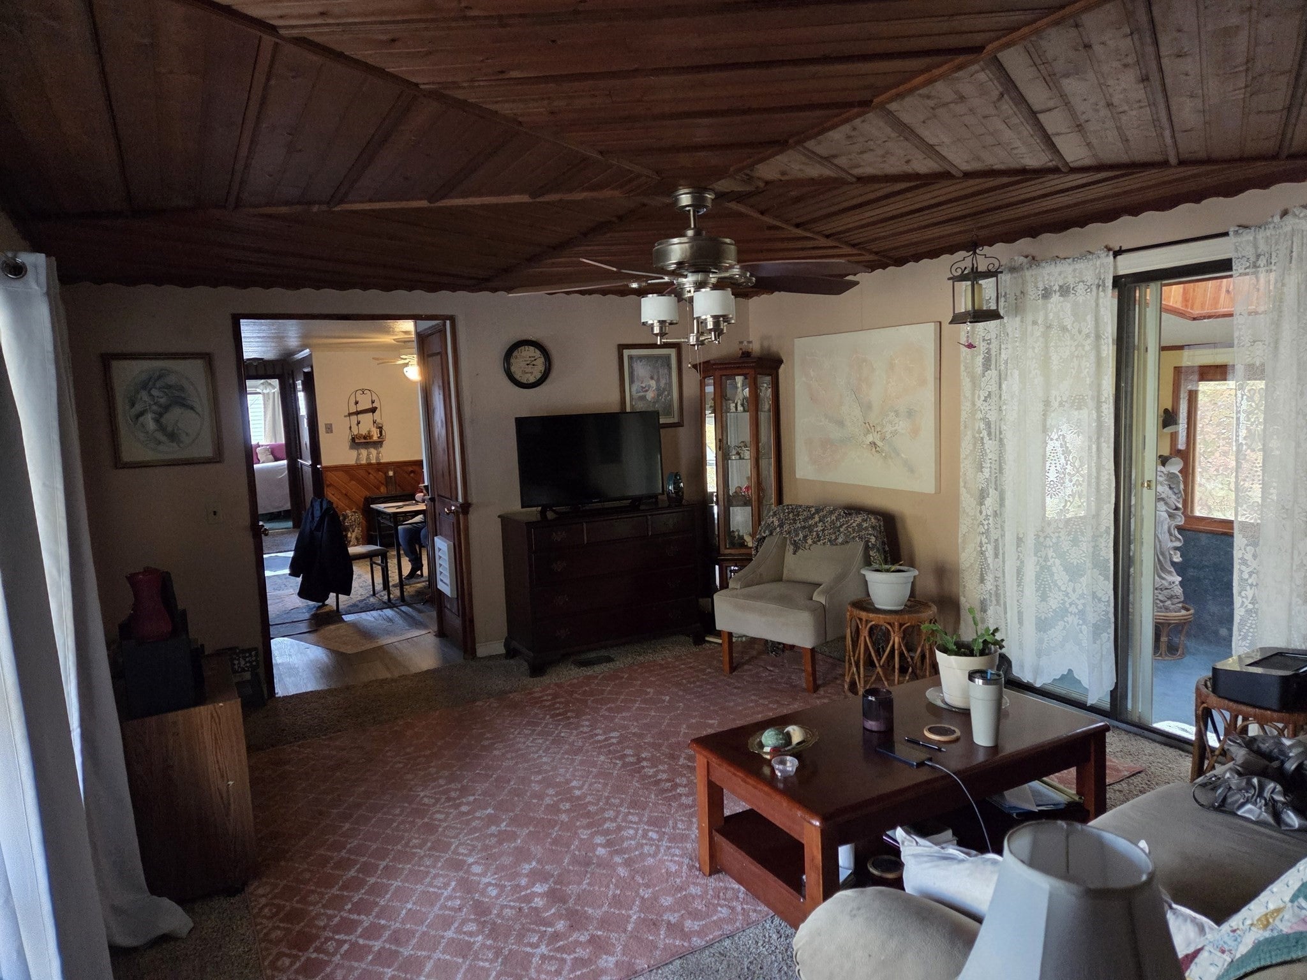
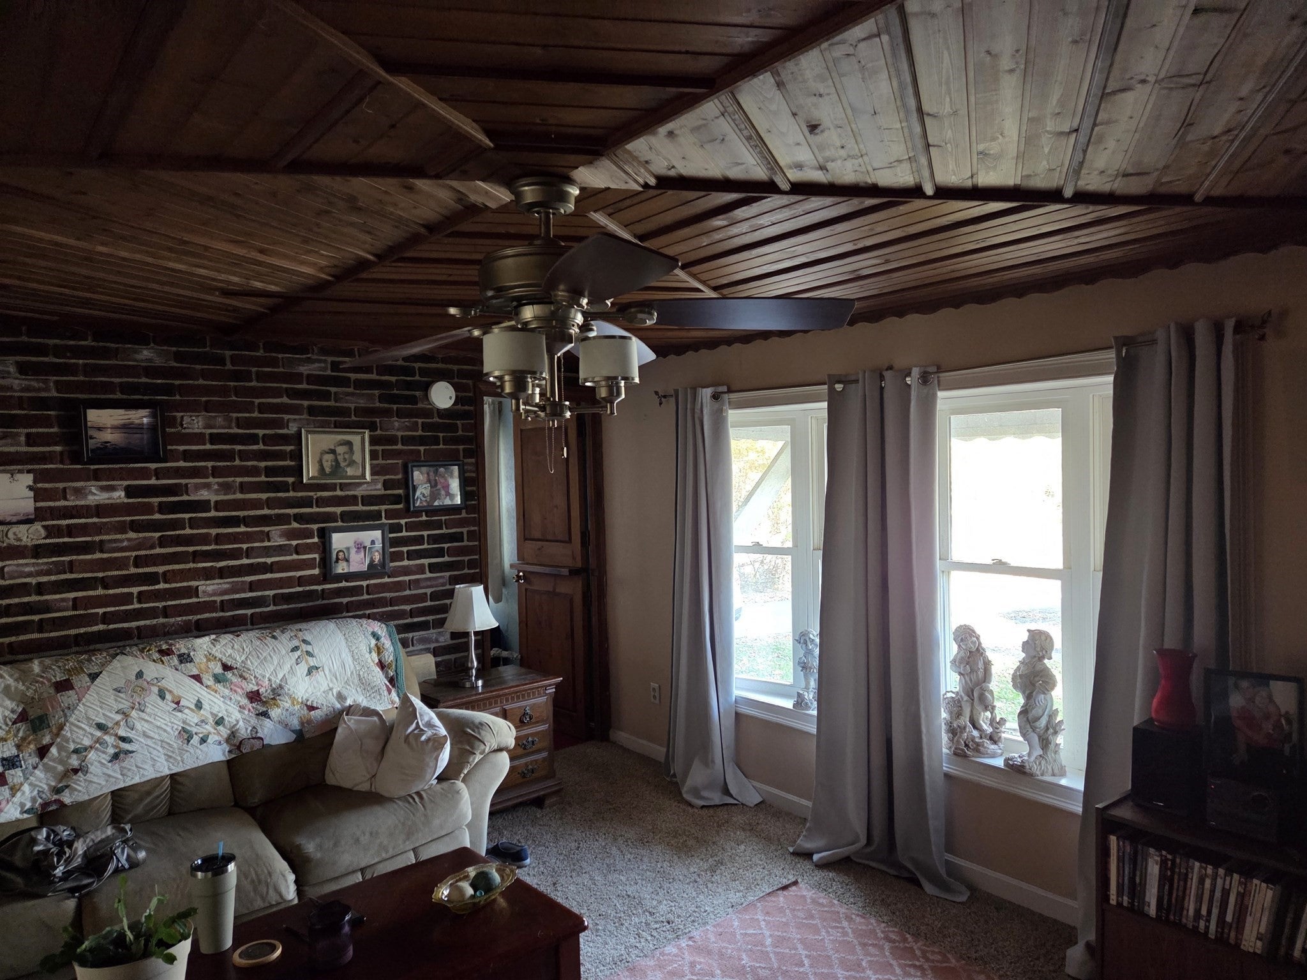
Lovely Burlington mobile home featuring beautiful custom woodwork! Enjoy the enclosed entryway and spacious Florida room with skylight, perfect for relaxing. Recent updates include the hot water heater, furnace, burner, propane tank and oil tank. Additional features include a 12 x 14 wood storage shed with loft. Ideally situated as the last home on a dead-end street, with woods alongside offering a peaceful, private setting. Enjoy the tranquility of this location while remaining just minutes from Route 2A. A wonderful place to call home! First showings at open house on Saturday 11/21/26 from 12-2.
Save
Ask
Tour
Hide
Listing Snapshot
Price
$159,900
Days On Site
13 Days
Bedrooms
2
Inside Area (SqFt)
980 sqft
Total Baths
1
Full Baths
1
Partial Baths
N/A
Lot Size
0.11 Acres
Year Built
1985
MLS Number
73594538
Status
Coming Soon
Property Tax
N/A
HOA/Condo/Coop Fees
N/A
Sq Ft Source
Other
Friends & Family
Recent Activity
| a week ago | Listing updated with changes from the MLS | |
| 2 weeks ago | Listing first seen on site |
General Features
Acres
0.11
Disclosures
All appliances are sold "As-Is". Furnace 2025; Hot water 2024; Propane & Oil tank 2025; Burner about 2021.
Foundation
Other
Parking
Off Street
Parking Spaces
3
Property Sub Type
Mobile Home
Sewer
Private Sewer
SqFt Above
980
SqFt Total
980
Water Source
Private
Zoning
0
Interior Features
Appliances
RangeRefrigeratorWasherDryer
Electric
100 Amp Service
Flooring
CarpetLaminate
Heating
CentralForced AirOil
Interior
Master Downstairs
Laundry Features
Electric Dryer Hookup
Window Features
Insulated Windows
Bathroom 1
Dimensions - 5x6Level - FirstArea - 30
Bedroom 2
Dimensions - 10x10Level - FirstArea - 100
Kitchen
Dimensions - 14x11Level - FirstArea - 154
Living Room
Dimensions - 14x16Level - FirstArea - 224
Master Bedroom
Dimensions - 11x10Level - FirstArea - 110
Save
Ask
Tour
Hide
Exterior Features
Construction Details
See Remarks
Exterior
Storage
Lot Features
WoodedLevel
Other Structures
Storage
Patio And Porch
EnclosedScreenedDeckCoveredPatioPorch
Road Frontage
Private Road
Roof
Shingle
Windows/Doors
Insulated Windows
Community Features
Accessibility Features
Accessible Entrance
Community Features
Park
Roads
Paved
Listing courtesy of Paula Valente of Real Estate Exchange

The property listing data and information, or the Images, set forth herein were provided to MLS Property Information Network, Inc. from third party sources, including sellers, lessors, landlords, and public records, and were compiled by MLS Property Information Network, Inc. The property listing data and information, and the Images, are for the personal, non-commercial use of consumers having a good faith interest in purchasing, leasing or renting listed properties of the type displayed to them and may not be used for any purpose other than to identify prospective properties which such consumers may have a good faith interest in purchasing, leasing or renting. MLS Property Information Network, Inc. and its subscribers disclaim any and all representations and warranties as to the accuracy of the property listing data and information, or as to the accuracy of any of the Images, set forth herein.
Last checked 2026-11-05 09:26 PM UTC
The property listing data and information, or the Images, set forth herein were provided to MLS Property Information Network, Inc. from third party sources, including sellers, lessors, landlords, and public records, and were compiled by MLS Property Information Network, Inc. The property listing data and information, and the Images, are for the personal, non-commercial use of consumers having a good faith interest in purchasing, leasing or renting listed properties of the type displayed to them and may not be used for any purpose other than to identify prospective properties which such consumers may have a good faith interest in purchasing, leasing or renting. MLS Property Information Network, Inc. and its subscribers disclaim any and all representations and warranties as to the accuracy of the property listing data and information, or as to the accuracy of any of the Images, set forth herein.
Last checked 2026-11-05 09:26 PM UTC
Neighborhood & Commute
Source: Walkscore
Save
Ask
Tour
Hide