

9 State StChelmsford, MA 01824
Due to the health concerns created by Coronavirus we are offering personal 1-1 online video walkthough tours where possible.
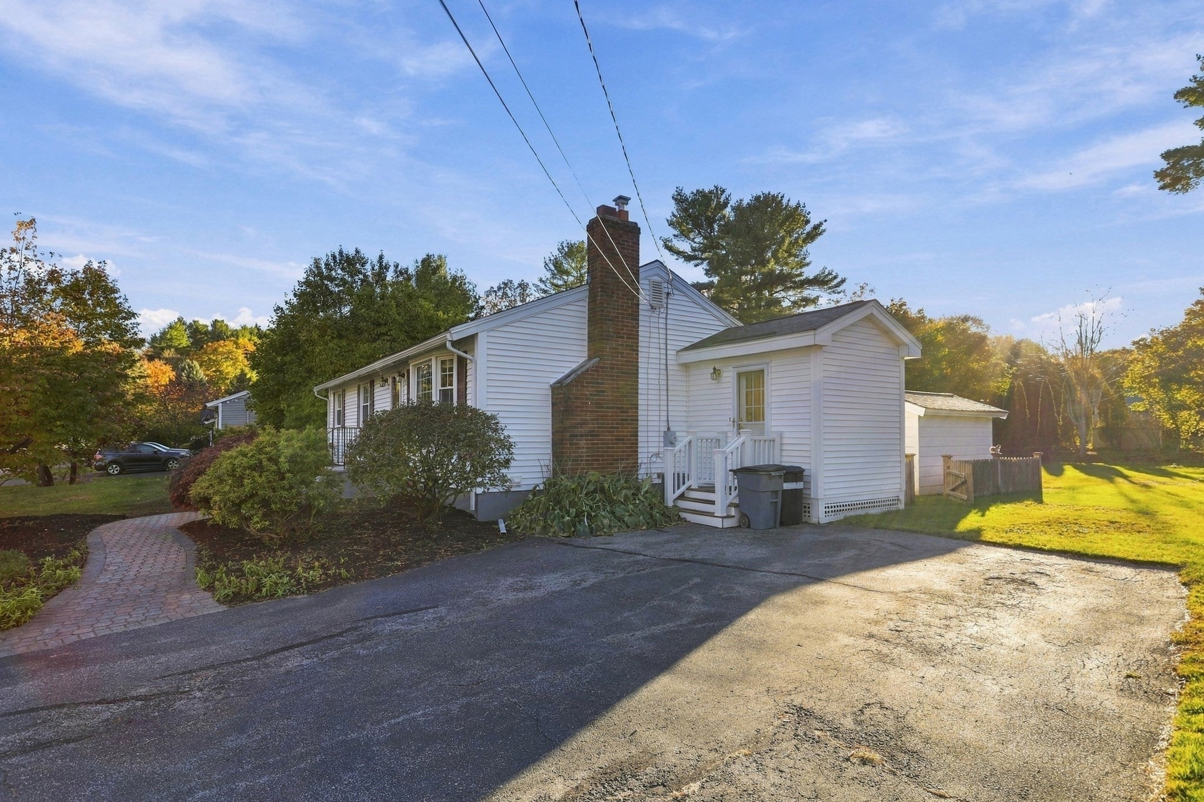
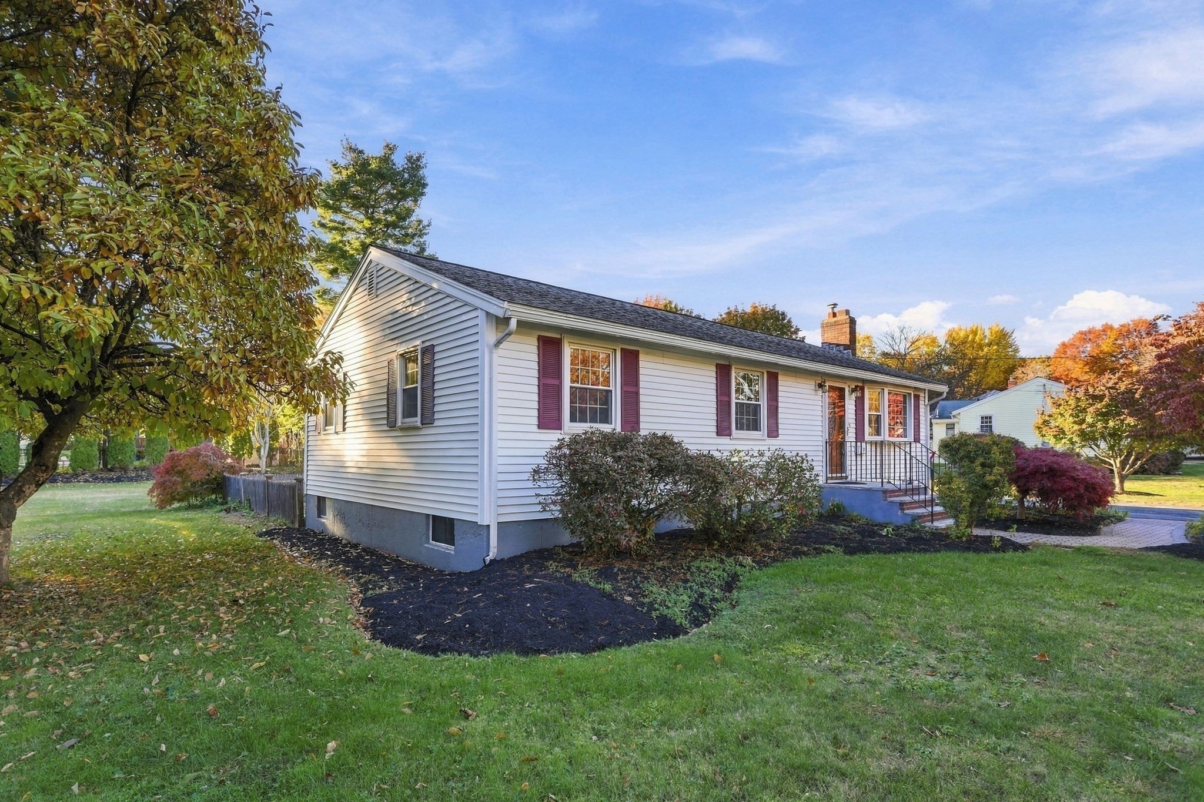
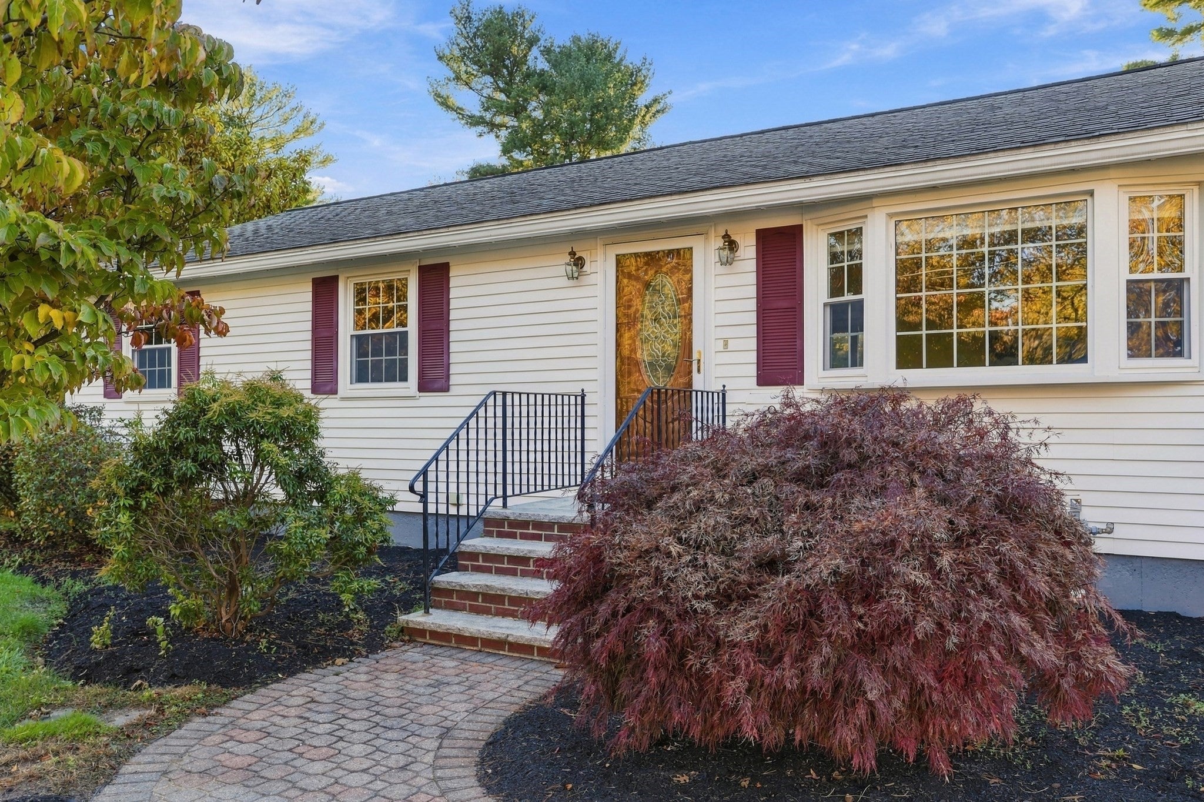
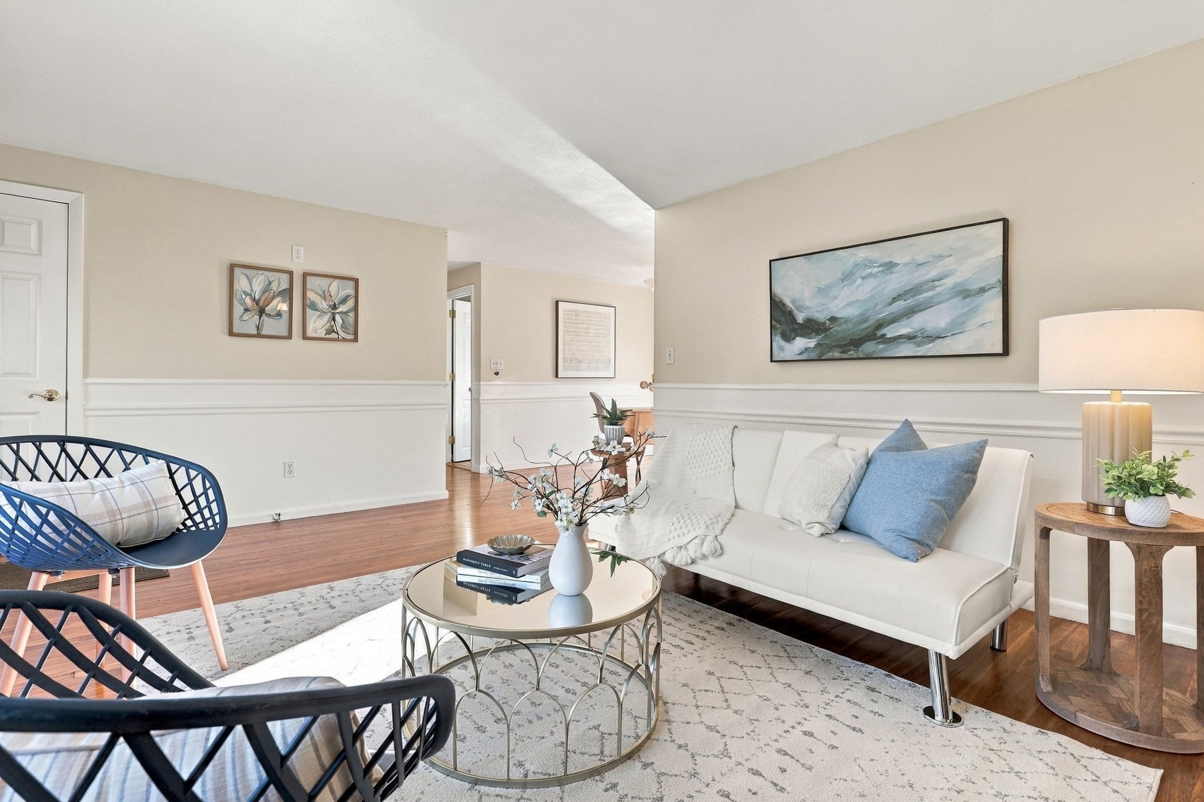
Welcome to 9 State Street, a charming ranch set on a level, cleared 0.52-acre lot in a convenient Chelmsford location. One-floor living, a full basement and a generous yard make this a home with a lot to offer.Hardwood floors run through much of the main level. The bright living room features a brick fireplace with a white mantel, wainscoting, wall sconces and a large window overlooking the grounds, a welcoming spot on cool New England evenings. The dining room has direct access to the outdoors, and the kitchen offers upgraded cabinetry, stone countertops and its own exterior door, making it easy to move from cooking to dining outside. Three bedrooms with hardwood floors and closets, a tiled full bath with tub, and a mudroom with closet complete the main floor.The full basement is partially finished, providing flexible space for a home office, fitness area, rec room or hobby space, along with laundry, storage and room to finish more.Outside, more than half an acre of level, usable land includes a vinyl deck, a garden area and plenty of open space to relax, garden and entertain. A paved driveway offers off-street parking for six. Gas forced-air heat, town water and sewer, and low-maintenance vinyl siding add comfort and convenience.The location is a true highlight. Shopping, dining, parks, medical facilities and public transportation are all nearby, and a bike path offers a great place to get outdoors. Chelmsford’s historic town center, with its local shops, restaurants and seasonal community events, is close by, and convenient highway access to Routes 3 and 495 connects you to Lowell, Burlington, Boston and southern New Hampshire.Whether you are looking for single-level living, a home with room to grow, or a great yard to enjoy, 9 State Street delivers comfort and convenience in a wonderful Chelmsford setting.Property to be sold As is, where is.
| 10 hours ago | Listing updated with changes from the MLS | |
| yesterday | Listing first seen on site |

The property listing data and information, or the Images, set forth herein were provided to MLS Property Information Network, Inc. from third party sources, including sellers, lessors, landlords, and public records, and were compiled by MLS Property Information Network, Inc. The property listing data and information, and the Images, are for the personal, non-commercial use of consumers having a good faith interest in purchasing, leasing or renting listed properties of the type displayed to them and may not be used for any purpose other than to identify prospective properties which such consumers may have a good faith interest in purchasing, leasing or renting. MLS Property Information Network, Inc. and its subscribers disclaim any and all representations and warranties as to the accuracy of the property listing data and information, or as to the accuracy of any of the Images, set forth herein.
Last checked 2026-10-30 02:54 AM UTC